
9407 Harlequin StProspect, KY 40059
Mortgage Calculator
Monthly Payment (Est.)
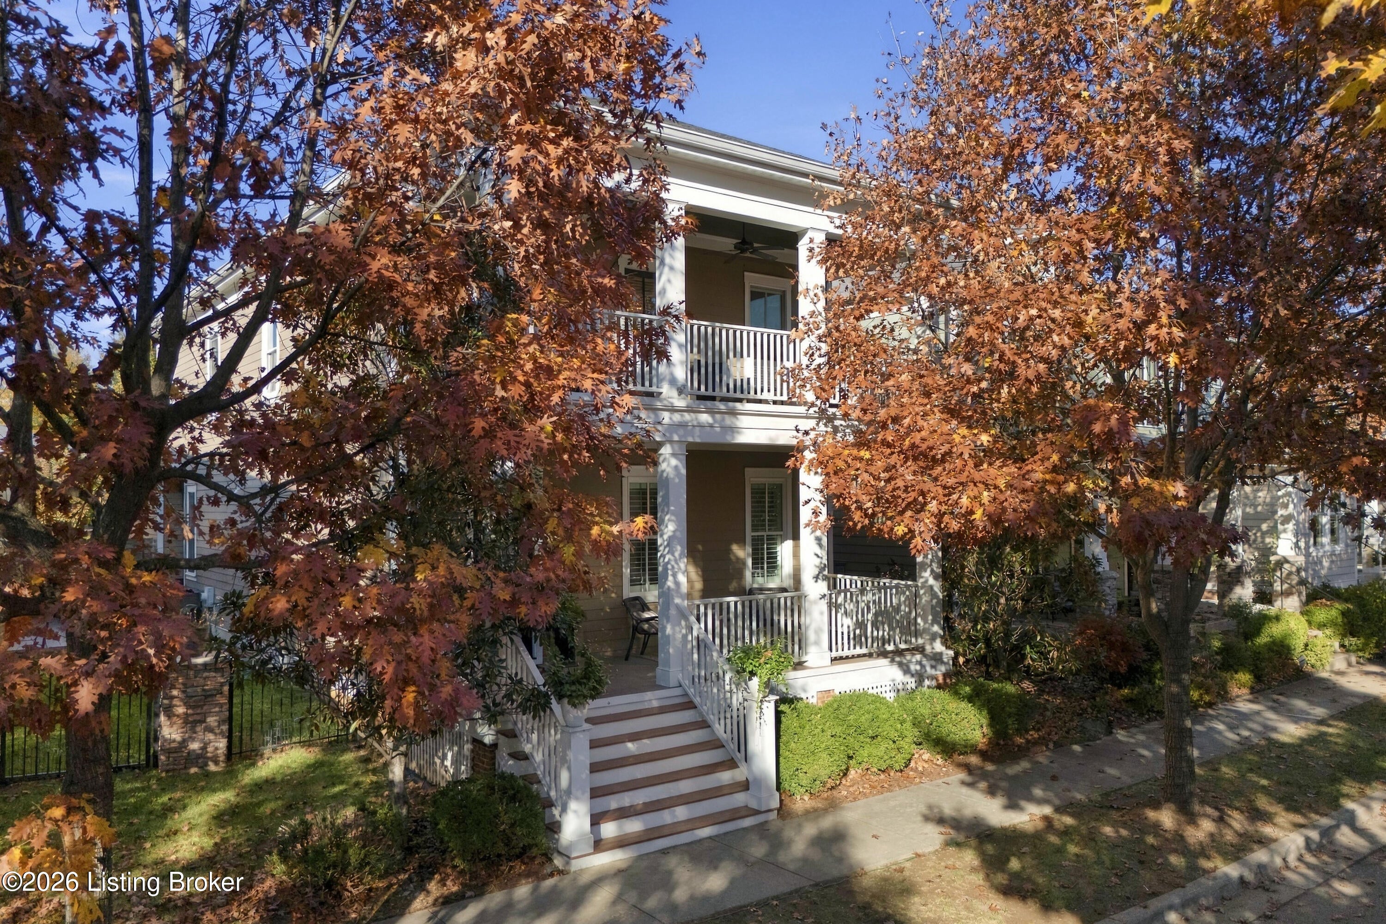
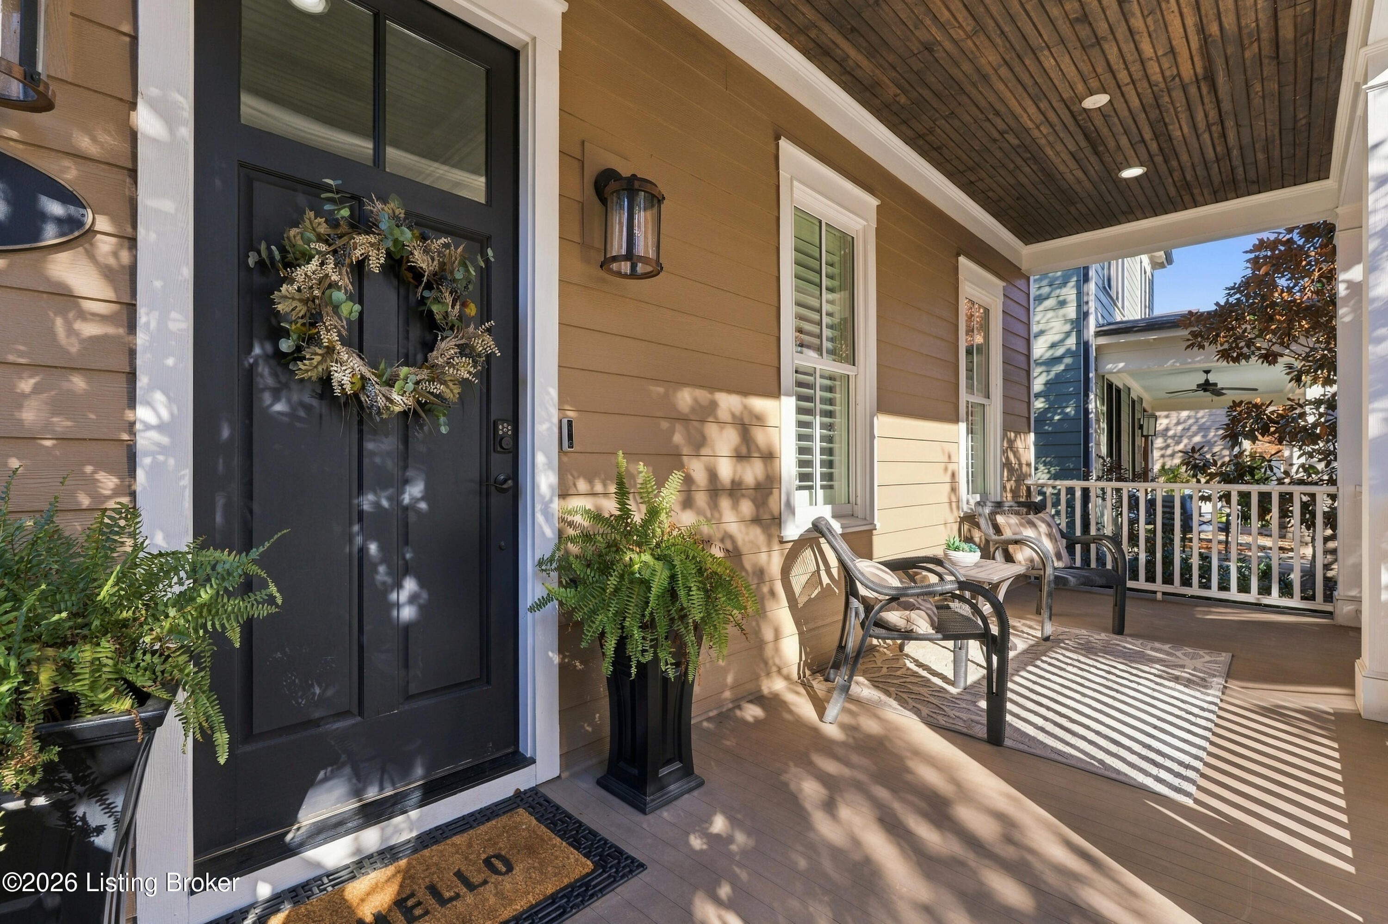
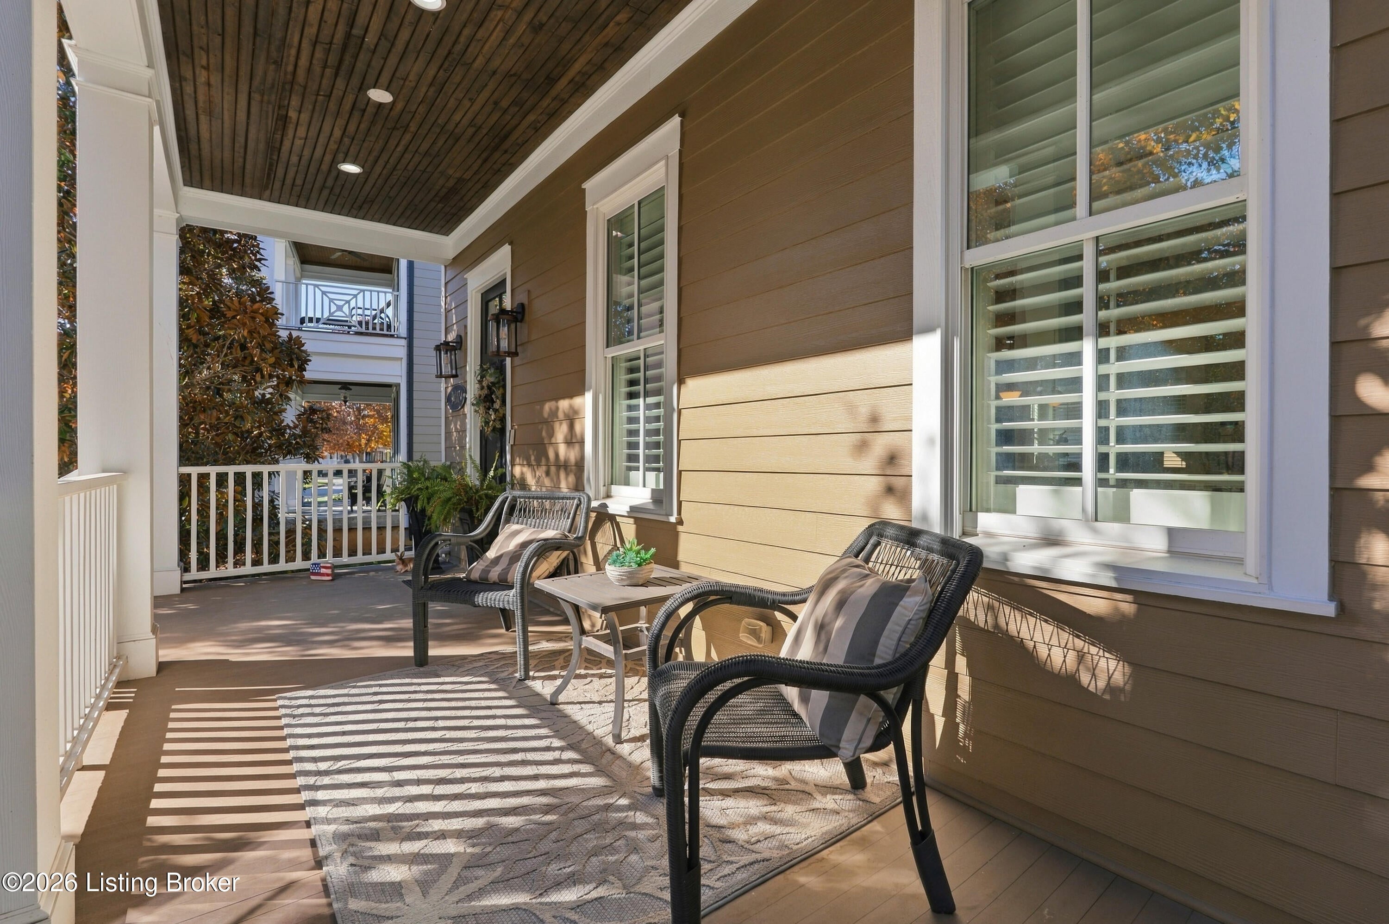
Enter an interest rate to see your estimated monthly payment.Welcome to 9407 Harlequin St., where thoughtful updates and generous living spaces meet a prime Norton Commons location. Set on a quiet street near the South Village fountain and town square, the home makes a lovely first impression with its spacious front porch and double-balcony façade. Inside, wide-plank white oak engineered flooring, light finishes, and detailed trim create a bright, inviting feel. The open main level centers around an expansive island kitchen with quartz countertops, abundant cabinetry, a gas cooktop, stainless steel hood, built-in oven and microwave, gold accents, and a walk-in pantry. The kitchen opens to the dining and living areas, where coffered ceilings, custom built-ins, and a fireplace set the scene for relaxed gatherings. A main-floor half bath adds convenience, while the first-floor laundry and mudroom combination features built-in cubbies and a sink. With five bedrooms and 3.5 baths, there's room to work, host, and unwind. The spacious primary suite offers a coffered ceiling, private balcony, dual vanity, large tiled walk-in shower, and custom walk-in closet. Three additional bedrooms, an updated hall bath, and second-floor laundry complete the upper level, with one bedroom offering the flexibility to serve as a dedicated office. The finished basement extends the home's living space with a family room featuring a home theater system and custom wet bar with ample cabinetry, quartz countertops, and a beverage center. A guest bedroom, full bath with built-in red-light sauna, and workout room offer added flexibility. Outdoors, enjoy the fenced backyard's covered patio and private entertaining area, with a deck for dining or relaxing. A two-car garage and large driveway provide ample parking, along with space for a basketball hoop or outdoor activities. From here, Norton Commons' pools, restaurants, local shops, schools, amphitheater, and other neighborhood amenities are just a stroll away.
| 11 hours ago | Listing first seen on site | |
| 11 hours ago | Listing updated with changes from the MLS |

Listing information is provided by Participants of the APEX MLS. IDX information is provided exclusively for personal, non-commercial use, and may not be used for any purpose other than to identify prospective properties consumers may be interested in purchasing. Information is deemed reliable but not guaranteed. Copyright 2026, APEX MLS. All Rights Reserved.
Last checked: 2026-11-22 05:29 AM UTC