
8710 Wooded Trail CtLouisville, KY 40220
Mortgage Calculator
Monthly Payment (Est.)
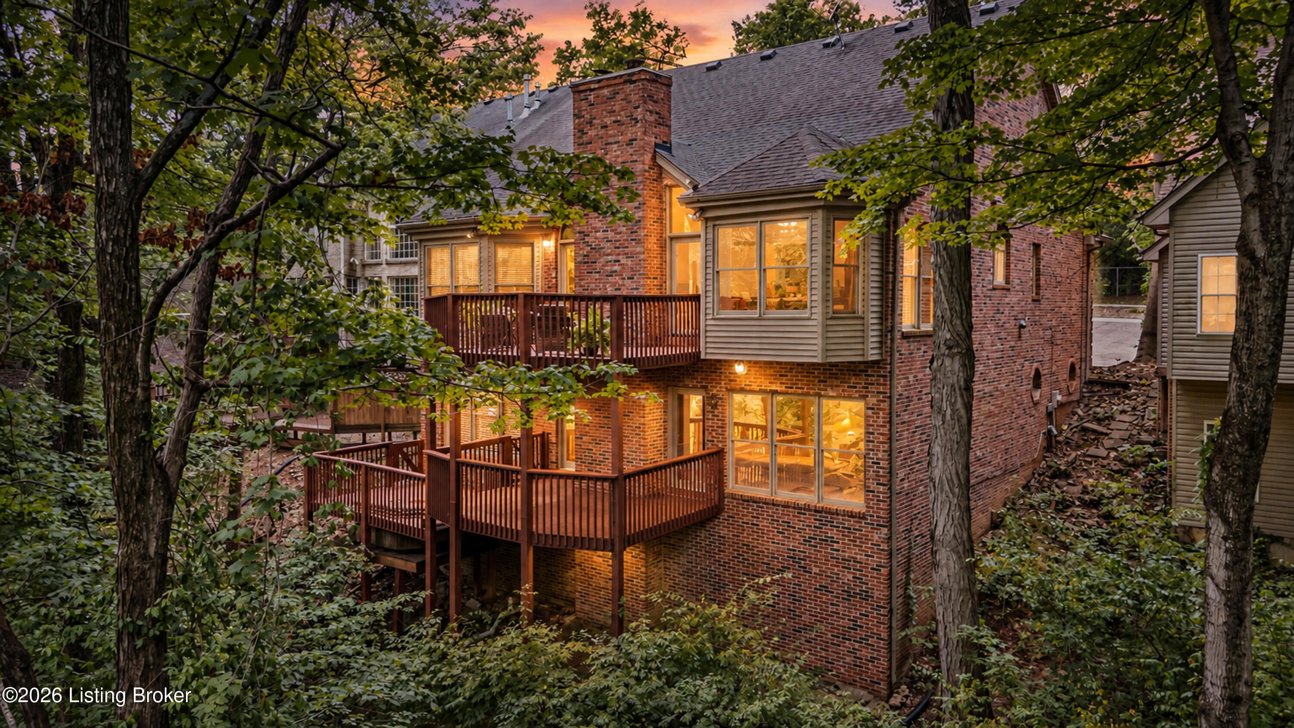
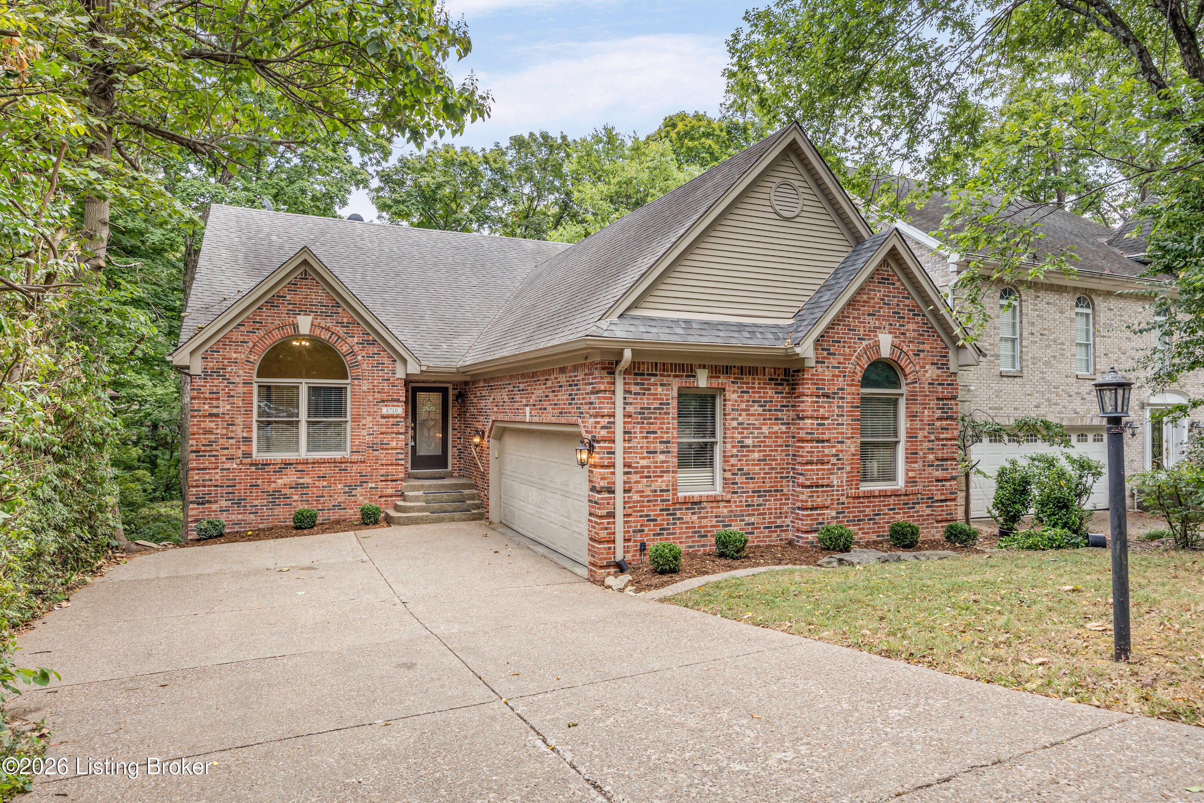
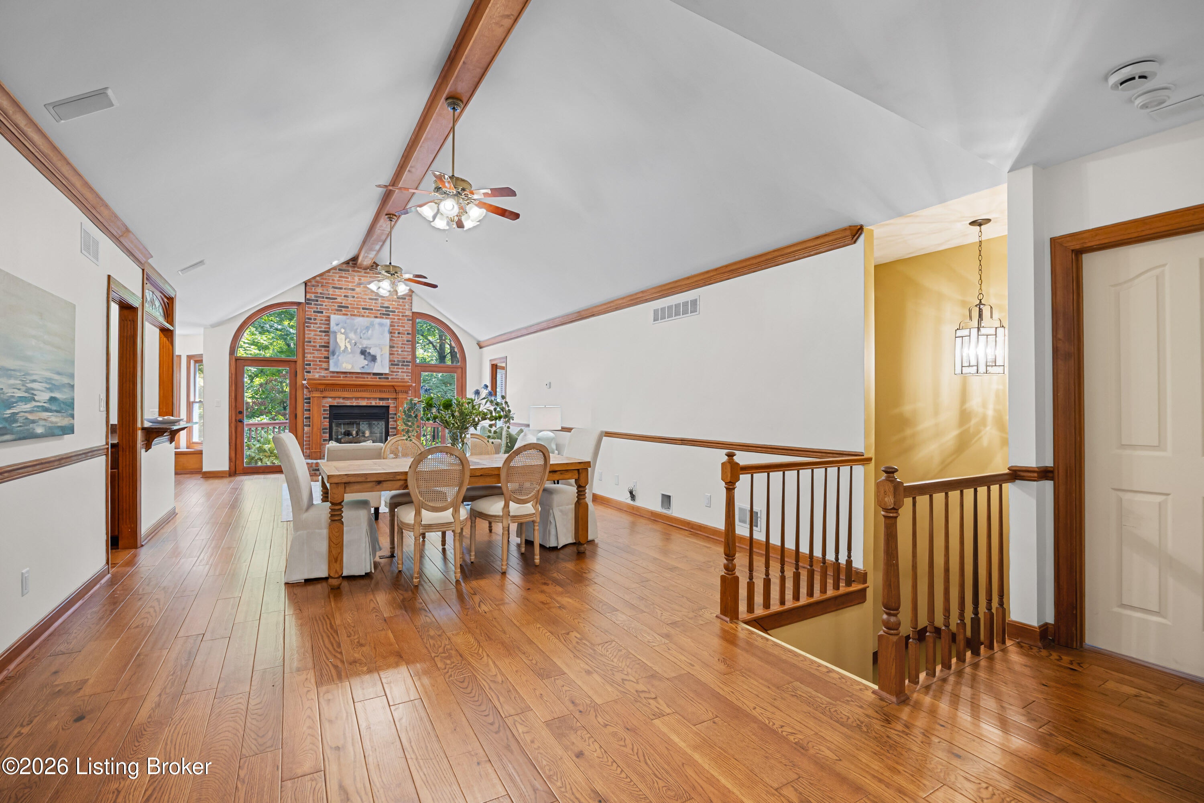
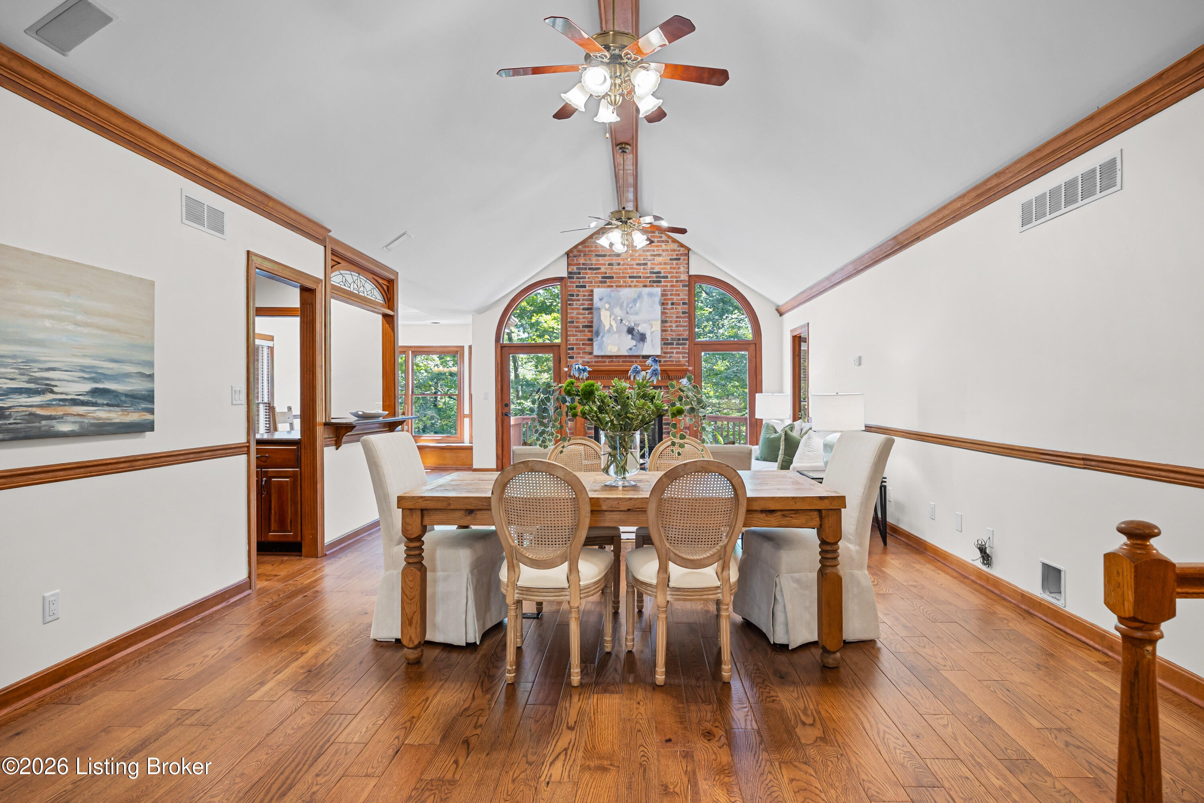
Enter an interest rate to see your estimated monthly payment.This home has such a special feeling the moment you walk in. Surrounded by mature trees and incredible views, 8710 Wooded Trail Ct. feels peaceful and private, almost like your own retreat in the woods, yet it is conveniently located near shopping, restaurants and expressways. The main level is open, airy and filled with natural light. Vaulted ceilings with exposed beams, beautiful hardwood floors, a dramatic brick fireplace and walls of windows create a warm and inviting living space with gorgeous wooded views in nearly every direction. The kitchen opens to the spacious family room and features granite countertops, ample cabinetry and a breakfast bar. A separate dining area with a bay window provides another beautiful place to enjoy the scenery. The split-bedroom floor plan offers excellent privacy. The spacious primary suite is tucked away on one side of the home and features beautiful views, a large walk-in closet and a generous bath with double vanities, a soaking tub and separate shower. Two additional well-sized bedrooms and a guest bath are located on the opposite side of the main level. A first-floor laundry room with utility sink adds even more convenience. The finished lower level makes this home incredibly versatile. With approximately 3,360 square feet of finished living space, including approximately 1,500 finished square feet below grade, there is room for everyone. The lower level offers a second large family room with another fireplace, an additional spacious bedroom suite with a full bath and walk-in closet, plus a kitchenette area with cabinetry, sink and refrigerator. This space could be ideal for extended family, guests or a private in-law suite. Additional rooms provide wonderful options for home offices, hobbies, exercise or flex space, along with plenty of storage. Outdoor living is just as impressive. Multiple decks overlook the lush wooded setting, creating peaceful spaces for morning coffee, entertaining friends or simply unwinding at the end of the day. From the main living spaces to the bedrooms and lower level, the connection to the outdoors is remarkable. Located on a cul-de-sac with a two-car garage, this home offers a rare combination of privacy, space and convenience. It feels tucked away from everything while still being close to everything you need. If you are looking for a home where you can truly breathe, relax and feel surrounded by nature, this is one you need to experience in person. This is more than a home, it is a lifestyle.
| 13 hours ago | Listing first seen on site | |
| 13 hours ago | Listing updated with changes from the MLS |

Listing information is provided by Participants of the APEX MLS. IDX information is provided exclusively for personal, non-commercial use, and may not be used for any purpose other than to identify prospective properties consumers may be interested in purchasing. Information is deemed reliable but not guaranteed. Copyright 2026, APEX MLS. All Rights Reserved.
Last checked: 2026-11-22 05:40 AM UTC