Save
Ask
Tour
Hide
Share
$234,999
New Listing

10803 Alberta Dr
Fairdale, KY 40118

For Sale|Single Family Residence|Active
3
Beds
2
Total Baths
2
Full Baths
1,276
SqFt
$184
/SqFt
1955
Built
Subdivision:
HOLLY VILLA
County:
Jefferson
Call Now: (502) 208-5820
Is this the listing for you? We can help make it yours.
(502) 208-5820
Upcoming Open Houses
Sun, Nov 29, 2:00 PM - 4:00 PM
10803 Alberta Dr10803 Alberta Dr10803 Alberta Dr10803 Alberta Dr
Save
Ask
Tour
Hide
Share

Mortgage Calculator

Monthly Payment (Est.)

Enter an interest rate to see your estimated monthly payment.
Calculator powered by Showcase IDX, a Constellation1 Company. Copyright ©2026 Information is deemed reliable but not guaranteed.

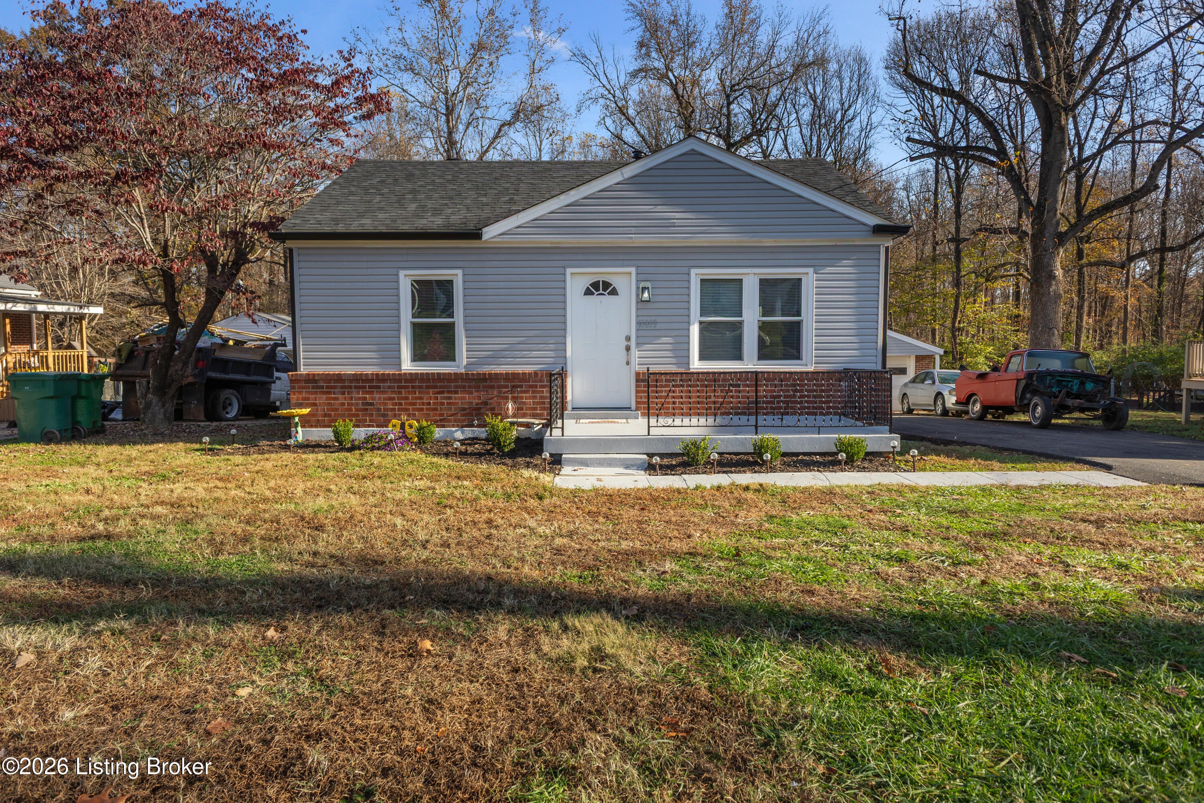
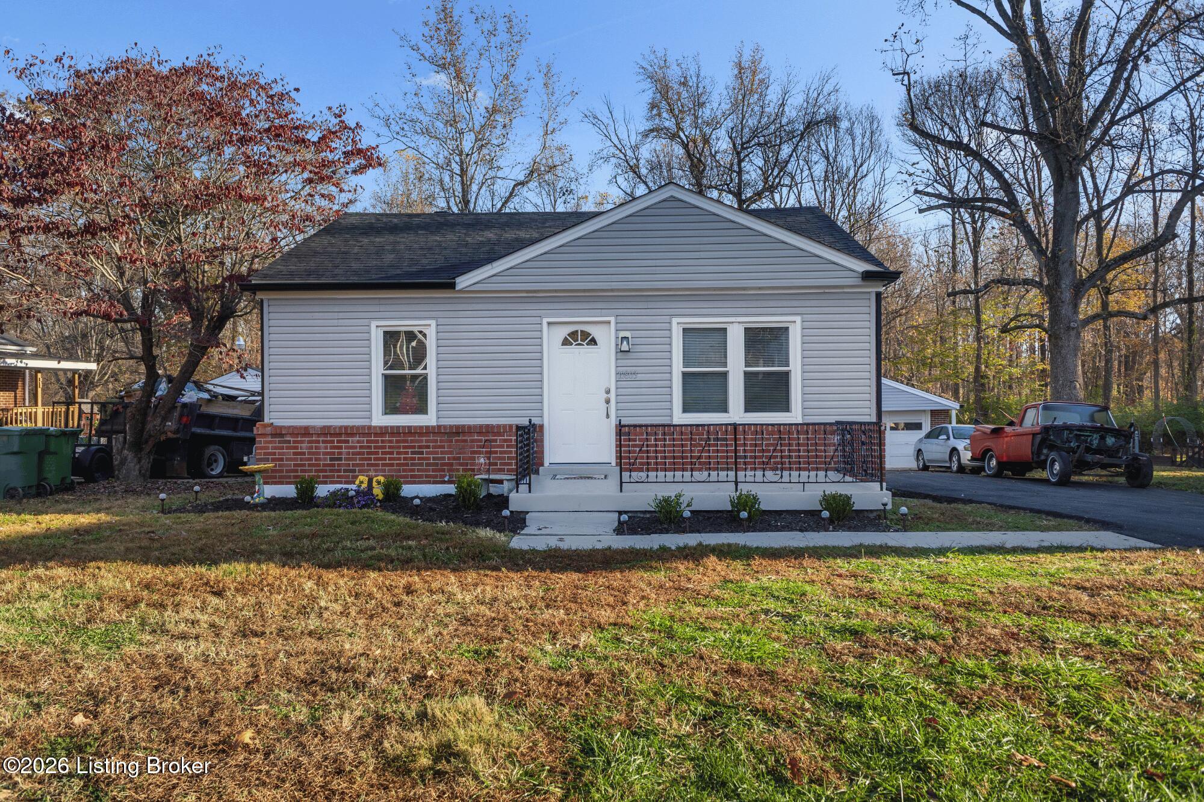
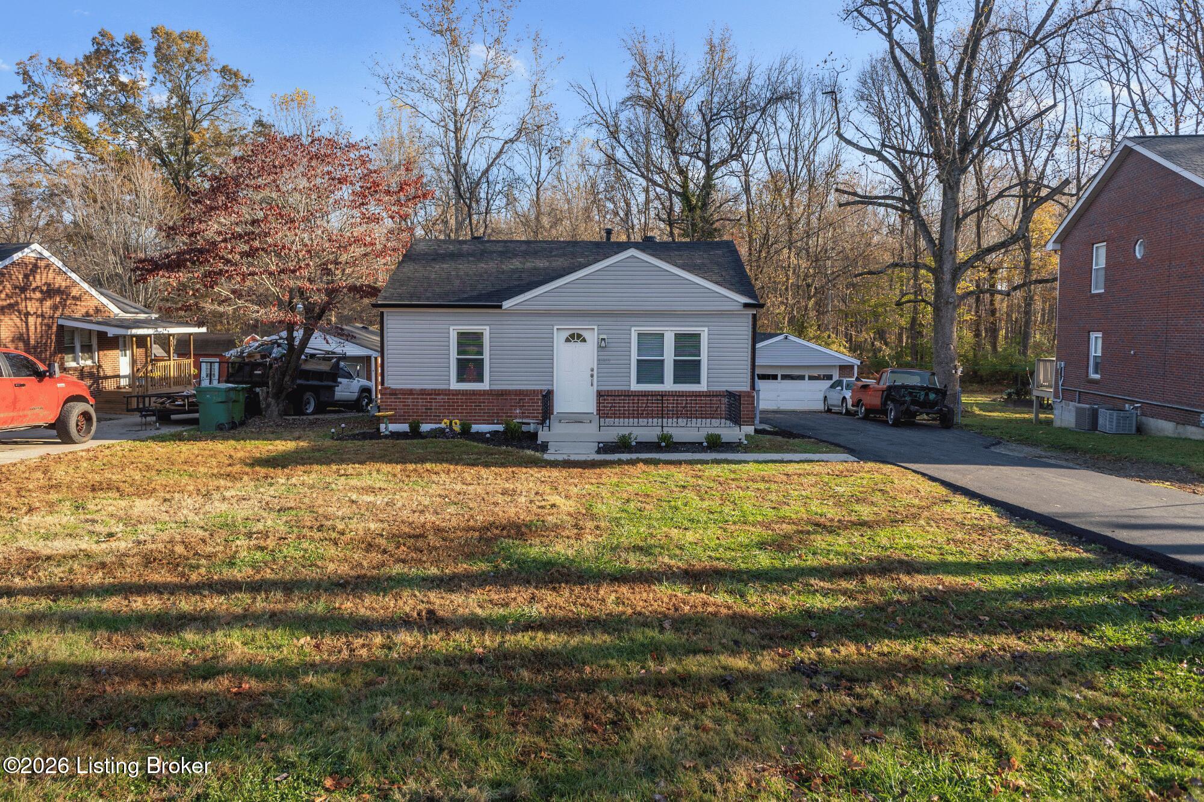
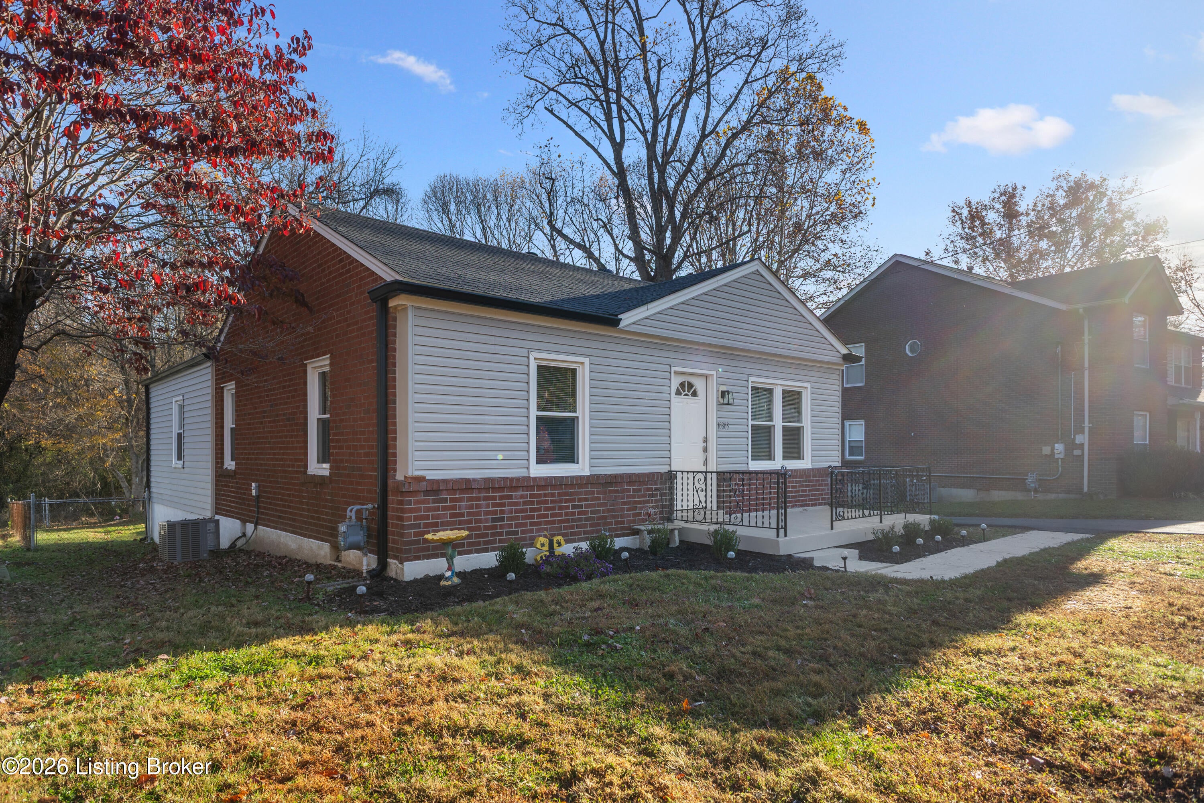
Welcome to 10803 Alberta Drive! This charming 3-bedroom, 2-bathroom home is ready to welcome its new owners! Offering 1,273 square feet of living space, this home features a comfortable living room, a separate family room, and a detached two-car garage. You'll immediately notice the pride of ownership the current owners have taken over the past 8 years. Numerous updates and improvements have been made throughout the home. Recent updates include new asphalt, gutters, downspouts, and fascia in 2026, along with fresh paint on the front porch, side porch, and front sidewalk, as well as fresh landscaping. In 2025, the home received new front and side doors, a new roof, updates to both bathrooms, and fresh paint throughout the entire interior. Additional updates include newer windows (2018), air conditioning (2018), and a furnace (2016). Both HVAC systems have been professionally serviced. With its inviting layout, thoughtful updates, and obvious pride of ownership, this home is one you won't want to miss!

Save
Ask
Tour
Hide
Share
Listing Snapshot
Price 
$234,999
Days On Site 
0 Days
Bedrooms 
3
Inside Area (SqFt) 
1,276 sqft
Total Baths 
2
Full Baths 
2
Partial Baths 
N/A
Lot Size 
0.19 Acres
Year Built 
1955
MLS Number 
1735245
Status 
Active
Property Tax 
N/A
HOA/Condo/Coop Fees 
$250
Sq Ft Source 
N/A
Friends & Family
Recent Activity
18 hours agoListing first seen on site
18 hours agoListing updated with changes from the MLS
General Features
Acres 
0.19
Garage 
Yes
Garage Spaces 
2
Parking 
DetachedDriveway
Property Sub Type 
Single Family Residence
Sewer 
Public Sewer
SqFt Above 
1276
SqFt Total 
1276
Style 
Ranch
Utilities 
Natural Gas AvailableElectricity Connected
Water Source 
Public
Interior Features
Basement 
NoneCrawl Space
Cooling 
Central Air
Heating 
Natural Gas
Bedroom 
Level - First
Family Room 
Level - First
Kitchen 
Level - FirstDescription - eat in kitchen
Laundry 
Level - First
Living Room 
Level - First
Primary Bedroom 
Level - First
Save
Ask
Tour
Hide
Share
Exterior Features
Construction Details 
Vinyl SidingBrick Veneer
Fencing 
Chain Link
Patio And Porch 
DeckPorch
Roof 
Shingle
Community Features
Association Fee 
$250.0
MLS Area 
05-Auburndale/Fairdale/IroquoisPrk/Shively
Listing courtesy of Paige Goldstein of Knob & Key Realty, LLC


Listing information is provided by Participants of the APEX MLS. IDX information is provided exclusively for personal, non-commercial use, and may not be used for any purpose other than to identify prospective properties consumers may be interested in purchasing. Information is deemed reliable but not guaranteed. Copyright 2026, APEX MLS. All Rights Reserved.
Last checked: 2026-11-22 05:29 AM UTC

Neighborhood & Commute
Source: Walkscore
Disclosure: Community information and market data powered by Constellation Data Labs. Information is deemed reliable but not guaranteed.
Save
Ask
Tour
Hide
Share
Scroll to Top