
4409 Possibility WayLouisville, KY 40245
Mortgage Calculator
Monthly Payment (Est.)
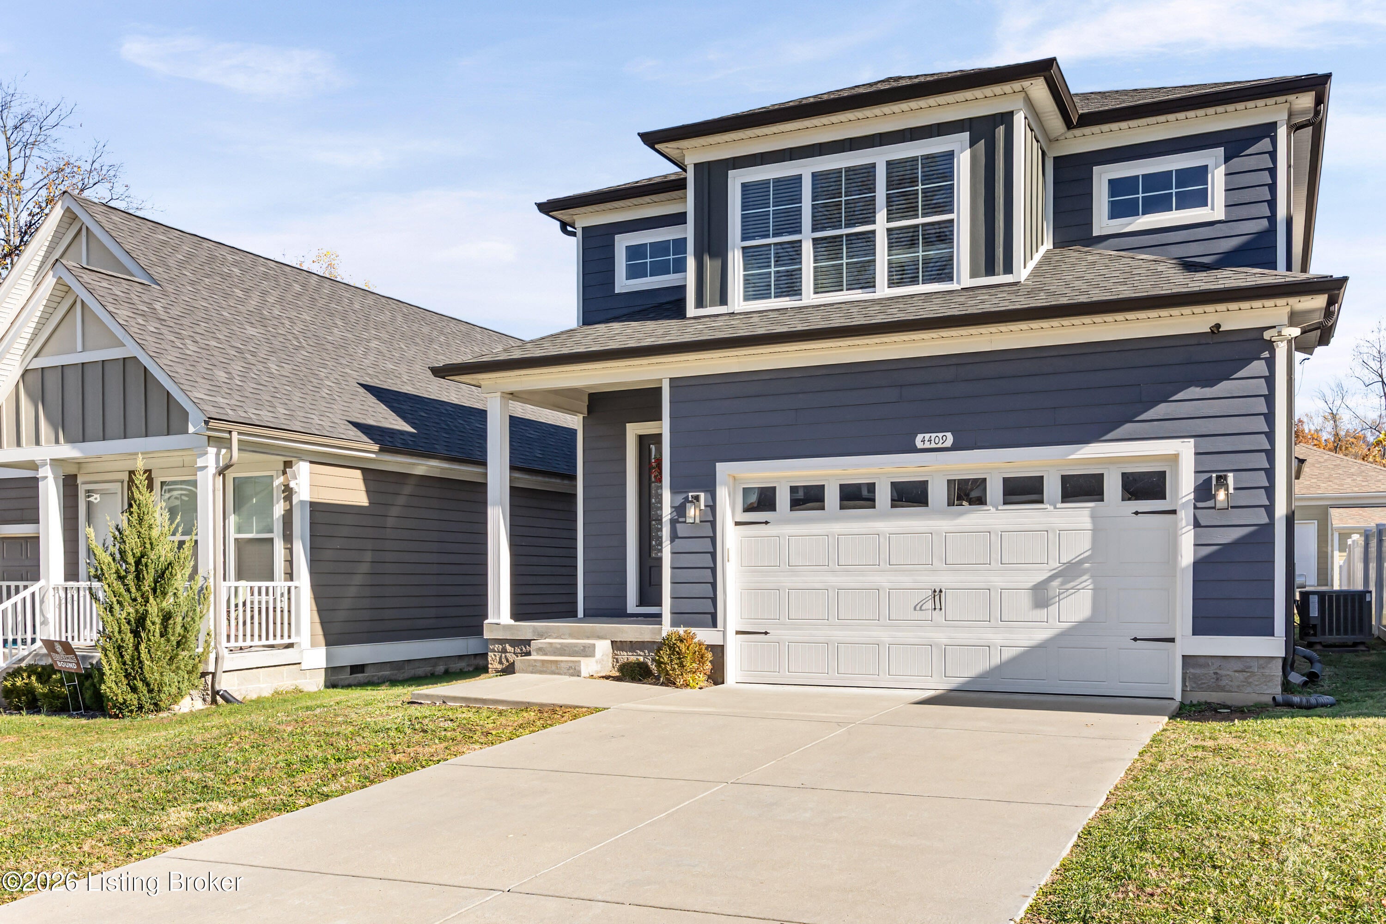
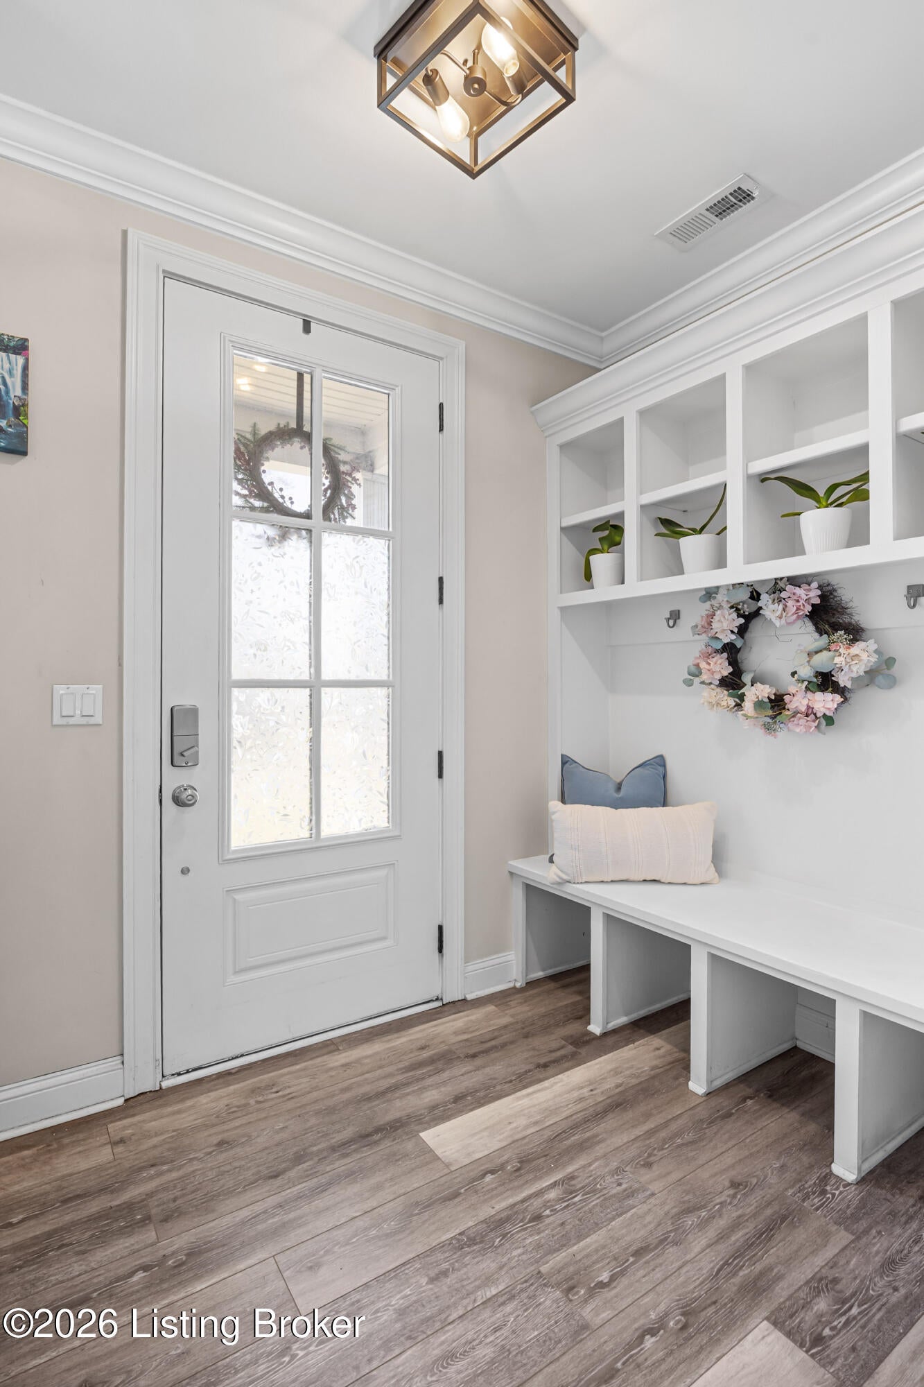
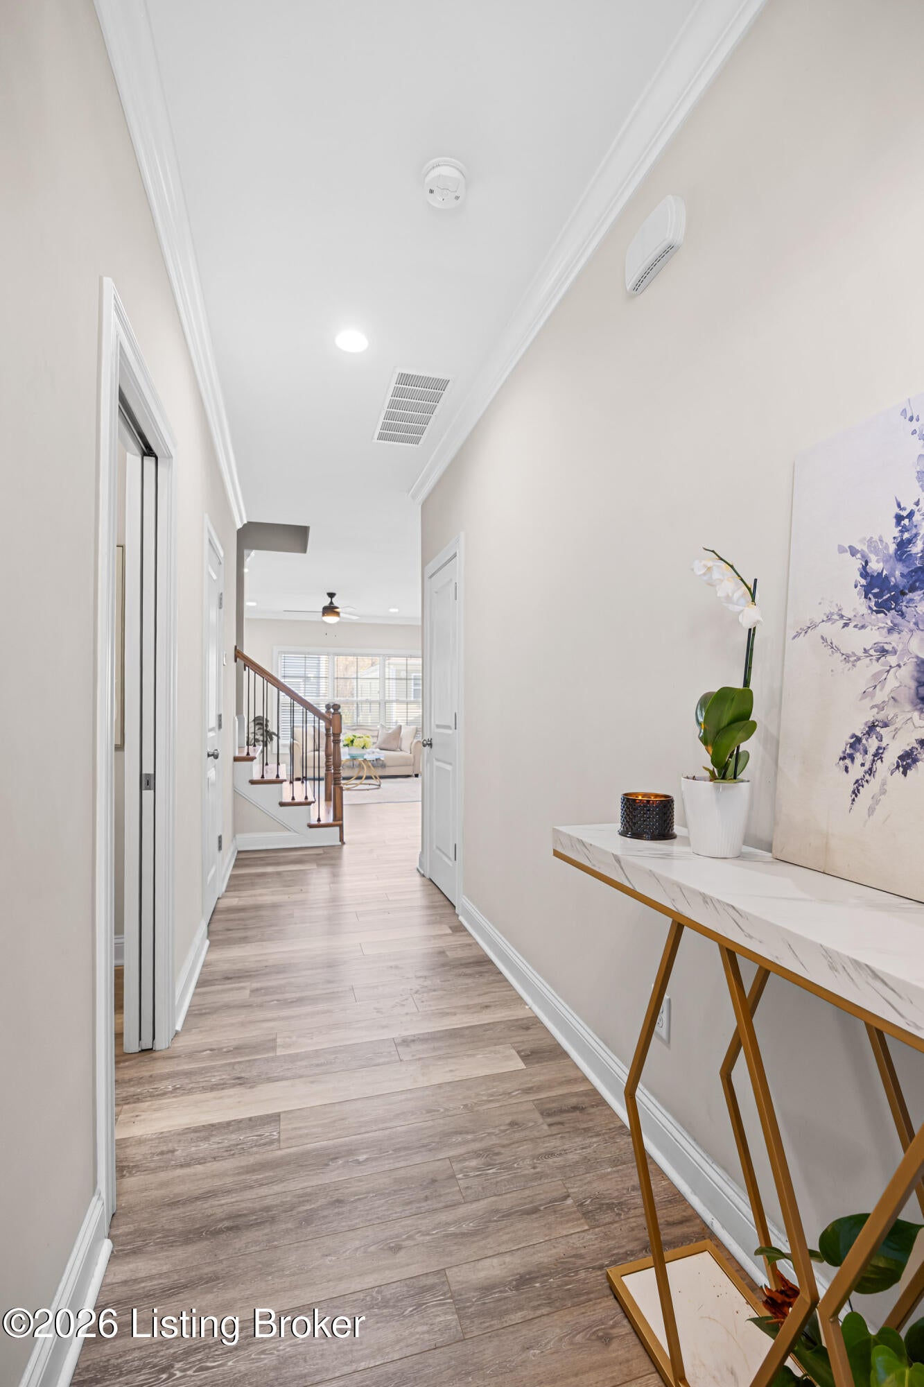
Enter an interest rate to see your estimated monthly payment.Welcome to 4409 Possibility Way! This beautifully updated 3-bedroom, 2.5-bath home offers over 1,900 square feet of inviting living space with a timeless style and a bright, open floor plan. From the moment you step inside, you'll appreciate the neutral paint colors, beautiful flooring, high ceilings, and abundance of natural light. The spacious living area flows seamlessly into the dining area and gorgeous kitchen, creating the perfect space for everyday living and entertaining. The kitchen features crisp white cabinetry, beautiful solid surface countertops, stainless steel appliances, a large center island with seating, and plenty of counter and cabinet space. Upstairs, you'll find three generously sized bedrooms and the convenience of a second-floor laundry room. The spacious primary is filled with natural light and features a beautiful ensuite bath with double vanities and a spa-like tiled walk-in shower. Two additional bedrooms offer wonderful space and share a full guest bath. Step outside to the lovely covered back deck, an inviting spot for morning coffee, relaxing evenings, or entertaining family and friends. An attached garage adds everyday convenience, while the home's beautiful finishes and thoughtful layout make it truly special. Located in a wonderful neighborhood with a convenient location close to shopping, dining, and everyday amenities, this home offers the perfect combination of style, comfort, and functionality.Beautifully maintained, thoughtfully updated, and ready for its next owner. Welcome home!
| 19 hours ago | Status changed to Active | |
| 19 hours ago | Listing updated with changes from the MLS | |
| yesterday | Listing first seen on site |

Listing information is provided by Participants of the APEX MLS. IDX information is provided exclusively for personal, non-commercial use, and may not be used for any purpose other than to identify prospective properties consumers may be interested in purchasing. Information is deemed reliable but not guaranteed. Copyright 2026, APEX MLS. All Rights Reserved.
Last checked: 2026-11-22 05:29 AM UTC