
12379 Spring Meadow DrLouisville, KY 40229
Mortgage Calculator
Monthly Payment (Est.)
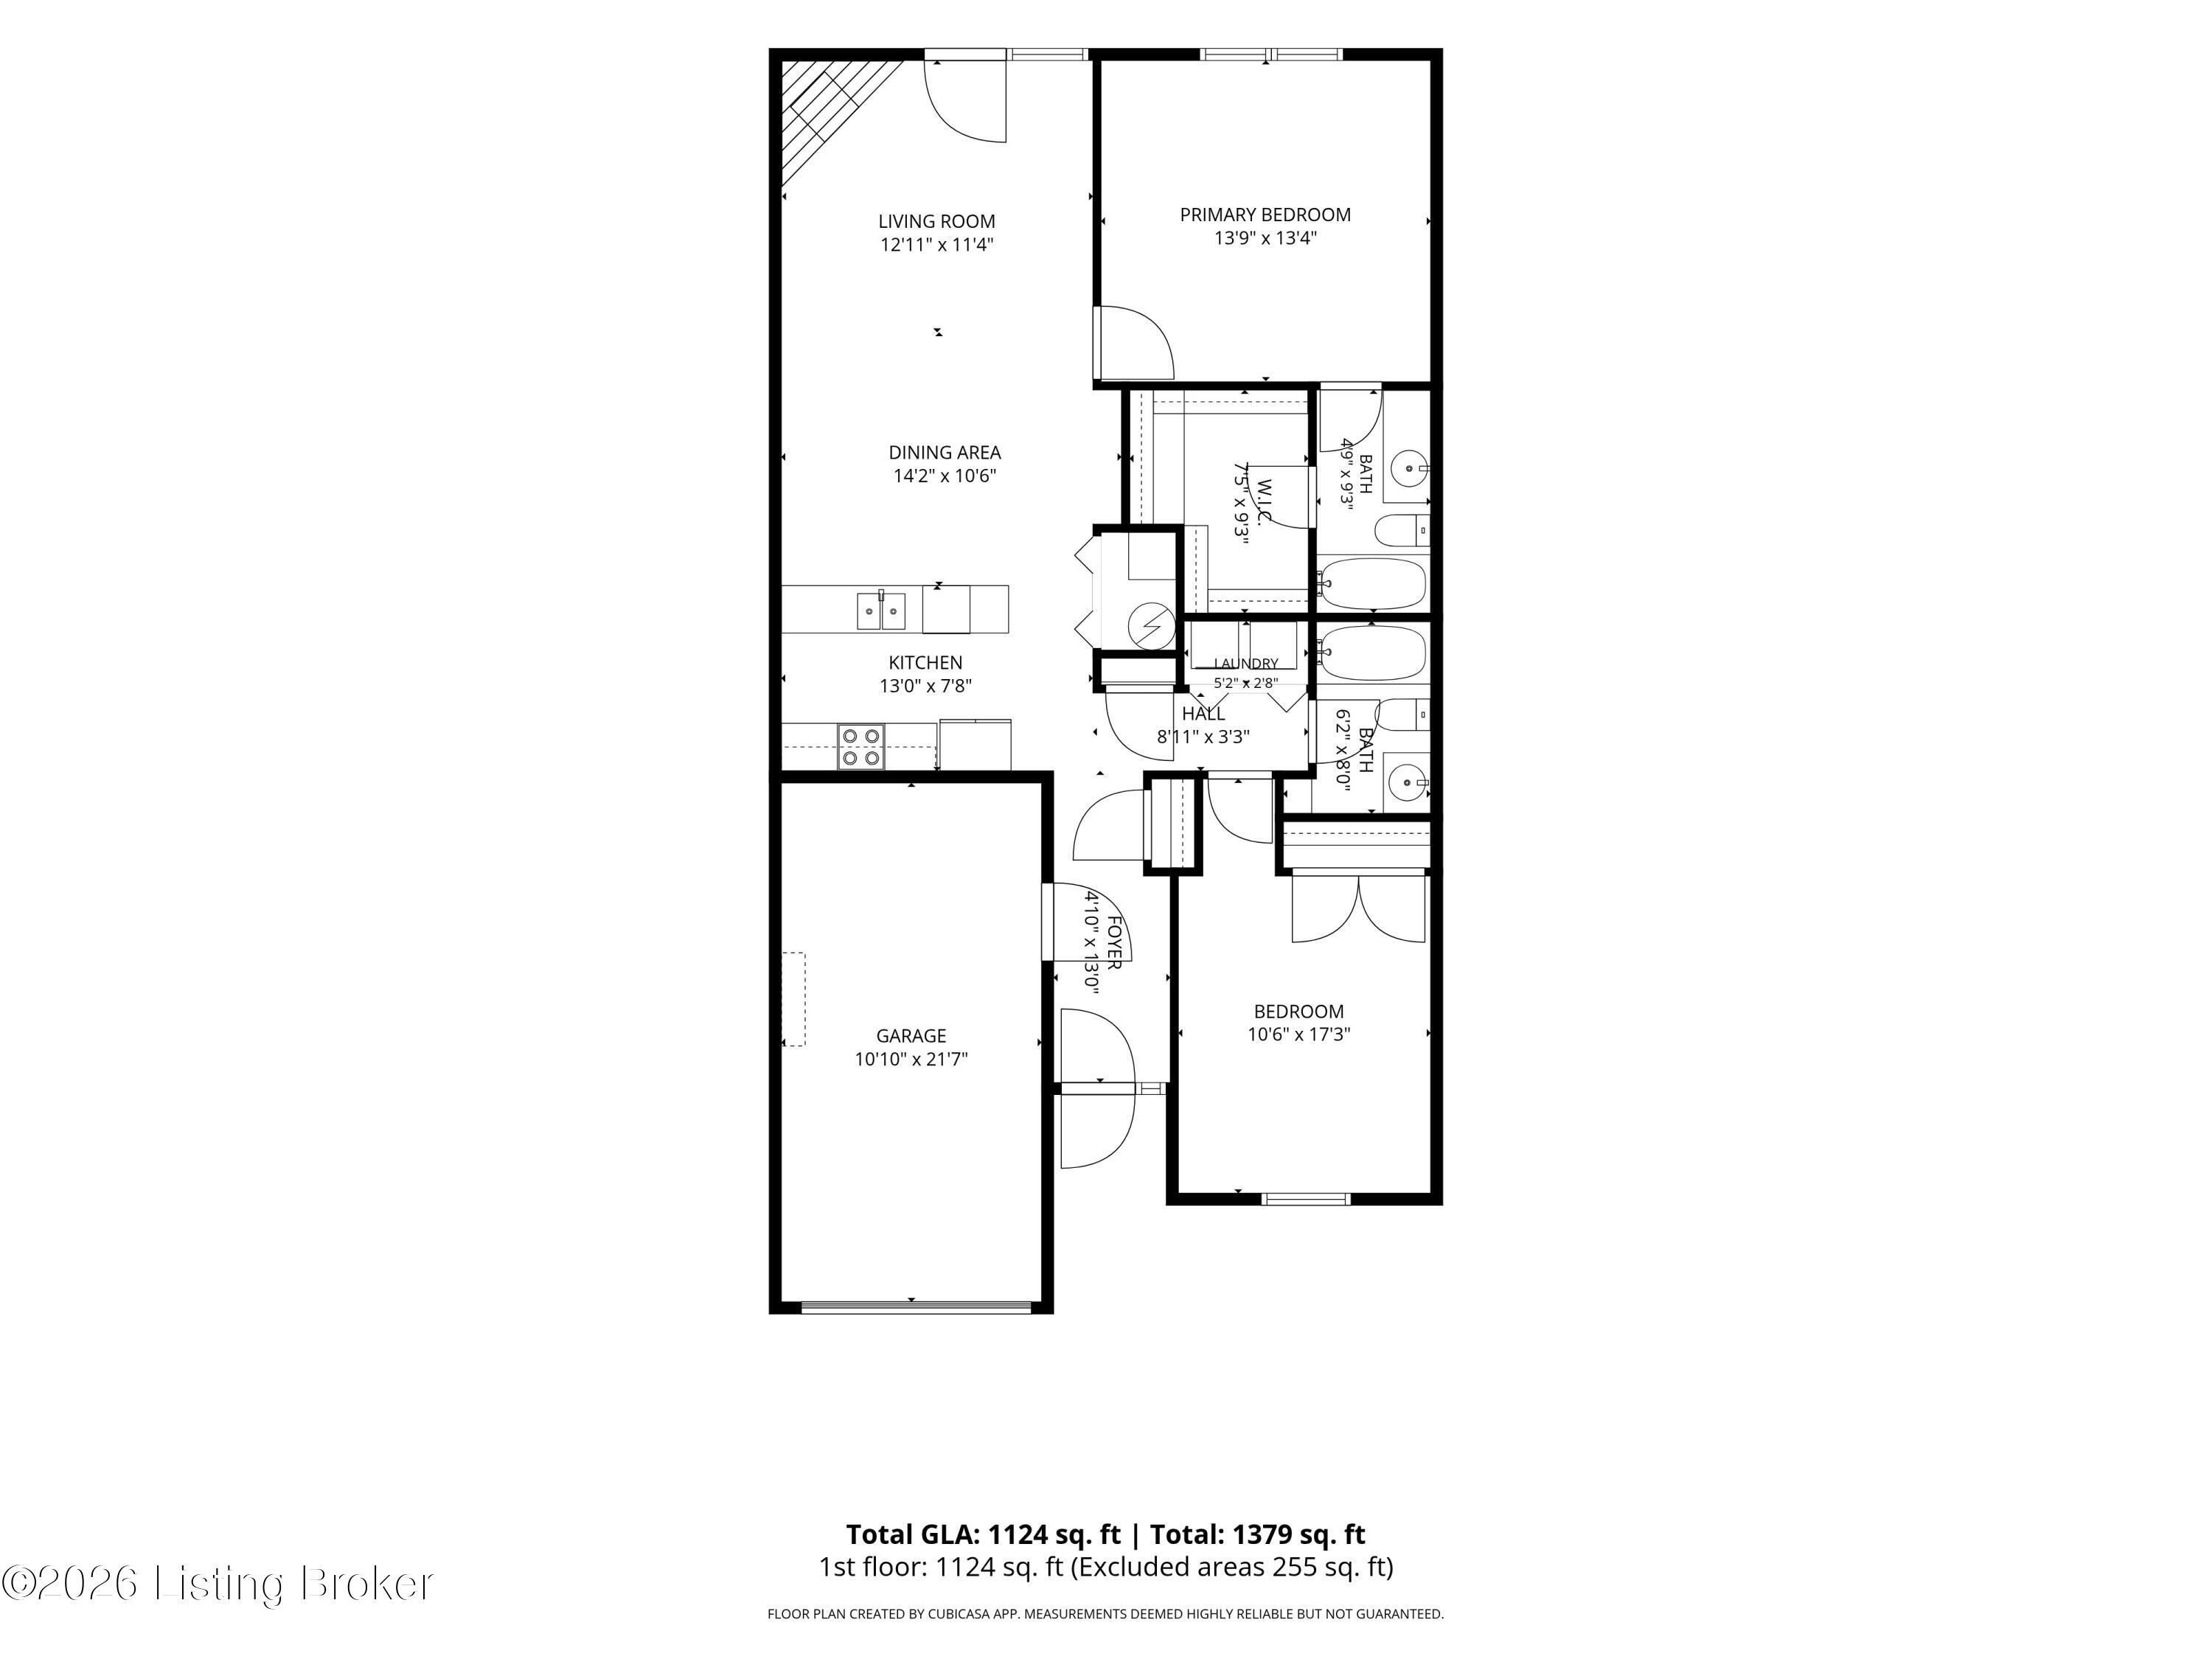
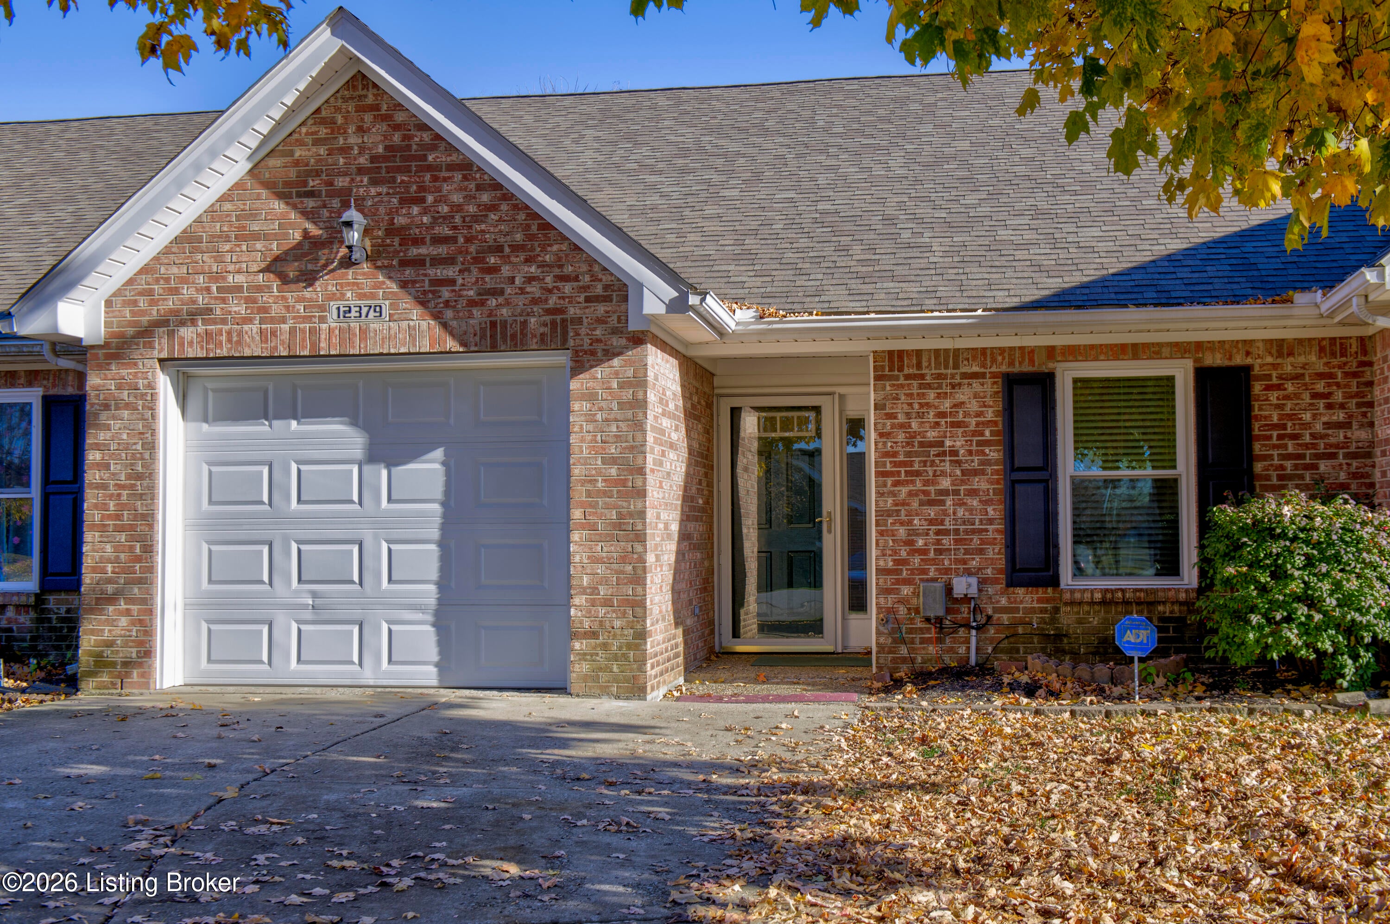
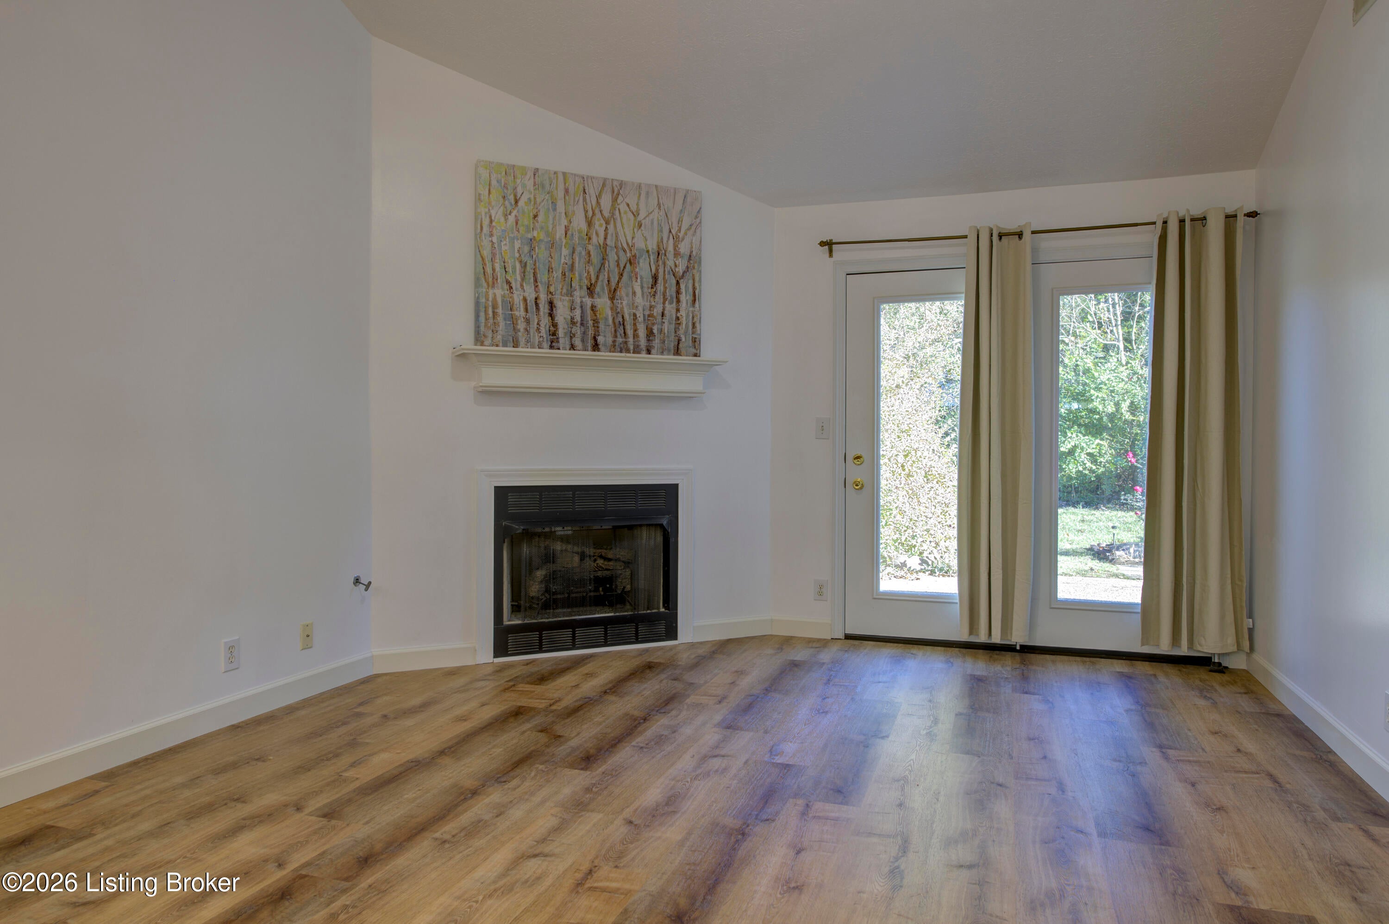
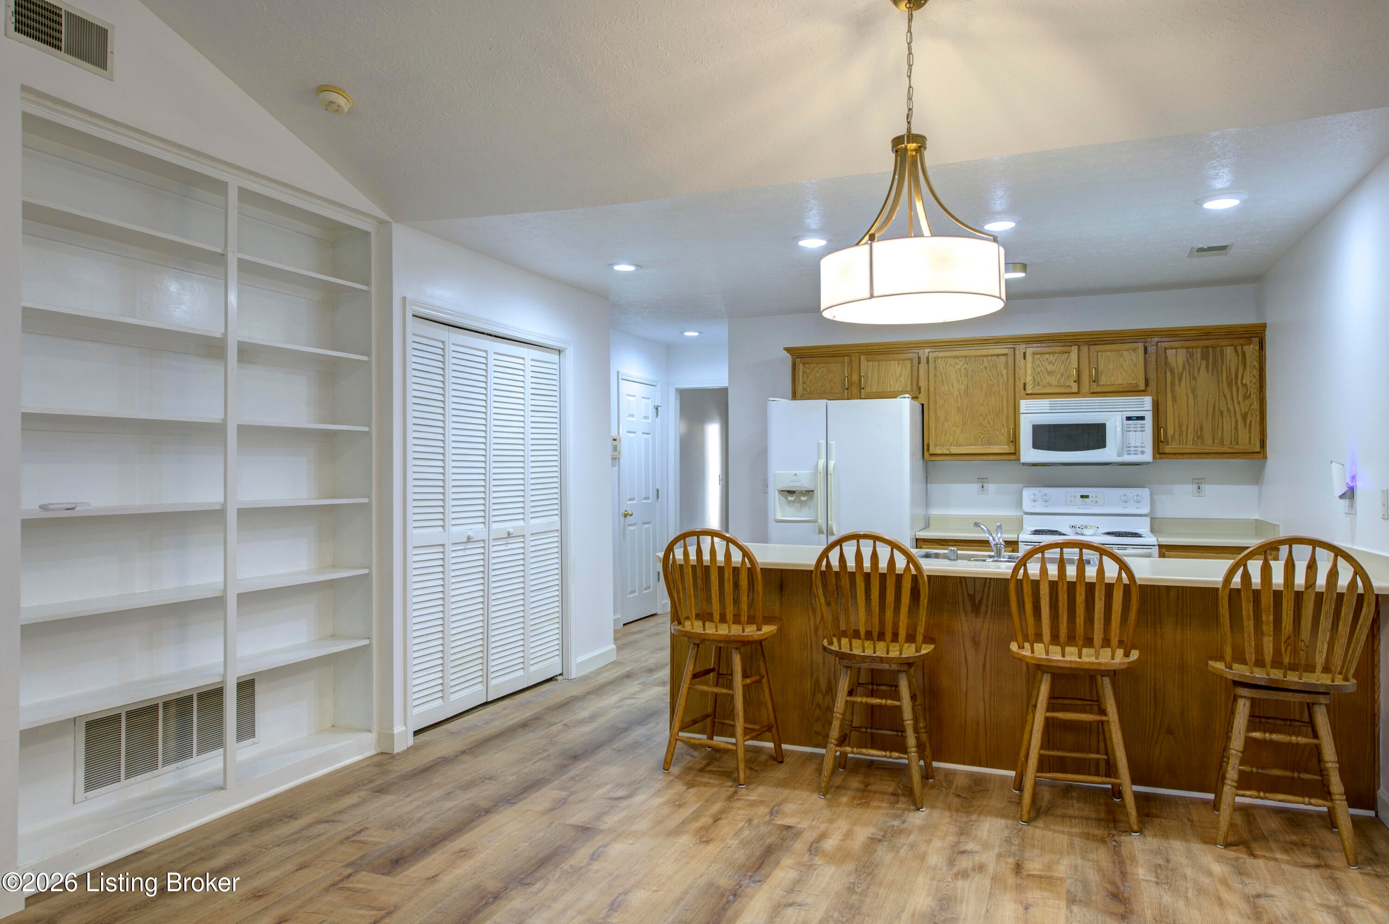
Enter an interest rate to see your estimated monthly payment.JUST LISTED! OPEN HOUSE SUNDAY, NOVEMBER 22, 2-4 PM! Unrepresented buyers may view this property with the listing agent without entering into a buyer representation agreement. No buyer representation agreement is required to attend the open house. Welcome to Spring Meadow Patio Homes, where the comfort of single-level living meets the benefits of a low-maintenance lifestyle. Offered at $225,000, this inviting brick patio home features two bedrooms, two full bathrooms, approximately 1,124 square feet of living space, and an attached one-car garage. Fresh paint in many areas and newly installed luxury vinyl plank flooring throughout the entry, hallways, kitchen, and living room create a cohesive, refreshed interior. The thoughtfully arranged floor plan combines generous gathering spaces with the privacy of two separate bedroom areas. The vaulted living room is anchored by a gas fireplace, creating an inviting focal point for relaxing or entertaining. An adjoining dining area offers ample room for gatherings, while built-in bookshelves provide an attractive place for displaying treasured collections. The kitchen features natural oak cabinetry, recessed lighting, generous counter space, and an extended breakfast bar with seating for four. A glass-paneled rear door with an adjoining stationary glass panel leads from the living room to a private rear patio framed by mature landscaping, flowering shrubs, and garden beds, offering a peaceful setting for morning coffee or outdoor dining. The spacious primary suite features a tray ceiling, private full bathroom, and an impressive walk-in closet with extensive shelving and storage. Positioned separately from the primary suite, the second bedroom offers comfortable accommodations for guests, a home office, or additional personal space, with a second full bathroom nearby. Additional conveniences include a dedicated laundry closet, interior access to the attached garage, and a floor plan that places all living spaces on one level. Several notable improvements add to the home's appeal. The windows and rear glass door assembly were replaced in November 2020, the water heater was replaced in July 2023, and the roof is approximately seven years old, according to the seller. The refrigerator, range, built-in microwave, dishwasher, clothes washer, and dryer all remain with the home. The seller is also offering a $2,000 appliance allowance, giving the next owner the flexibility to update appliances to their liking. Spring Meadow's fee-simple ownership offers the benefits of traditional homeownership with HOA-provided lawn mowing and trimming, seasonal treatments, mulching, leaf removal, and weekly trash collection. Published assessments are $600 annually, with a discounted $500 annual option when paid by January 31, subject to HOA confirmation. Situated in Pioneer Village in northern Bullitt County, Spring Meadow offers excellent access to I-65 at the nearby Brooks interchange, with convenient connections to Louisville and the Gene Snyder Freeway. The Preston Highway corridor provides an abundance of shopping and services, including Kroger, Walmart, Meijer, Lowe's, Menards, and Tractor Supply. Nearby dining choices include Hillview Family Diner, Veronica's Mexican Restaurant, and El Maguey, while Cinemark Preston Crossings offers movie entertainment. With its attractive updates, private outdoor space, convenient location, and modest association fees, this patio home presents an appealing combination of comfort, convenience, and value.
| yesterday | Status changed to Active | |
| yesterday | Listing updated with changes from the MLS | |
| 2 days ago | Listing first seen on site |

Listing information is provided by Participants of the APEX MLS. IDX information is provided exclusively for personal, non-commercial use, and may not be used for any purpose other than to identify prospective properties consumers may be interested in purchasing. Information is deemed reliable but not guaranteed. Copyright 2026, APEX MLS. All Rights Reserved.
Last checked: 2026-11-22 05:22 AM UTC