
7908 Princess Wood CtLouisville, KY 40214
Mortgage Calculator
Monthly Payment (Est.)
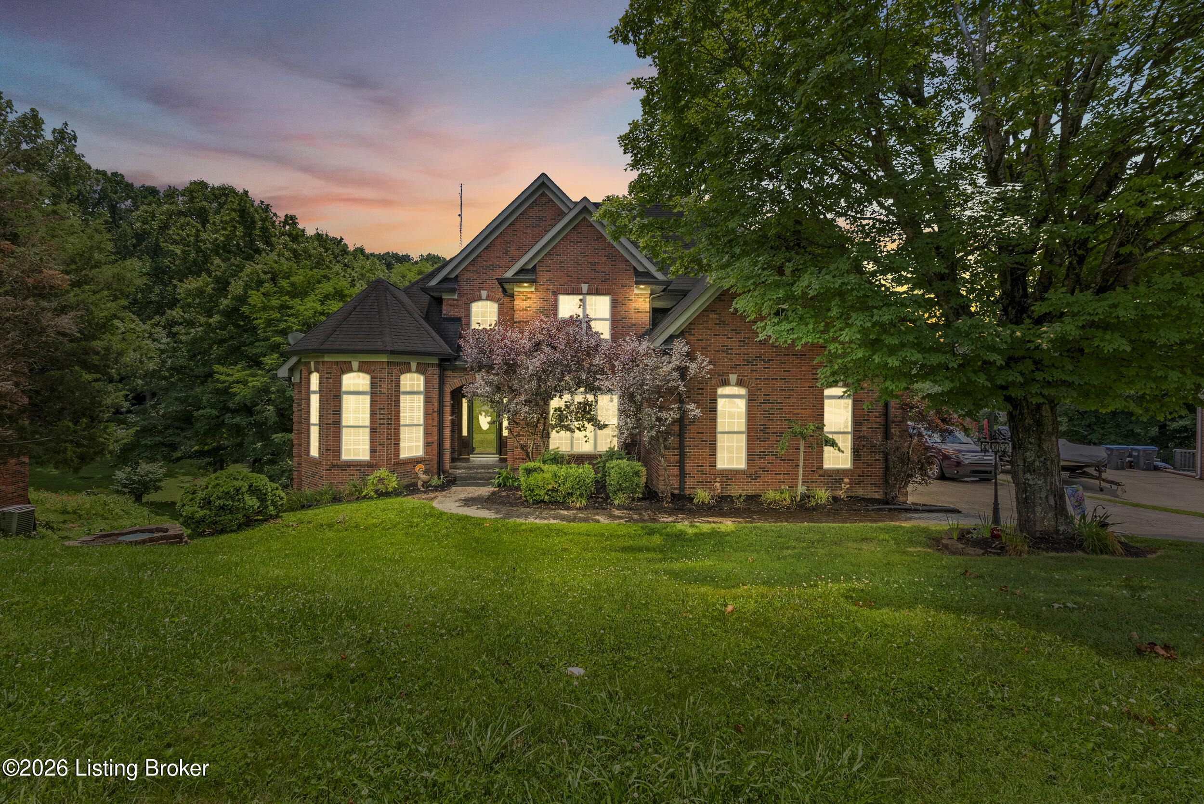
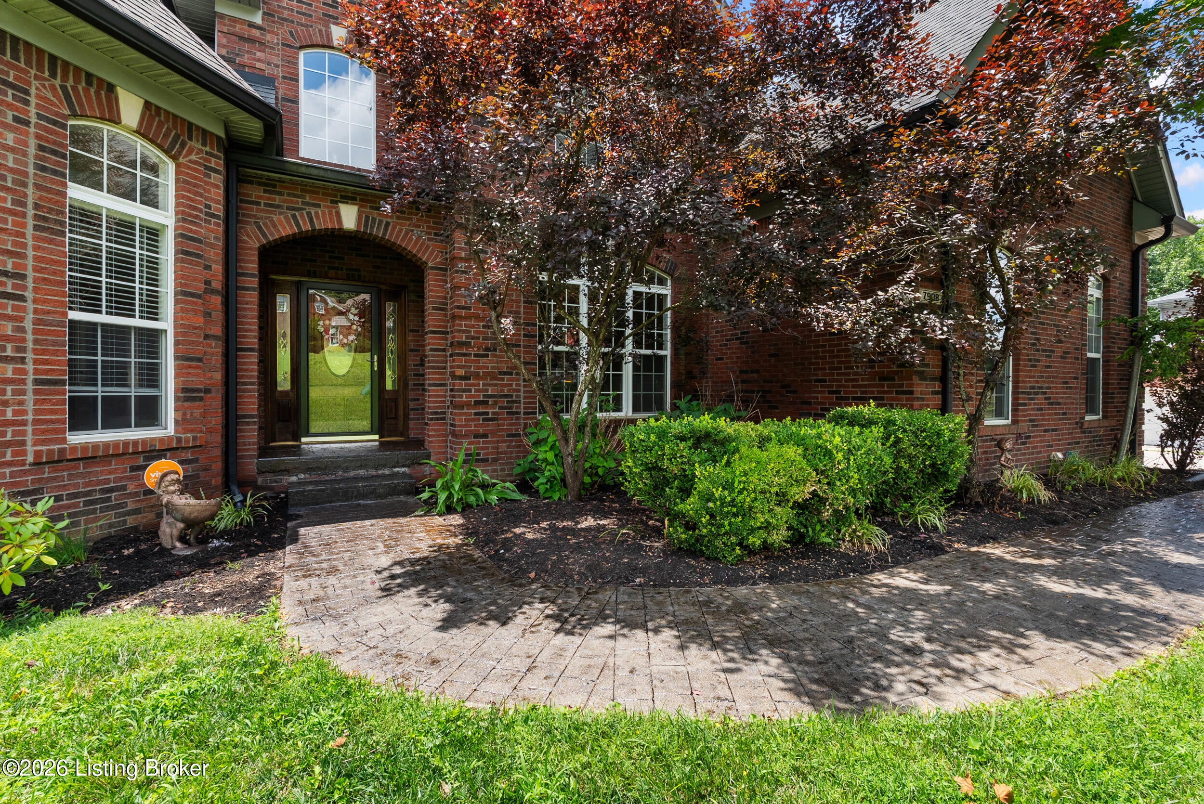
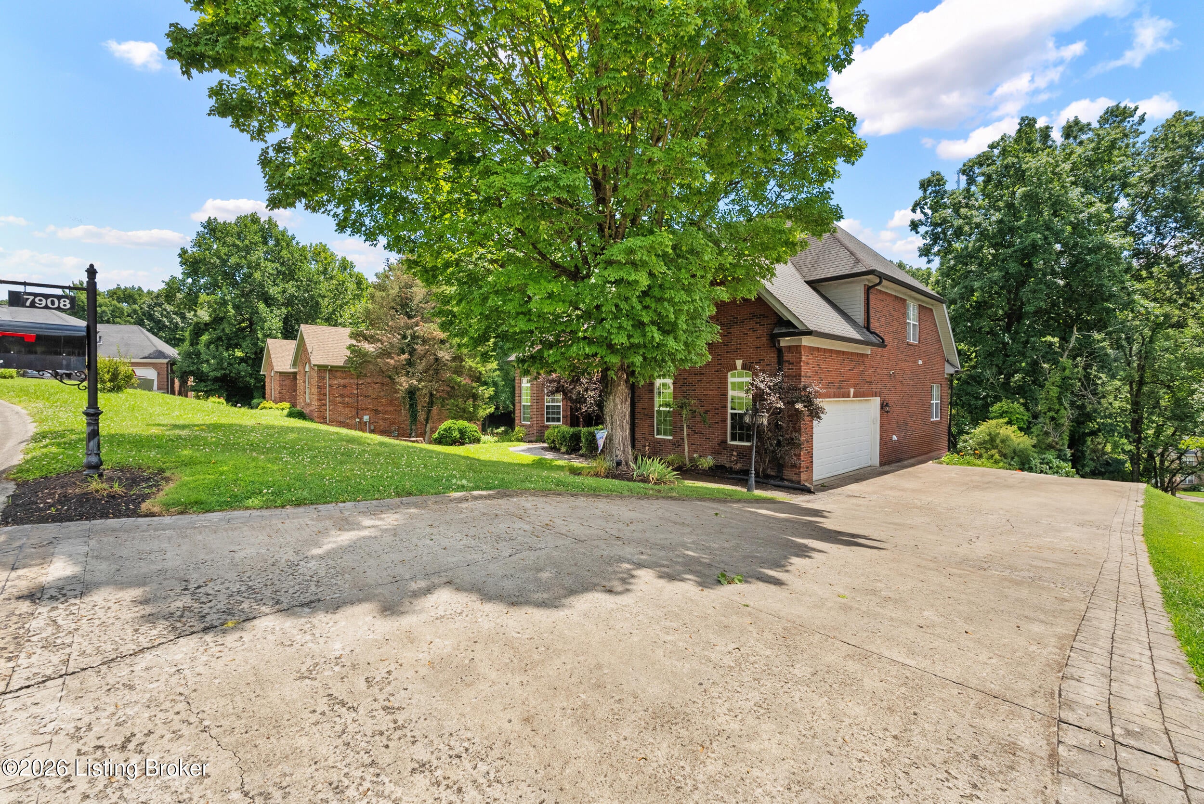
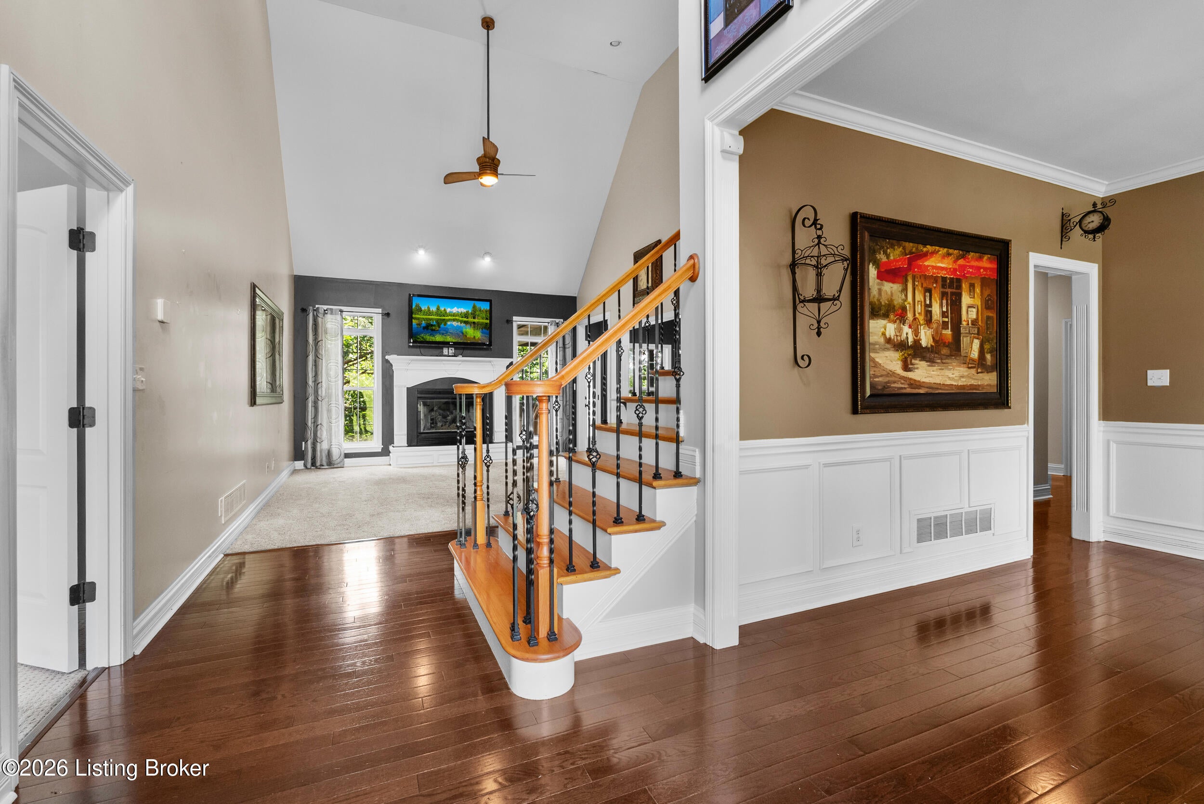
Enter an interest rate to see your estimated monthly payment.Welcome to 7908 Princess Wood Ct. in the highly desirable Hardwood Forest neighborhood! This spacious 5-bedroom, 4 full-bath home features a thoughtfully designed floor plan, abundant natural light, and exceptional indoor and outdoor living spaces. The open-concept main level is perfect for everyday living and entertaining. The kitchen features a center island, ample cabinetry, and flows seamlessly into the great room with a cozy fireplace. Just off the kitchen, step onto the deck, the perfect place to enjoy your morning coffee or unwind in the evening. The main floor offers a private primary suite complete with a spacious bath and large walk-in closets. On the opposite side of the home, you'll find a fifth bedroom and full bath ideal for a home office or guest suite. Upstairs are three additional generously sized bedrooms and another full bath. The finished walkout basement is truly a standout, featuring 14-foot ceilings and incredible flexibility. The seller previously used the space with a basketball goal and pitching machine, highlighting the impressive ceiling height and recreational possibilities. There is also a hidden storage area behind the bookcase that would be perfect for safes, guns or other valuables. The basement also includes a new full bath with a large walk-in shower, a bar area, craft room, and multiple flex spaces that can easily serve as a media room, fitness area, game room, or hobby space. Walk directly out to the patio, extending your living and entertaining space outdoors. With an attached garage, versatile layout, and one of Hardwood Forest's most desirable locations, this home offers the space, comfort, and flexibility today's buyers are looking for. Schedule your private showing today!
| 7 hours ago | Listing first seen on site | |
| 7 hours ago | Listing updated with changes from the MLS |

Listing information is provided by Participants of the APEX MLS. IDX information is provided exclusively for personal, non-commercial use, and may not be used for any purpose other than to identify prospective properties consumers may be interested in purchasing. Information is deemed reliable but not guaranteed. Copyright 2026, APEX MLS. All Rights Reserved.
Last checked: 2026-11-21 04:43 AM UTC
Did you know? You can invite friends and family to your search. They can join your search, rate and discuss listings with you.