
2696 Armstrong LnMt Washington, KY 40047
Mortgage Calculator
Monthly Payment (Est.)
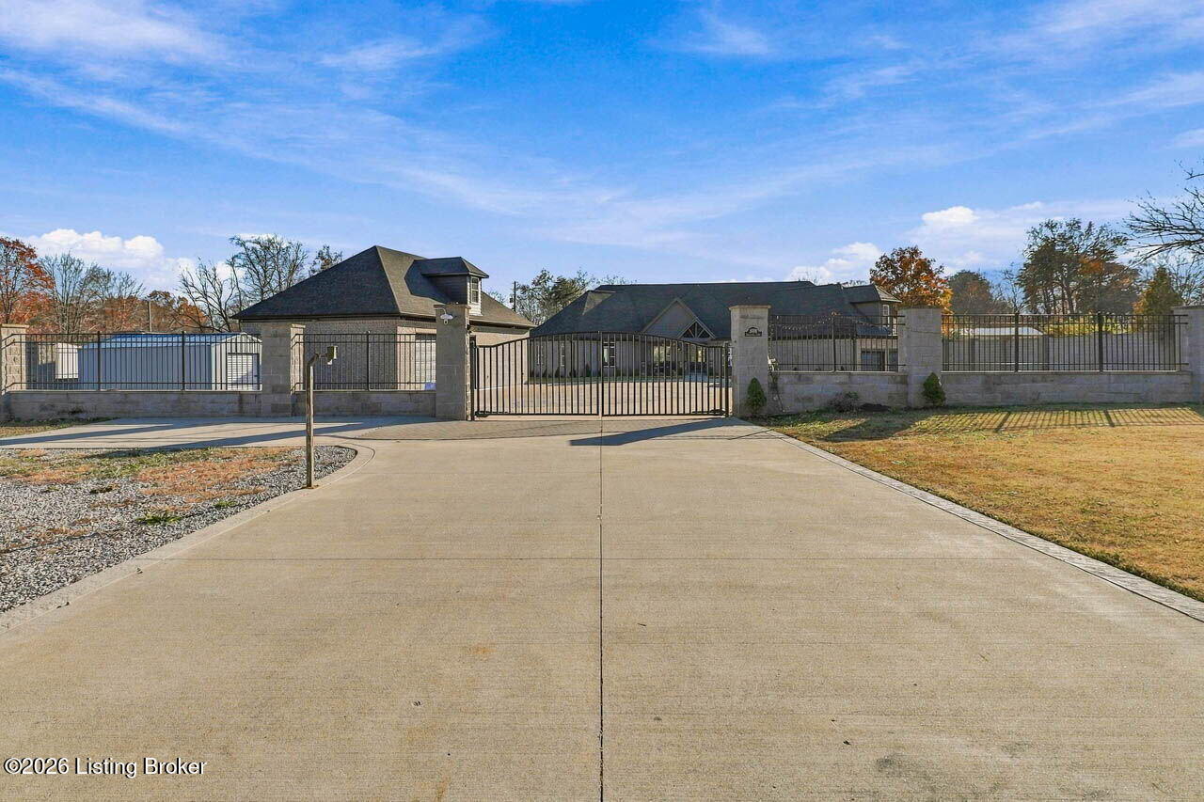
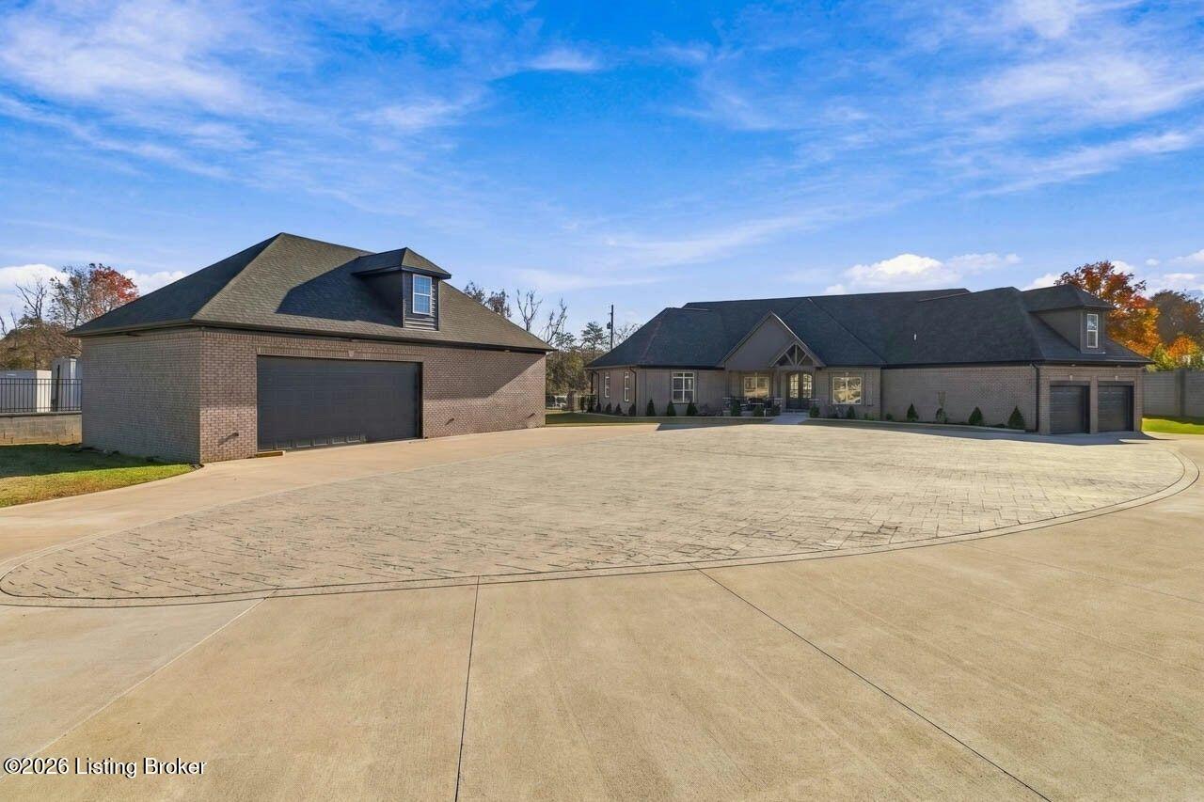
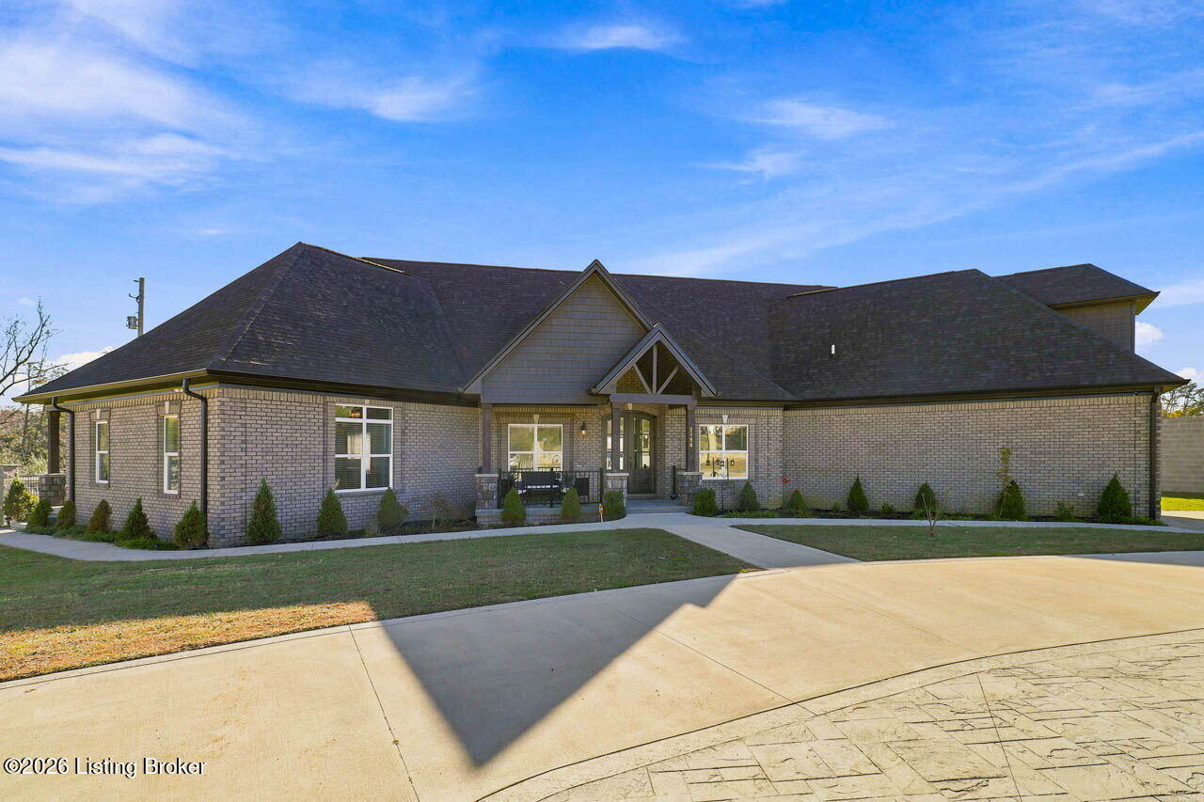
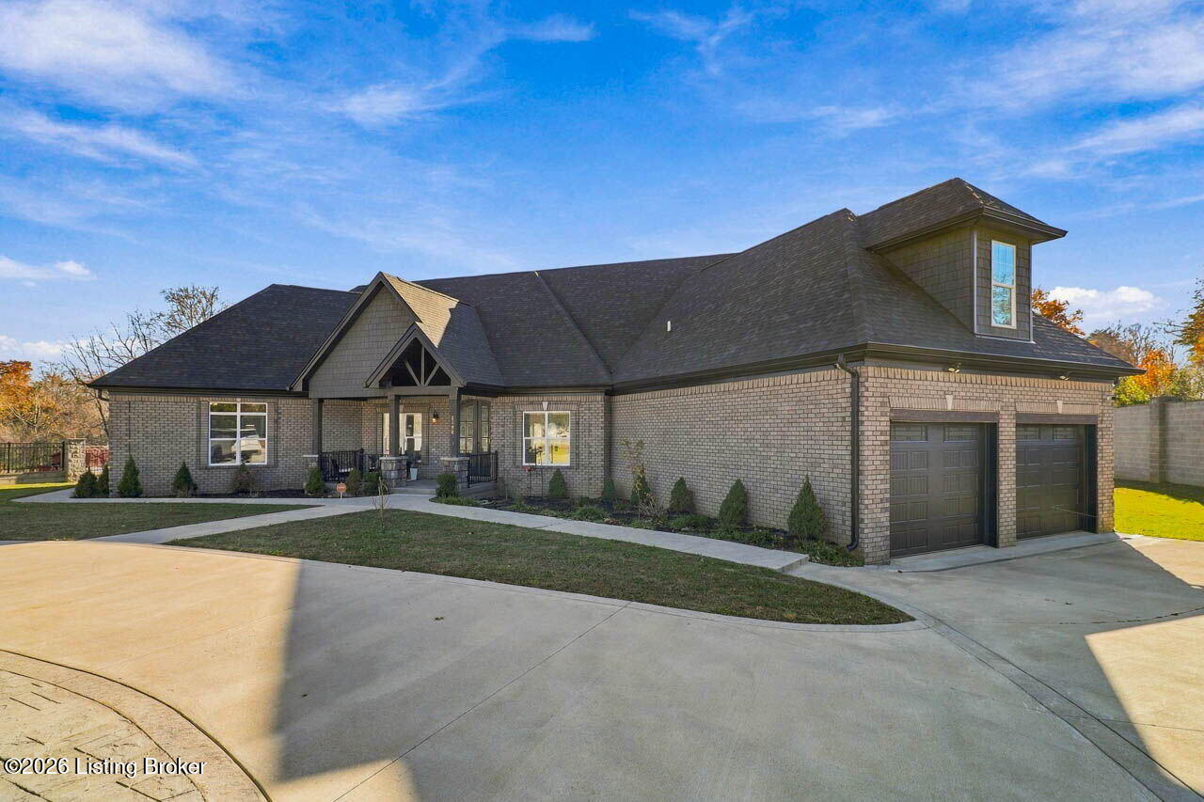
Enter an interest rate to see your estimated monthly payment.Welcome to this beautiful custom-built brick ranch situated behind a gated entrance on 10 acres in Mt. Washington! Built in 2022, this 3,903 sq ft home offers an incredible amount of space, beautiful finishes, and plenty of flexibility. Even better, there are no HOA fees or deed restrictions, and the acreage behind the home may offer potential for additional building lots, subject to applicable approvals. Inside, you'll find an open floor plan with soaring ceilings, plenty of natural light, and beautiful finishes throughout. The spacious living room features a fireplace and flows right into the kitchen and dining area, making it a great space for everyday living and entertaining. The kitchen features a large island, farmhouse sink, granite countertops, custom cabinetry, stainless steel appliances, tile backsplash, and a walk-in pantry. The primary suite is spacious and features a beautiful bathroom with a copper and mother-of-pearl soaking tub, tiled walk-in shower, double vanity, and large walk-in closet. Additional bedrooms, bathrooms, and a convenient first-floor laundry room complete the main level. Upstairs, you'll find space with a full bathroom and a large loft area that can be used in a variety of ways. One of the unique features of this home is the attached multigenerational suite with its own private entrance. It includes a separate kitchen, living area, bedroom, full bathroom, and laundry room, offering a great deal of flexibility and privacy. Outside, the property has plenty to offer as well! There is an attached garage plus a detached garage, providing a total of six garage spaces. Part of the detached garage has already been started as additional living space, with drywall completed and three mini-split units installed. There is still room to finish the space to suit your needs. Enjoy the beautiful surroundings from the covered back porch featuring vaulted ceilings, stone and paver flooring, decorative iron railing, and wood accent columns. With 10 acres, a gated entrance, and plenty of open and wooded space, there is room to enjoy the property and explore its possibilities. Properties offering this much space, acreage, garage capacity, and flexibility are hard to find. Conveniently located near Mt. Washington shopping, dining, and everyday amenities, this one is definitely worth a look!
| 10 hours ago | Listing first seen on site | |
| 10 hours ago | Listing updated with changes from the MLS |

Listing information is provided by Participants of the APEX MLS. IDX information is provided exclusively for personal, non-commercial use, and may not be used for any purpose other than to identify prospective properties consumers may be interested in purchasing. Information is deemed reliable but not guaranteed. Copyright 2026, APEX MLS. All Rights Reserved.
Last checked: 2026-11-21 04:30 AM UTC
Did you know? You can invite friends and family to your search. They can join your search, rate and discuss listings with you.