Save
Ask
Tour
Hide
Share
$325,000
New Listing

11917 Cascade Falls Trail
Louisville, KY 40229

For Sale|Single Family Residence|Active
4
Beds
3
Total Baths
2
Full Baths
1
Partial Bath
2,046
SqFt
$159
/SqFt
2022
Built
Subdivision:
PARKSIDE AT MT WASHINGTON
County:
Jefferson
Call Now: (502) 208-5820
Is this the listing for you? We can help make it yours.
(502) 208-5820
11917 Cascade Falls Trail11917 Cascade Falls Trail11917 Cascade Falls Trail11917 Cascade Falls Trail
Save
Ask
Tour
Hide
Share

Mortgage Calculator

Monthly Payment (Est.)

Enter an interest rate to see your estimated monthly payment.
Calculator powered by Showcase IDX, a Constellation1 Company. Copyright ©2026 Information is deemed reliable but not guaranteed.

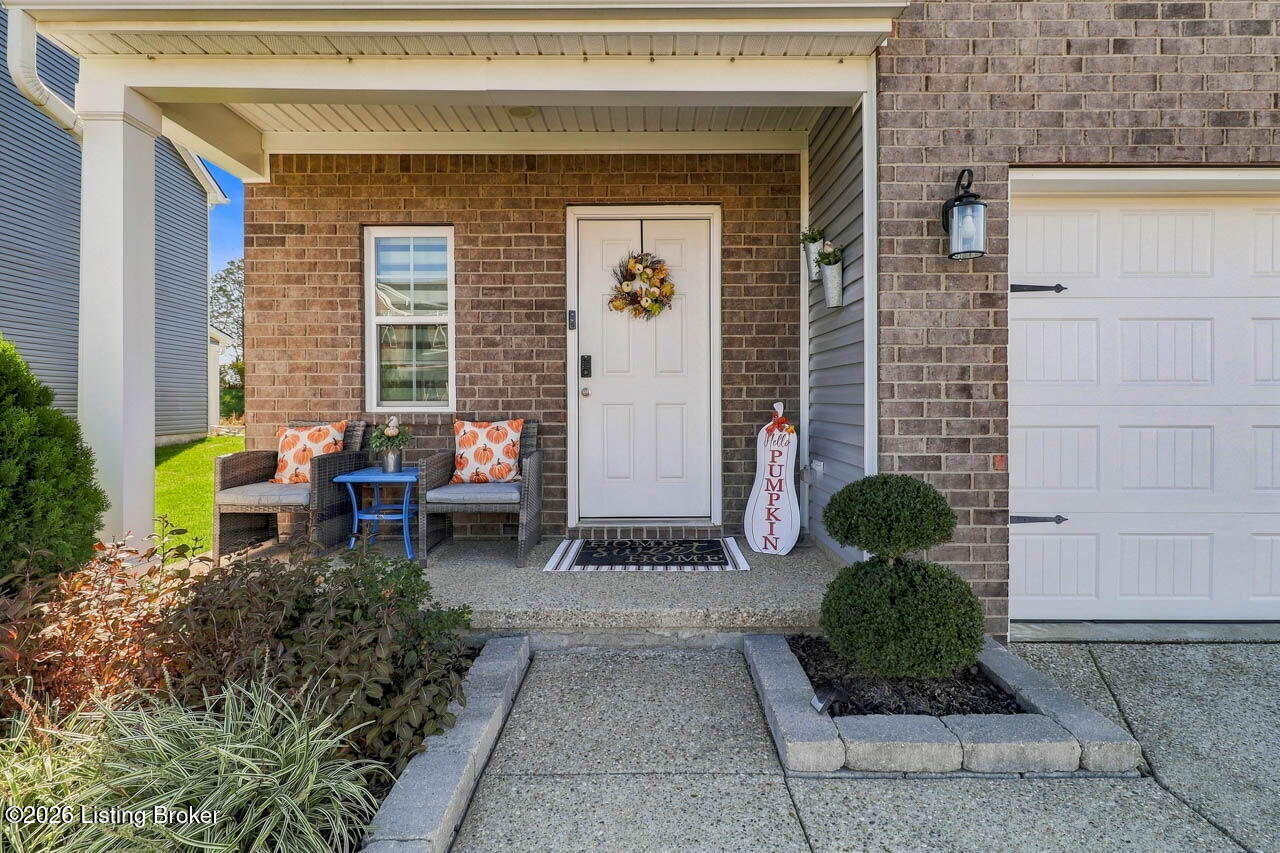
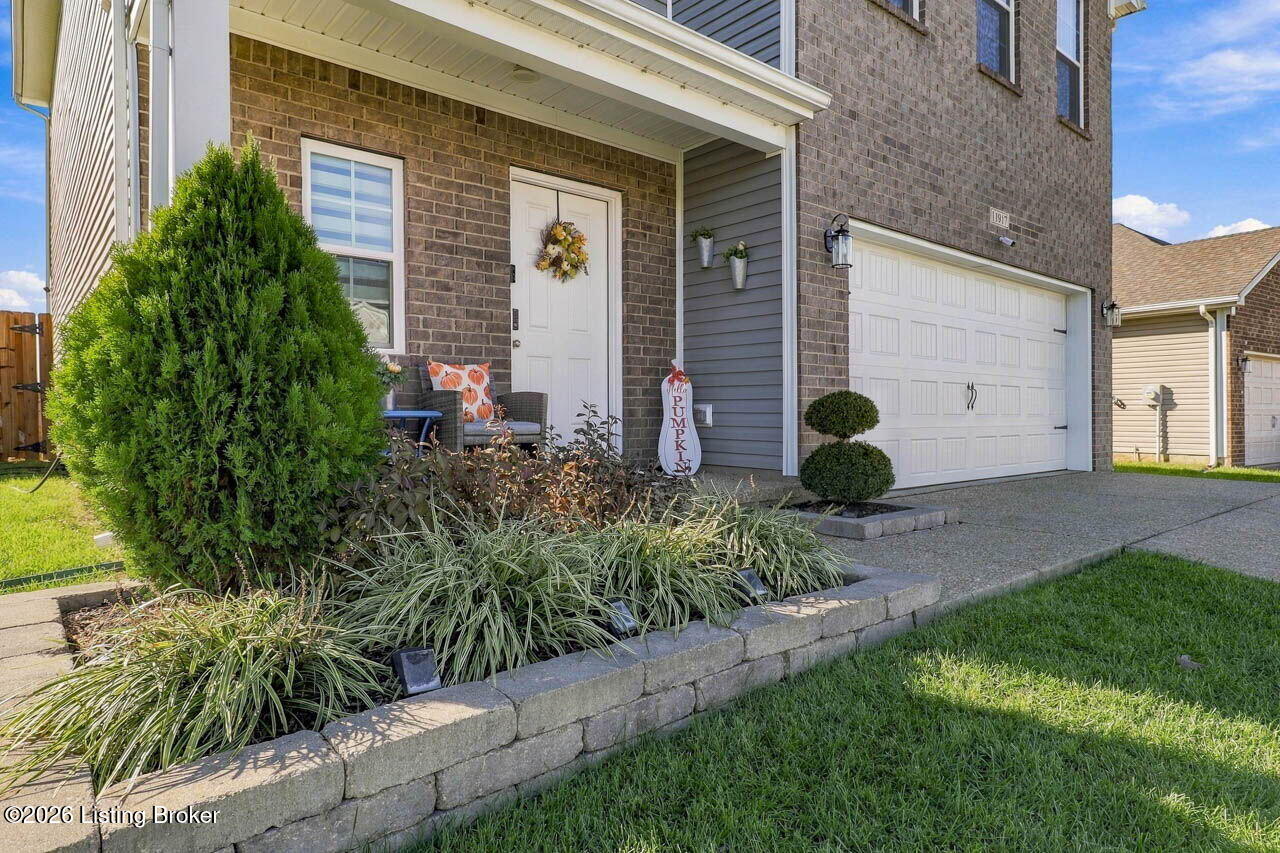
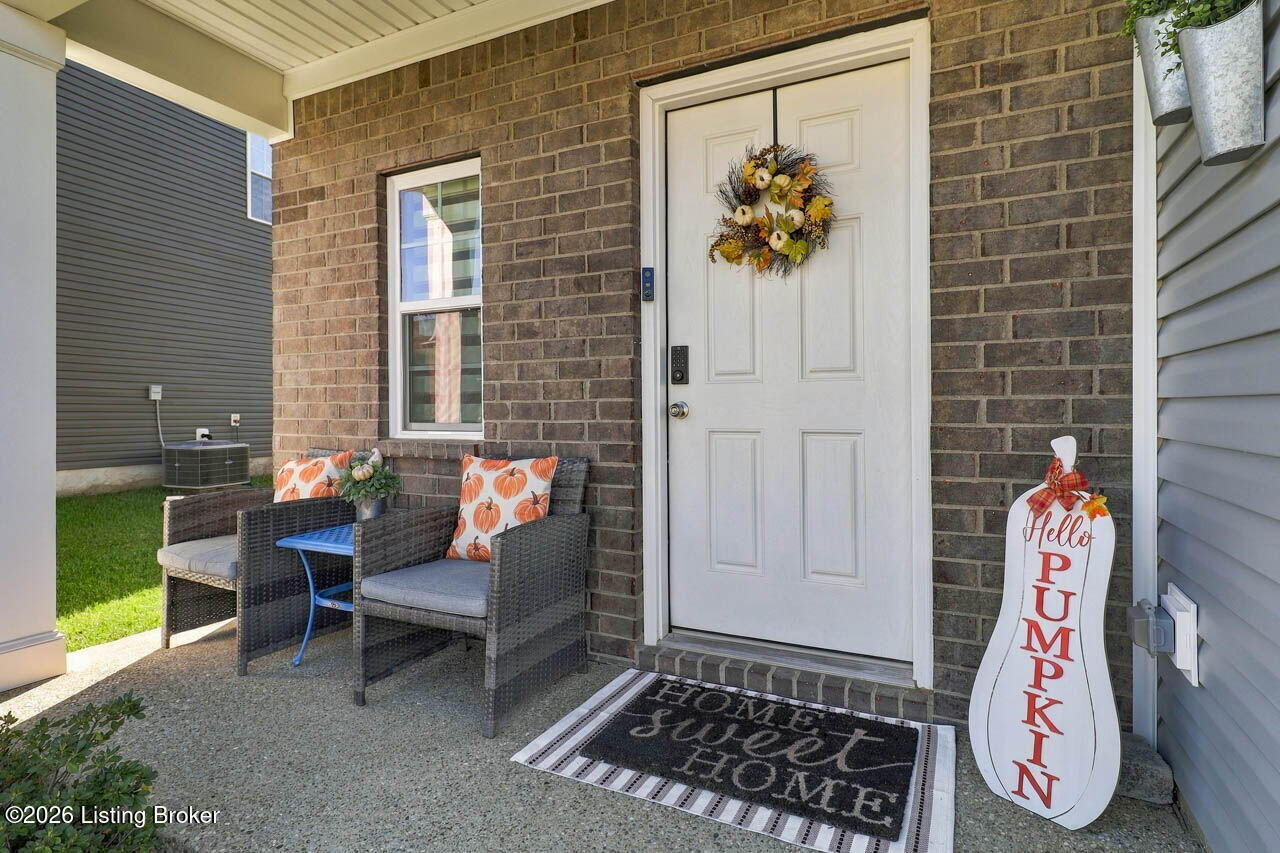
Welcome to 11917 Cascade Falls Trail, a like new home built in 2022 complete with modern finishes. The first floor offers an open living space filled with natural light. The living room combines with the kitchen and dining area to create a large space perfect for entertaining. The kitchen features a large island with breakfast bar seating, stylish lighting, ample counter space, and a pantry. A convenient half bathroom completes the first floor. Just off the kitchen, a large, partially covered patio overlooks the fenced backyard, complete with plenty of green space and a play structure. The second floor boasts four spacious bedrooms and two full bathrooms, offering plenty of flexibility to suit your needs. The primary bedroom features abundant natural light, tray ceilings, a private en suite bathroom with double sinks and a walk-in closet. A wide driveway and two-car garage complete the home. With spacious and inviting living areas both indoors and out, 11917 Cascade Falls Trail is ready to welcome you home.

Save
Ask
Tour
Hide
Share
Listing Snapshot
Price 
$325,000
Days On Site 
0 Days
Bedrooms 
4
Inside Area (SqFt) 
2,046 sqft
Total Baths 
3
Full Baths 
2
Partial Baths 
1
Lot Size 
0.16 Acres
Year Built 
2022
MLS Number 
1735193
Status 
Active
Property Tax 
N/A
HOA/Condo/Coop Fees 
$550
Sq Ft Source 
Other
Friends & Family
Recent Activity
10 hours agoListing first seen on site
10 hours agoListing updated with changes from the MLS
General Features
Acres 
0.16
Attached Garage 
Yes
Foundation 
Slab
Garage 
Yes
Garage Spaces 
2
Parking 
Off StreetAttachedDriveway
Property Sub Type 
Single Family Residence
Sewer 
Public Sewer
SqFt Above 
2046
SqFt Total 
2046
Style 
Traditional
Utilities 
Natural Gas AvailableElectricity Connected
Water Source 
Public
Interior Features
Basement 
None
Cooling 
Central Air
Fireplace 
Yes
Fireplaces 
1
Heating 
Forced AirNatural Gas
Bedroom 
Dimensions - 11.83x12.67Level - SecondDescription - Closet
Dining Area 
Dimensions - 9.00x14.17Level - FirstDescription - Open Floor Plan, Connects to Kitchen and Yard
Full Bathroom 
Dimensions - 5.58x8.42Level - Second
Half Bathroom 
Dimensions - 7.75x3.08Level - FirstDescription - Main Floor
Kitchen 
Dimensions - 10.17x14.17Level - FirstDescription - Island, Pantry, Open Floor Plan, Connects to Yard, SS Appliances
Laundry 
Dimensions - 3.25x11.08Level - Second
Living Room 
Dimensions - 19.17x16.50Level - FirstDescription - Open Floor Plan, Natural Light, Accent Wall, Fireplace
Primary Bathroom 
Dimensions - 8.67x9.00Level - SecondDescription - Walkin shower, double sinks, toilet room
Primary Bedroom 
Dimensions - 14.90x16.42Level - SecondDescription - En Suite Bathroom, Walk In Closet, Natural Light
Save
Ask
Tour
Hide
Share
Exterior Features
Construction Details 
Vinyl SidingBrick Veneer
Fencing 
None
Patio And Porch 
Patio
Roof 
Shingle
Community Features
Association Fee 
$550.0
MLS Area 
06-Buechel/Hghvw/okolona/FernCreek
Listing courtesy of Jake Brady of Nest Realty


Listing information is provided by Participants of the APEX MLS. IDX information is provided exclusively for personal, non-commercial use, and may not be used for any purpose other than to identify prospective properties consumers may be interested in purchasing. Information is deemed reliable but not guaranteed. Copyright 2026, APEX MLS. All Rights Reserved.
Last checked: 2026-11-21 04:38 AM UTC

Neighborhood & Commute
Source: Walkscore
Disclosure: Community information and market data powered by Constellation Data Labs. Information is deemed reliable but not guaranteed.
Save
Ask
Tour
Hide
Share
Scroll to Top