Save
Ask
Tour
Hide
Share
$379,900
New Listing

8521 William Cummins Ct
Louisville, KY 40228

For Sale|Single Family Residence|Active
4
Beds
3
Total Baths
2
Full Baths
1
Partial Bath
2,012
SqFt
$189
/SqFt
2004
Built
Subdivision:
CATALPA SPRINGS
County:
Jefferson
Call Now: (502) 208-5820
Is this the listing for you? We can help make it yours.
(502) 208-5820
8521 William Cummins Ct8521 William Cummins Ct8521 William Cummins Ct8521 William Cummins Ct
Save
Ask
Tour
Hide
Share

Mortgage Calculator

Monthly Payment (Est.)

Enter an interest rate to see your estimated monthly payment.
Calculator powered by Showcase IDX, a Constellation1 Company. Copyright ©2026 Information is deemed reliable but not guaranteed.

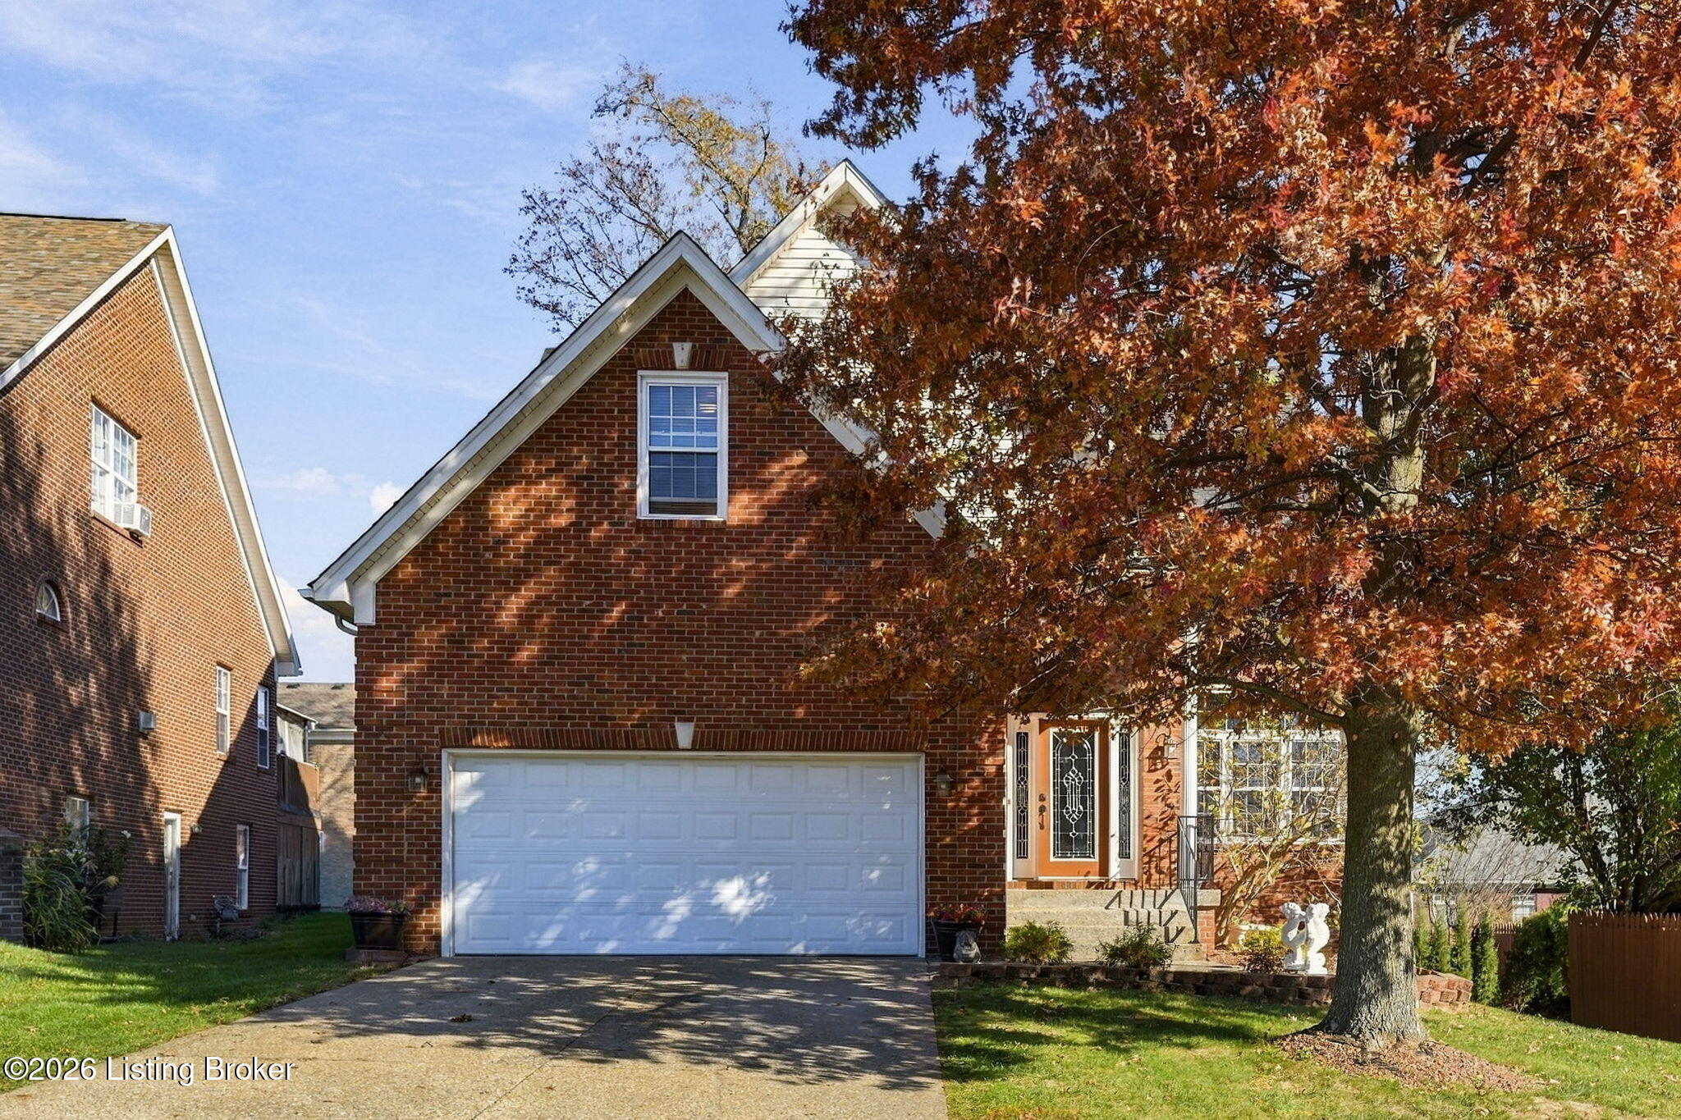
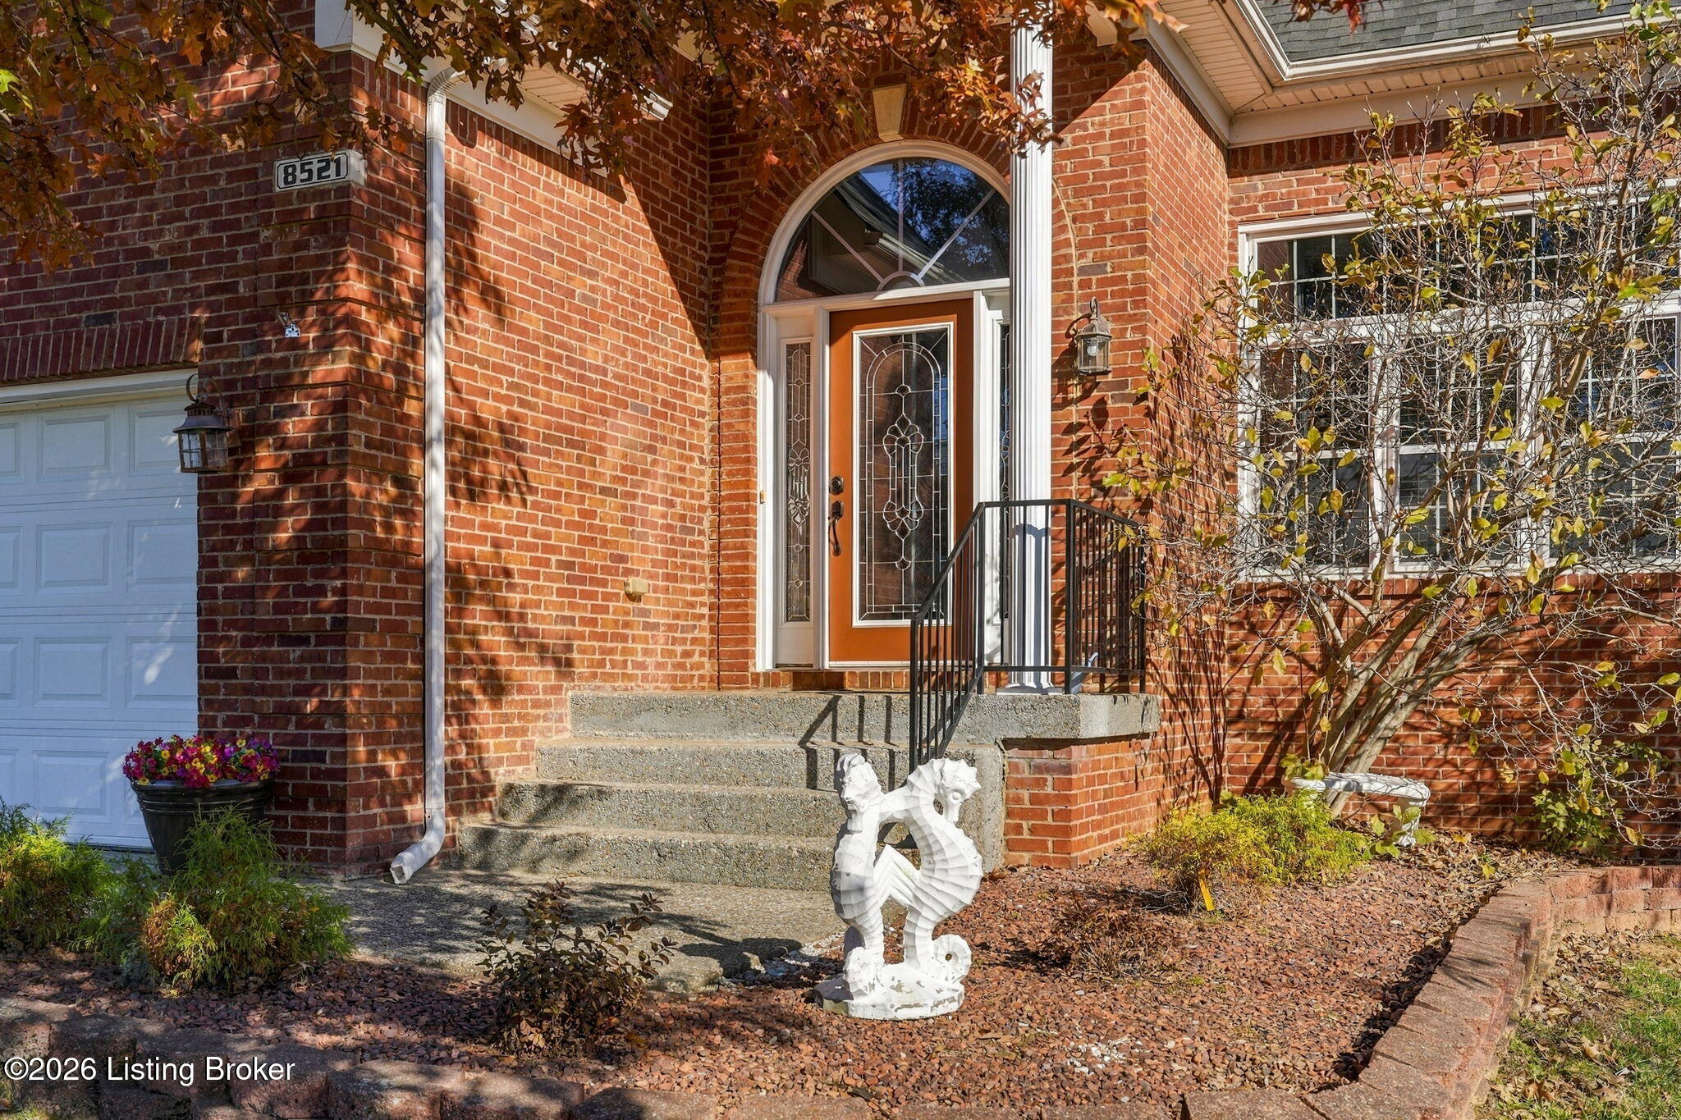
Welcome Home to this Custom Built 4 BR / 2.5 BA Beauty that features an OPEN Floor Plan w/1st Floor Primary BR & Laundry, Unfinished Basement & Full Fenced Yard located in Catalpa Springs ~ Great Room offers a Vaulted Ceiling & Cozy Gas Fireplace that opens to the Kitchen & Dining Area ~ Hard Surface Flooring Flows Through most of the Main Level ~ Kitchen features a Breakfast Bar, Decorative Back Splash w/Stainless Steel Appliances to Remain ~ Dining Area leads to the 2 Tier Deck & Hot Tub that Remains overlooking the Full Fenced Yard ~ Primary Bedroom w/Pampering Full Bath featuring an Updated WI Shower ~ Main Floor Powder Room ~ Garage is conveniently located off of the Laundry/Mud Room ~ Upstairs features 3 Spacious Bedrooms & Full Bath ~ Basement is Ready for Room to Grow and Plumbed for a Full Bath ~ Freshley Painted & New Carpeting ~ Updated Sliding Glass Door leading to Deck ~ Updates: Light Fixtures & Ceiling Fans, Water Heater, HVAC &, Roof ~ SUPER CONVENIENT LOCATION - Don't Let This One Pass You By!

Save
Ask
Tour
Hide
Share
Listing Snapshot
Price 
$379,900
Days On Site 
0 Days
Bedrooms 
4
Inside Area (SqFt) 
2,012 sqft
Total Baths 
3
Full Baths 
2
Partial Baths 
1
Lot Size 
0.17 Acres
Year Built 
2004
MLS Number 
1735187
Status 
Active
Property Tax 
N/A
HOA/Condo/Coop Fees 
$261
Sq Ft Source 
Other
Friends & Family
Recent Activity
11 hours agoListing first seen on site
11 hours agoListing updated with changes from the MLS
General Features
Acres 
0.17
Attached Garage 
Yes
Garage 
Yes
Garage Spaces 
2
Parking 
AttachedDriveway
Property Sub Type 
Single Family Residence
Sewer 
Public Sewer
SqFt Above 
2012
SqFt Total 
2012
Style 
Open Plan
Utilities 
Natural Gas Available
Water Source 
Public
Interior Features
Basement 
Unfinished
Cooling 
Central Air
Fireplace 
Yes
Fireplaces 
1
Heating 
Natural Gas
Spa 
Yes
Bedroom 
Level - Second
Dining Area 
Level - First
Full Bathroom 
Level - Second
Great Room 
Level - First
Half Bathroom 
Level - First
Kitchen 
Level - First
Laundry 
Level - First
Primary Bathroom 
Level - First
Primary Bedroom 
Level - First
Save
Ask
Tour
Hide
Share
Exterior Features
Construction Details 
Brick Veneer
Fencing 
FencedFullWood
Patio And Porch 
DeckPatioPorch
Roof 
Shingle
Spa 
Yes
Community Features
Association Fee 
$261.0
MLS Area 
06-Buechel/Hghvw/okolona/FernCreek
Listing courtesy of Missy Platt of RE/MAX Results


Listing information is provided by Participants of the APEX MLS. IDX information is provided exclusively for personal, non-commercial use, and may not be used for any purpose other than to identify prospective properties consumers may be interested in purchasing. Information is deemed reliable but not guaranteed. Copyright 2026, APEX MLS. All Rights Reserved.
Last checked: 2026-11-21 04:43 AM UTC

Neighborhood & Commute
Source: Walkscore
Disclosure: Community information and market data powered by Constellation Data Labs. Information is deemed reliable but not guaranteed.
Save
Ask
Tour
Hide
Share
Scroll to Top