Save
Ask
Tour
Hide
Share
$265,000
1 Day On Site

618 Virginia Ave
Louisville, KY 40222

For Sale|Single Family Residence|Active
3
Beds
2
Total Baths
1
Full Bath
1
Partial Bath
1,259
SqFt
$210
/SqFt
1964
Built
Subdivision:
WARRICK VILLAGE
County:
Jefferson
Call Now: (502) 208-5820
Is this the listing for you? We can help make it yours.
(502) 208-5820
Upcoming Open Houses
Sun, Nov 22, 2:00 PM - 4:00 PM
618 Virginia Ave618 Virginia Ave618 Virginia Ave618 Virginia Ave
Save
Ask
Tour
Hide
Share

Mortgage Calculator

Monthly Payment (Est.)

Enter an interest rate to see your estimated monthly payment.
Calculator powered by Showcase IDX, a Constellation1 Company. Copyright ©2026 Information is deemed reliable but not guaranteed.

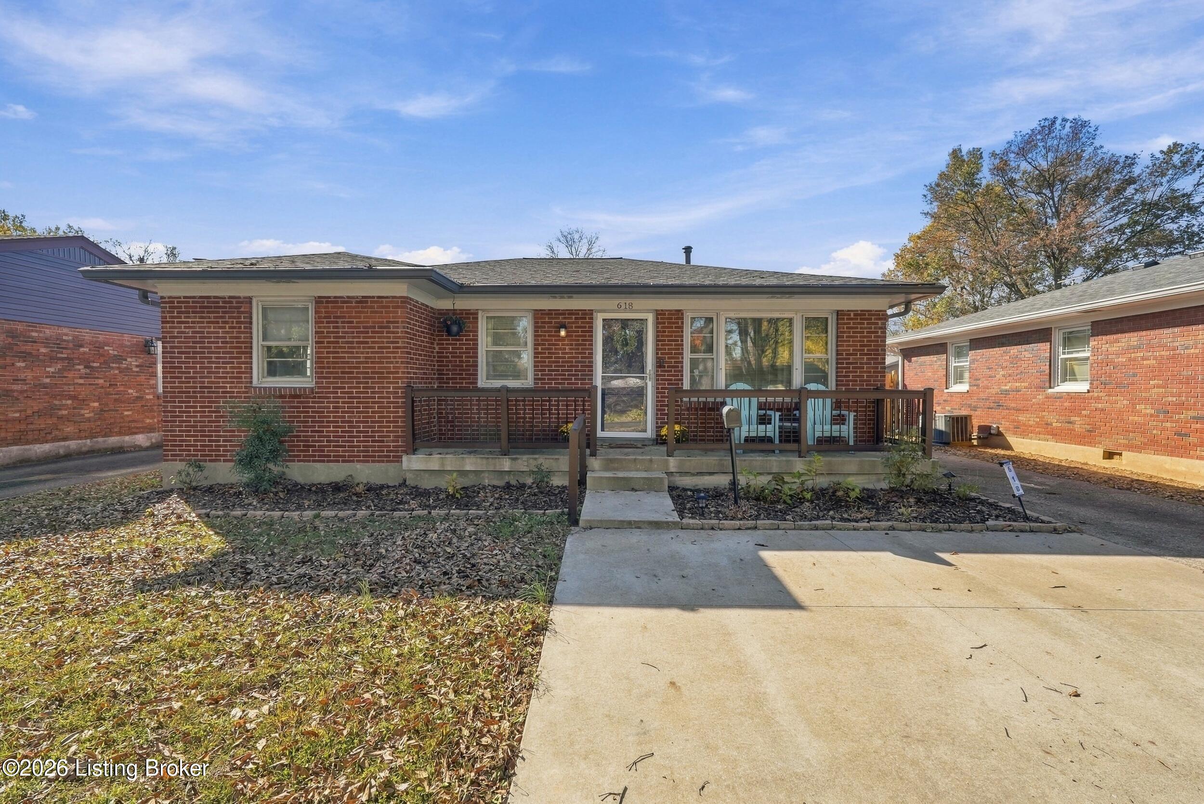
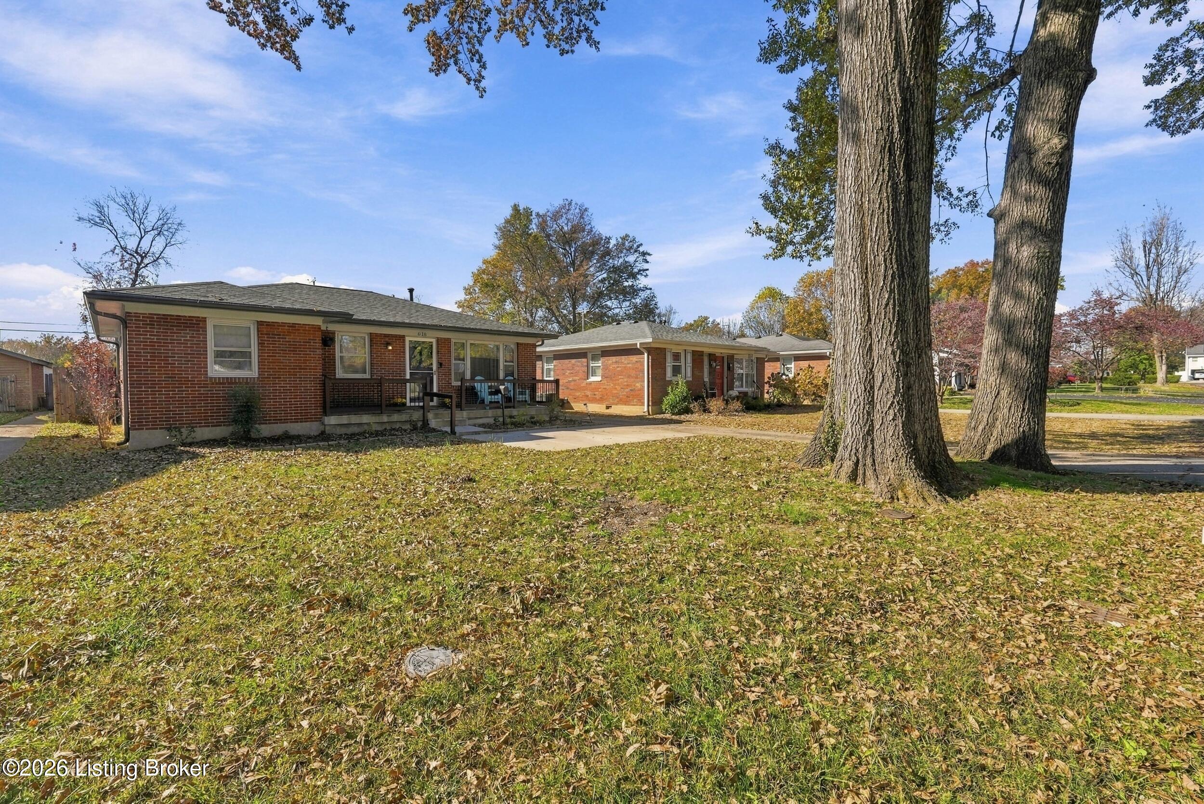
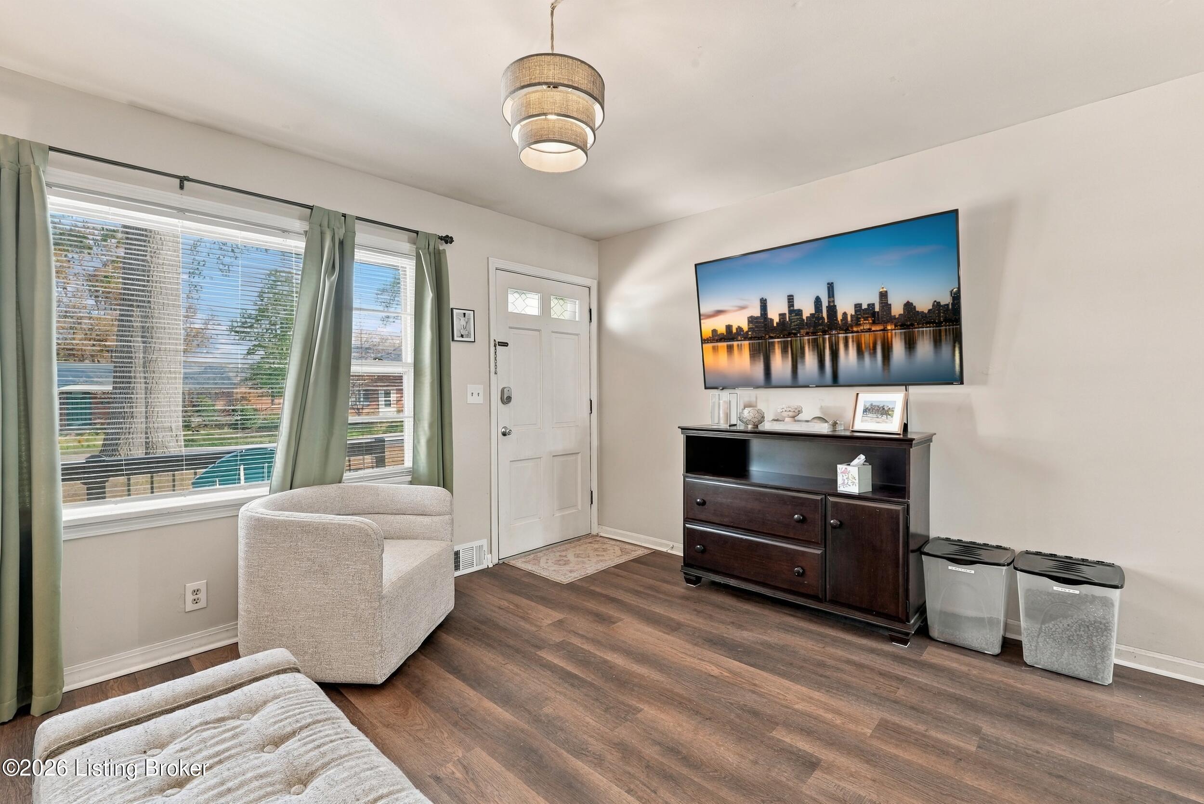
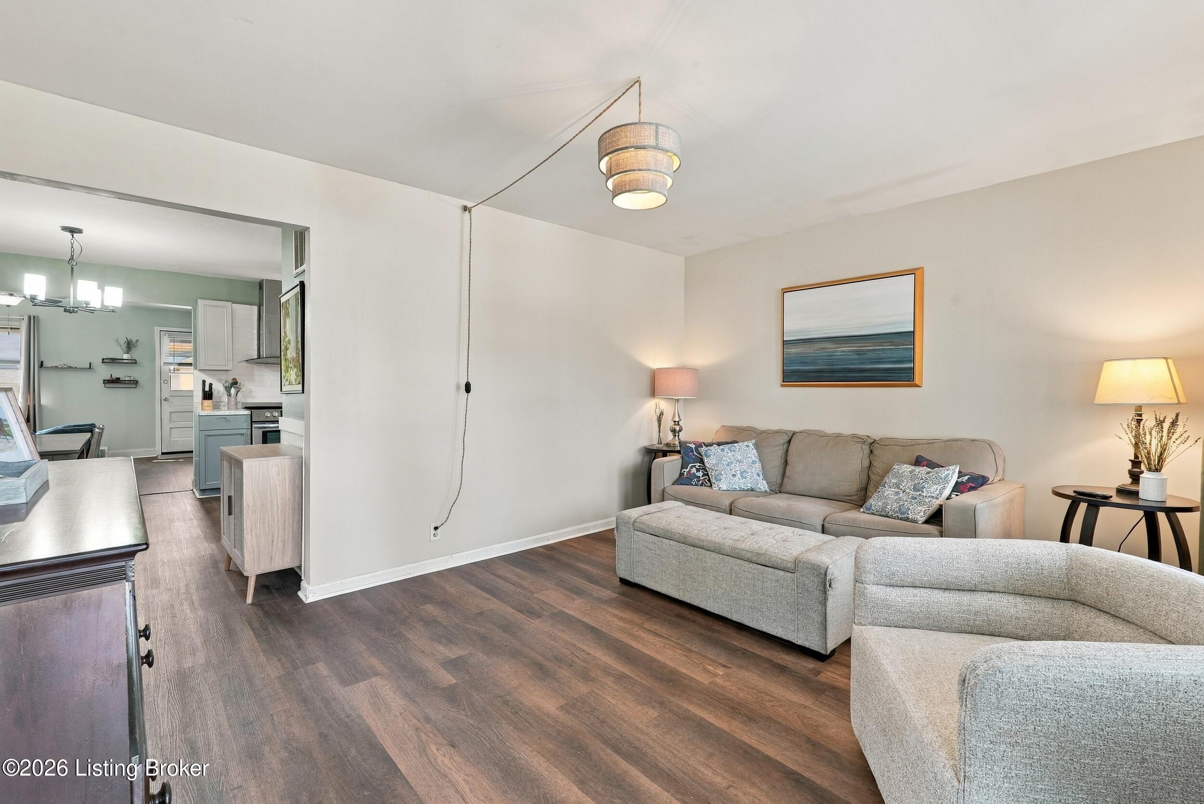
Want one-level living in an established east Louisville neighborhood? This 3-bedroom, 1.5-bath all-brick ranch in Warwick Village has about 1,259 square feet on one floor, plus a garage and yard that are hard to find at this size. The house sits near the end of a quiet, tree-shaded street just off Shelbyville Road and New LaGrange Road, and the neighborhood park is within walking distance.**Large windows bring natural light into the living room. The separate family room has a brick fireplace, so there's a cozy spot for movie nights and a second space for guests. The oversized eat-in kitchen has room for a full dining table, granite-look counters, stainless steel appliances, and plenty of space to cook and gather. All three bedrooms have hardwood floors, and the bathroom has been updated with tile. First-floor laundry makes everyday chores simpler.**Outside, a covered front porch looks out on the street. A level, fully fenced backyard with privacy and chain-link fencing and a patio makes room for pets, gardening and summer cookouts. The standout is the oversized detached 2½-car garage, which has space for vehicles, a workshop, storage or hobby gear. **You get quick access to Shelbyville Road shopping and dining, I-264 and I-64.

Save
Ask
Tour
Hide
Share
Listing Snapshot
Price 
$265,000
Days On Site 
1 Day
Bedrooms 
3
Inside Area (SqFt) 
1,259 sqft
Total Baths 
2
Full Baths 
1
Partial Baths 
1
Lot Size 
0.18 Acres
Year Built 
1964
MLS Number 
1735173
Status 
Active
Property Tax 
N/A
HOA/Condo/Coop Fees 
N/A
Sq Ft Source 
Other
Friends & Family
Recent Activity
yesterdayListing first seen on site
yesterdayListing updated with changes from the MLS
General Features
Acres 
0.18
Garage 
Yes
Garage Spaces 
2
Parking 
DetachedDriveway
Property Sub Type 
Single Family Residence
Sewer 
Public Sewer
SqFt Above 
1259
SqFt Total 
1259
Style 
Ranch
Utilities 
Electricity Connected
Water Source 
Public
Interior Features
Basement 
NoneCrawl Space
Cooling 
Central Air
Fireplace 
Yes
Fireplaces 
1
Heating 
Forced Air
Bedroom 
Level - First
Dining Area 
Level - First
Family Room 
Level - First
Full Bathroom 
Level - First
Half Bathroom 
Level - First
Kitchen 
Level - First
Laundry 
Level - First
Living Room 
Level - First
Primary Bedroom 
Level - First
Save
Ask
Tour
Hide
Share
Exterior Features
Construction Details 
Brick VeneerFrame
Fencing 
FencedPrivacyFullChain Link
Lot Features 
Level
Patio And Porch 
PatioPorch
Roof 
Shingle
Community Features
MLS Area 
08-DglasHls/Hurstbrn/Mdltwn/Anchrg/StMatt
School District 
Jefferson
Schools
School District
Jefferson
Elementary School
Unknown
Middle School
Unknown
High School
Unknown
Listing courtesy of Elizabeth Monarch of EXP Realty LLC


Listing information is provided by Participants of the APEX MLS. IDX information is provided exclusively for personal, non-commercial use, and may not be used for any purpose other than to identify prospective properties consumers may be interested in purchasing. Information is deemed reliable but not guaranteed. Copyright 2026, APEX MLS. All Rights Reserved.
Last checked: 2026-11-22 05:05 AM UTC

Neighborhood & Commute
Source: Walkscore
Disclosure: Community information and market data powered by Constellation Data Labs. Information is deemed reliable but not guaranteed.
Save
Ask
Tour
Hide
Share
Scroll to Top