
5111 Middlesex DrLouisville, KY 40245
Mortgage Calculator
Monthly Payment (Est.)
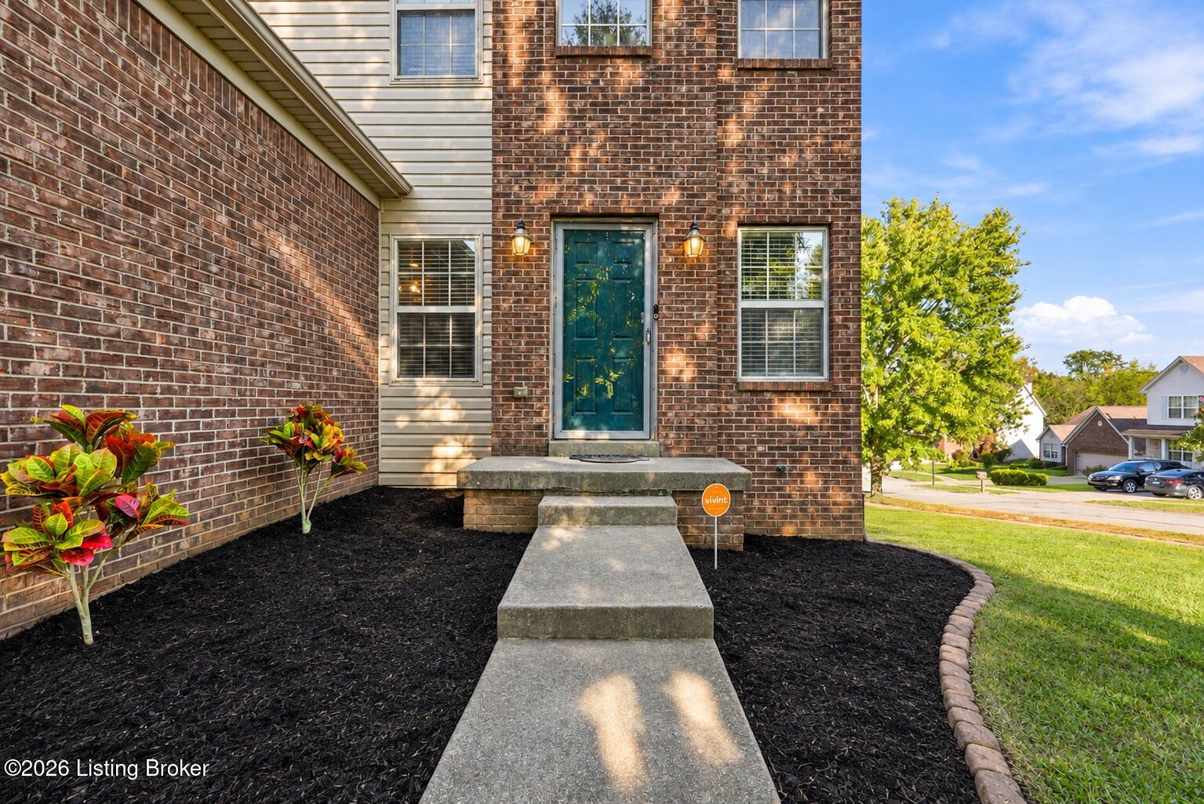
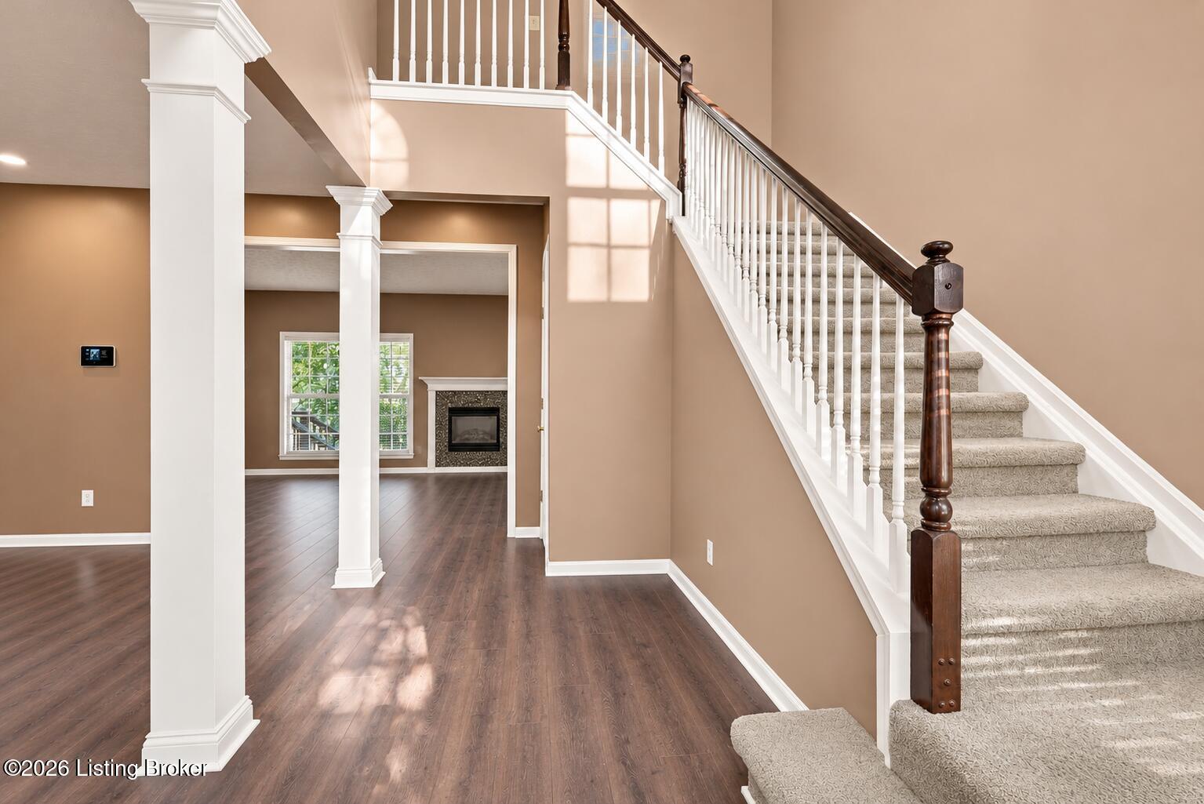
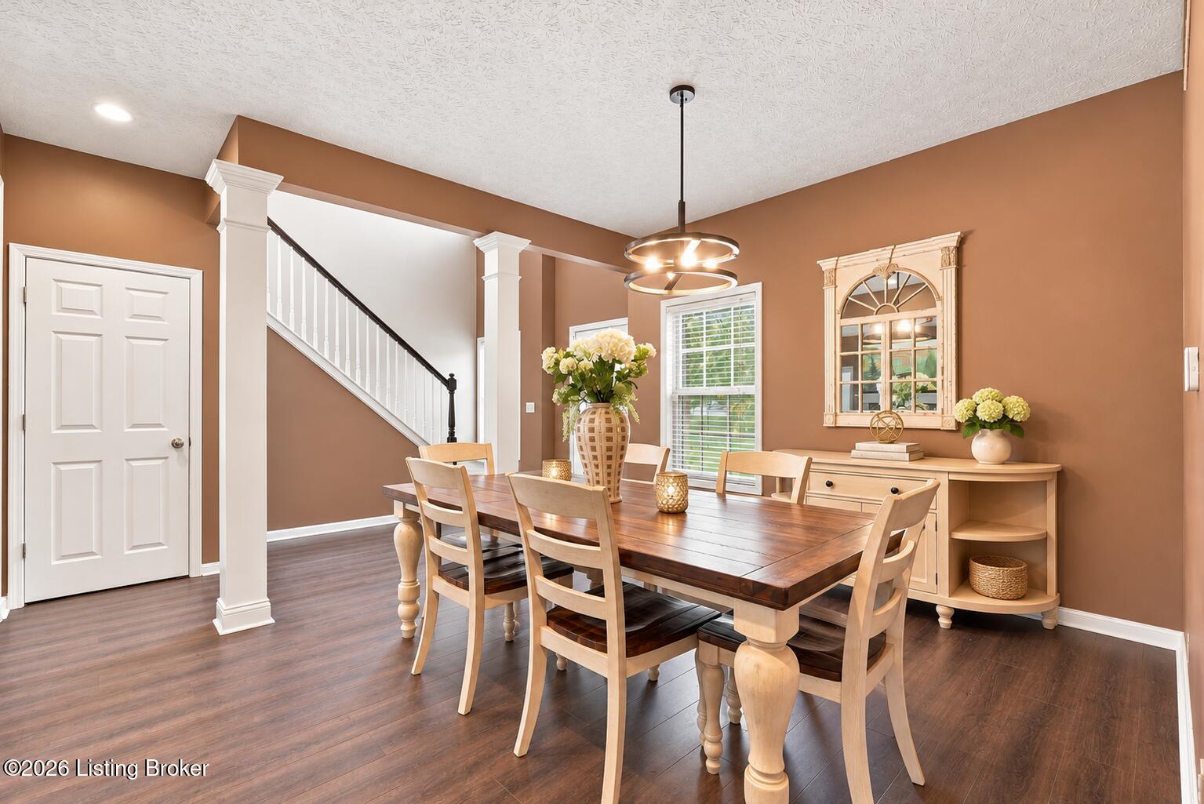
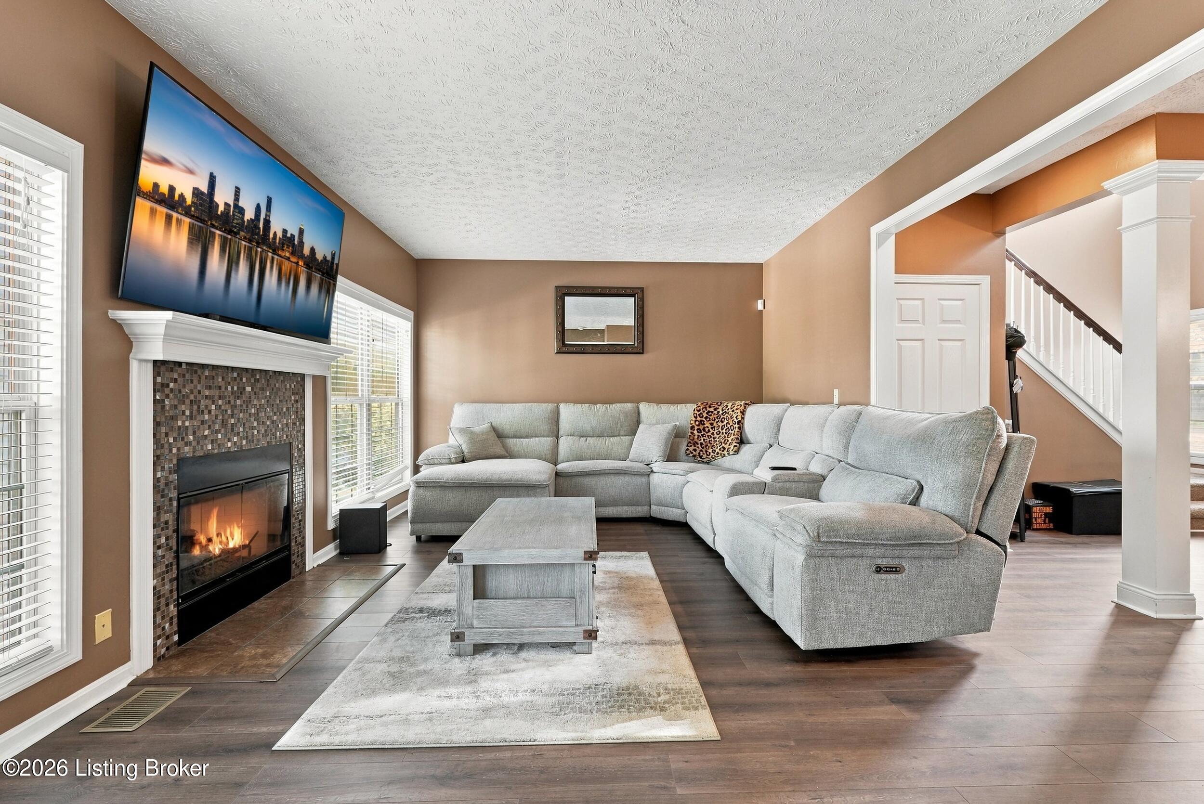
Enter an interest rate to see your estimated monthly payment.The holidays are calling and this home is ready to host! Welcome to 5111 Middlesex Drive in Louisville's established Coldstream area. Situated on a corner lot with refreshed landscaping, this beautifully maintained 3 bedroom, 2.5 bath home offers room to gather and room to unwind. Enjoy a spacious living room with a cozy gas fireplace, formal dining room for holiday celebrations, and an eat in kitchen featuring brand new granite countertops. Fresh paint and LVP flooring bring a polished feel, while the finished walkout basement creates even more space for living, movie nights, hobbies, or entertaining. Complete with a 2 car garage, main level laundry, and a welcoming layout, this move in ready home is waiting for its next chapter! There's even more to love beyond the main level! Upstairs, the spacious primary suite offers a private en suite bath with a soaking tub, separate shower and double vanity. Two additional bedrooms and a second full bath complete the upper level. Downstairs, the finished walkout basement gives you room to create a media room, game space, home office, or second gathering area, whatever fits your lifestyle. The updates go beyond appearances: per the seller, the roof was replaced approximately six years ago with high wind rated dimensional shingles and the siding was replaced approximately four years ago. Well kept carpeting in select rooms adds comfort, while the fresh paint, LVP flooring, updated landscaping and new granite countertops make this home feel ready for its next owner. The seller reports warranty coverage for certain improvements and is offering a one year American Home Shield home warranty, subject to the plan's terms and reasonable offer. Picture a glowing fireplace, a holiday meal in the dining room and plenty of room to enjoy your favorite traditions. Come see how easily life can unfold at 5111 Middlesex Drive!
| 13 hours ago | Listing updated with changes from the MLS | |
| 13 hours ago | Listing first seen on site |

Listing information is provided by Participants of the APEX MLS. IDX information is provided exclusively for personal, non-commercial use, and may not be used for any purpose other than to identify prospective properties consumers may be interested in purchasing. Information is deemed reliable but not guaranteed. Copyright 2026, APEX MLS. All Rights Reserved.
Last checked: 2026-11-21 04:30 AM UTC
Did you know? You can invite friends and family to your search. They can join your search, rate and discuss listings with you.