Save
Ask
Tour
Hide
Share
$249,000
1 Day On Site

6406 Sky Blue Ave
Louisville, KY 40258

For Sale|Single Family Residence|Active
3
Beds
1
Total Bath
1
Full Bath
1,162
SqFt
$214
/SqFt
1959
Built
Subdivision:
HEAVENLY HEIGHTS
County:
Jefferson
Call Now: (502) 208-5820
Is this the listing for you? We can help make it yours.
(502) 208-5820
6406 Sky Blue Ave6406 Sky Blue Ave6406 Sky Blue Ave6406 Sky Blue Ave
Save
Ask
Tour
Hide
Share

Mortgage Calculator

Monthly Payment (Est.)

Enter an interest rate to see your estimated monthly payment.
Calculator powered by Showcase IDX, a Constellation1 Company. Copyright ©2026 Information is deemed reliable but not guaranteed.

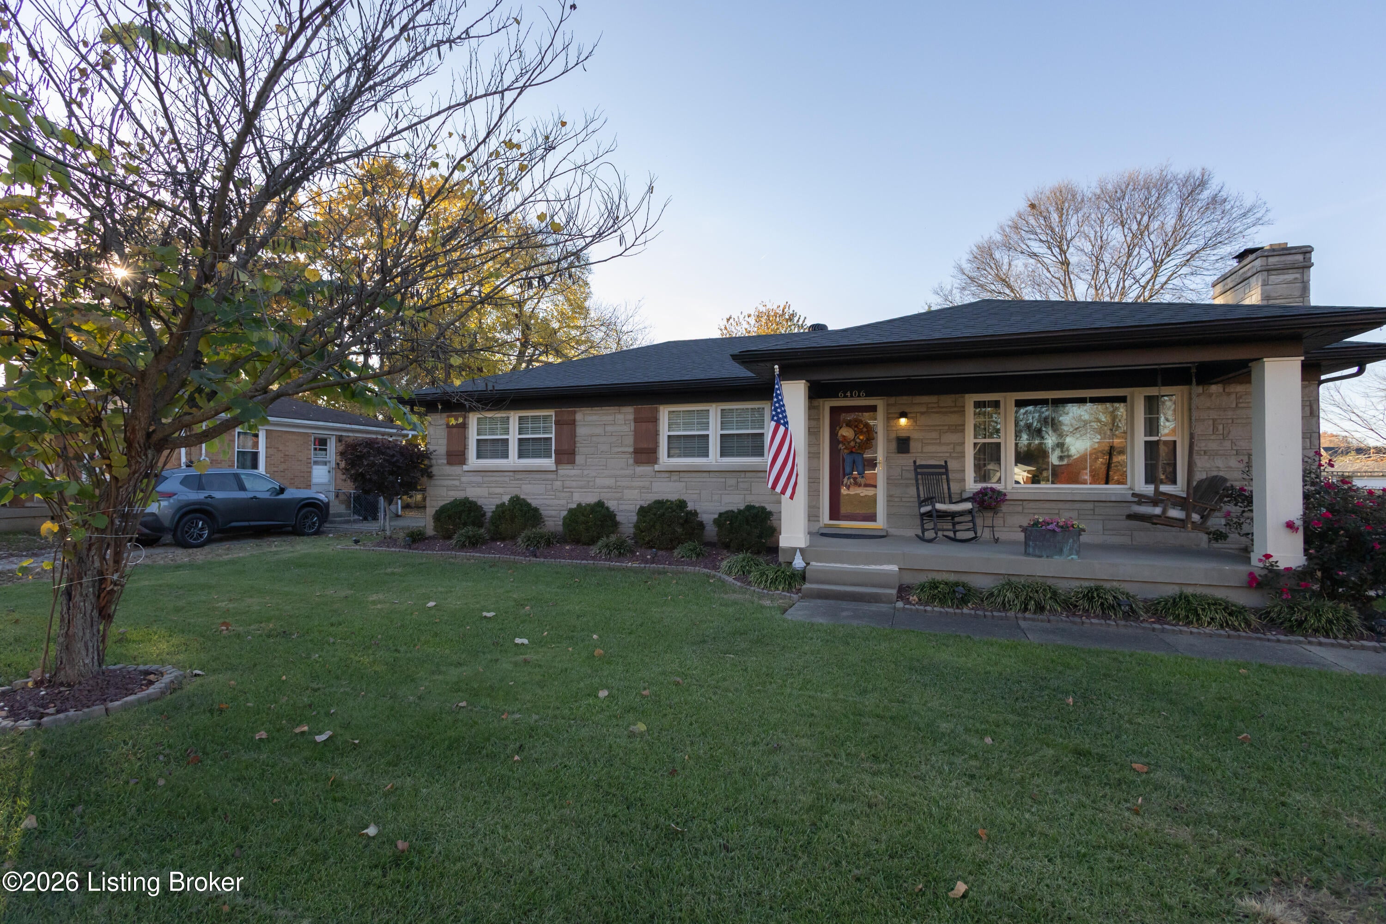
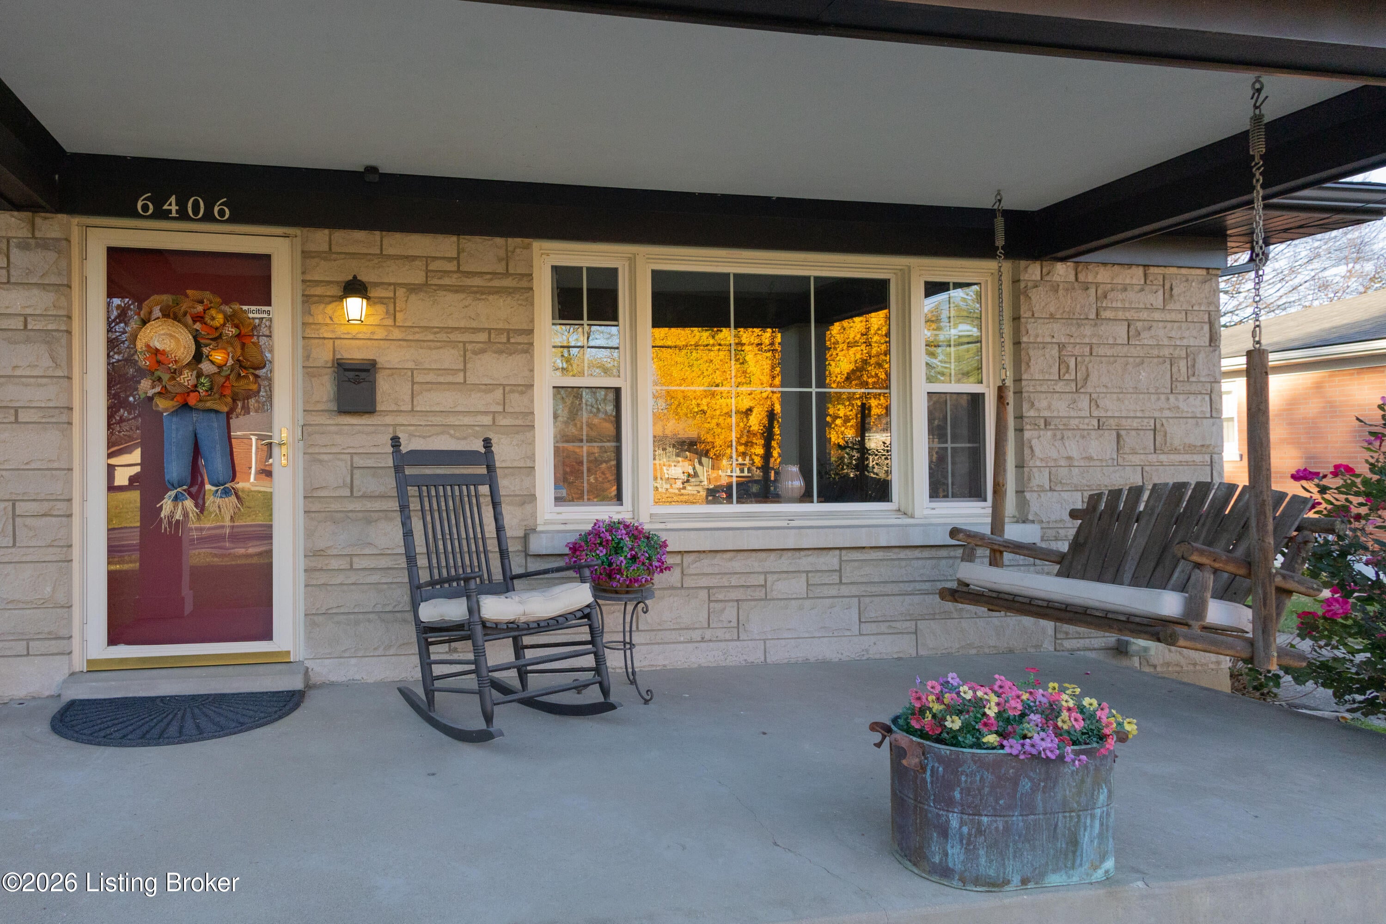
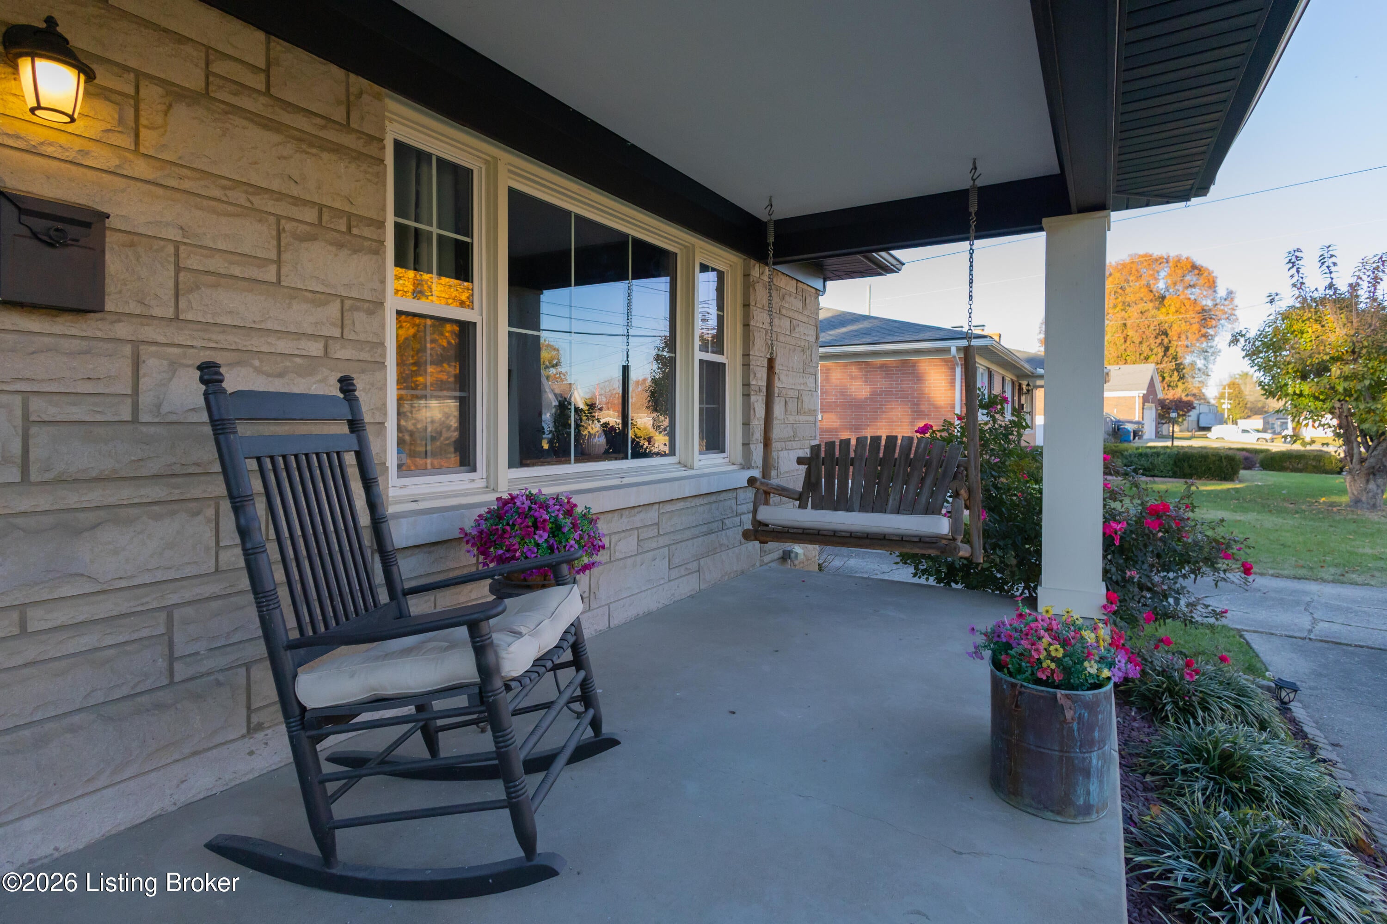
Welcome home to this charming 3-bedroom, 1-bath stone home featuring a large covered front porch! Step inside to a welcoming living room highlighted by a fireplace and a large front window that fills the space with natural light. The open flow into the dining room creates a comfortable space for everyday living and entertaining. Original hardwood floors extend throughout the dining room, hallway, and all 3 generously sized bedrooms adding warmth and character. The recently updated full bath features a deep linen closet for added storage. Just off the dining area newer sliding glass doors lead to a large deck overlooking the private fully fenced backyard. Additional features include a 1 1/2 car garage with a convenient keyless entry garage door opener. The finished basement offers additional living space with a spacious family room and large bar area perfect for entertaining. It includes a separate laundry room and storage. Don't miss your opportunity and schedule your showing today before it's gone.

Save
Ask
Tour
Hide
Share
Listing Snapshot
Price 
$249,000
Days On Site 
1 Day
Bedrooms 
3
Inside Area (SqFt) 
1,162 sqft
Total Baths 
1
Full Baths 
1
Partial Baths 
N/A
Lot Size 
0.21 Acres
Year Built 
1959
MLS Number 
1735151
Status 
Active
Property Tax 
N/A
HOA/Condo/Coop Fees 
N/A
Sq Ft Source 
Other
Friends & Family
Recent Activity
yesterdayListing first seen on site
yesterdayListing updated with changes from the MLS
General Features
Acres 
0.21
Garage 
Yes
Garage Spaces 
1
Parking 
Detached
Property Sub Type 
Single Family Residence
Sewer 
Public Sewer
SqFt Above 
1162
SqFt Total 
1162
Style 
Ranch
Utilities 
Electricity Connected
Water Source 
Public
Interior Features
Basement 
Finished
Cooling 
Central Air
Fireplace 
Yes
Fireplaces 
1
Heating 
Forced AirNatural Gas
Bedroom 
Level - First
Dining Area 
Level - First
Family Room 
Level - Basement
Full Bathroom 
Level - First
Kitchen 
Level - First
Laundry 
Level - Basement
Living Room 
Level - First
Other 
Level - BasementDescription - Bar Area
Save
Ask
Tour
Hide
Share
Exterior Features
Construction Details 
Stone
Fencing 
FencedFullWoodChain Link
Lot Features 
Level
Other Structures 
Garage(s)
Patio And Porch 
DeckPorch
Roof 
Shingle
Community Features
MLS Area 
04-Pleasure Rdg/Valley Station/Shively
Listing courtesy of Debbie Lawson of Coldwell Banker McMahan


Listing information is provided by Participants of the APEX MLS. IDX information is provided exclusively for personal, non-commercial use, and may not be used for any purpose other than to identify prospective properties consumers may be interested in purchasing. Information is deemed reliable but not guaranteed. Copyright 2026, APEX MLS. All Rights Reserved.
Last checked: 2026-11-22 05:40 AM UTC

Neighborhood & Commute
Source: Walkscore
Disclosure: Community information and market data powered by Constellation Data Labs. Information is deemed reliable but not guaranteed.
Save
Ask
Tour
Hide
Share
Scroll to Top