Save
Ask
Tour
Hide
Share
$324,900
2 Days On Site

175 Westshore Dr
Campbellsville, KY 42718

Single Family Residence|Coming Soon
3
Beds
3
Total Baths
3
Full Baths
2,635
SqFt
$123
/SqFt
1989
Built
Subdivision:
GRIFFIN LANDING
County:
Taylor
Call Now: (502) 208-5820
Is this the listing for you? We can help make it yours.
(502) 208-5820
175 Westshore Dr175 Westshore Dr175 Westshore Dr175 Westshore Dr
Save
Ask
Tour
Hide
Share

Mortgage Calculator

Monthly Payment (Est.)

Enter an interest rate to see your estimated monthly payment.
Calculator powered by Showcase IDX, a Constellation1 Company. Copyright ©2026 Information is deemed reliable but not guaranteed.

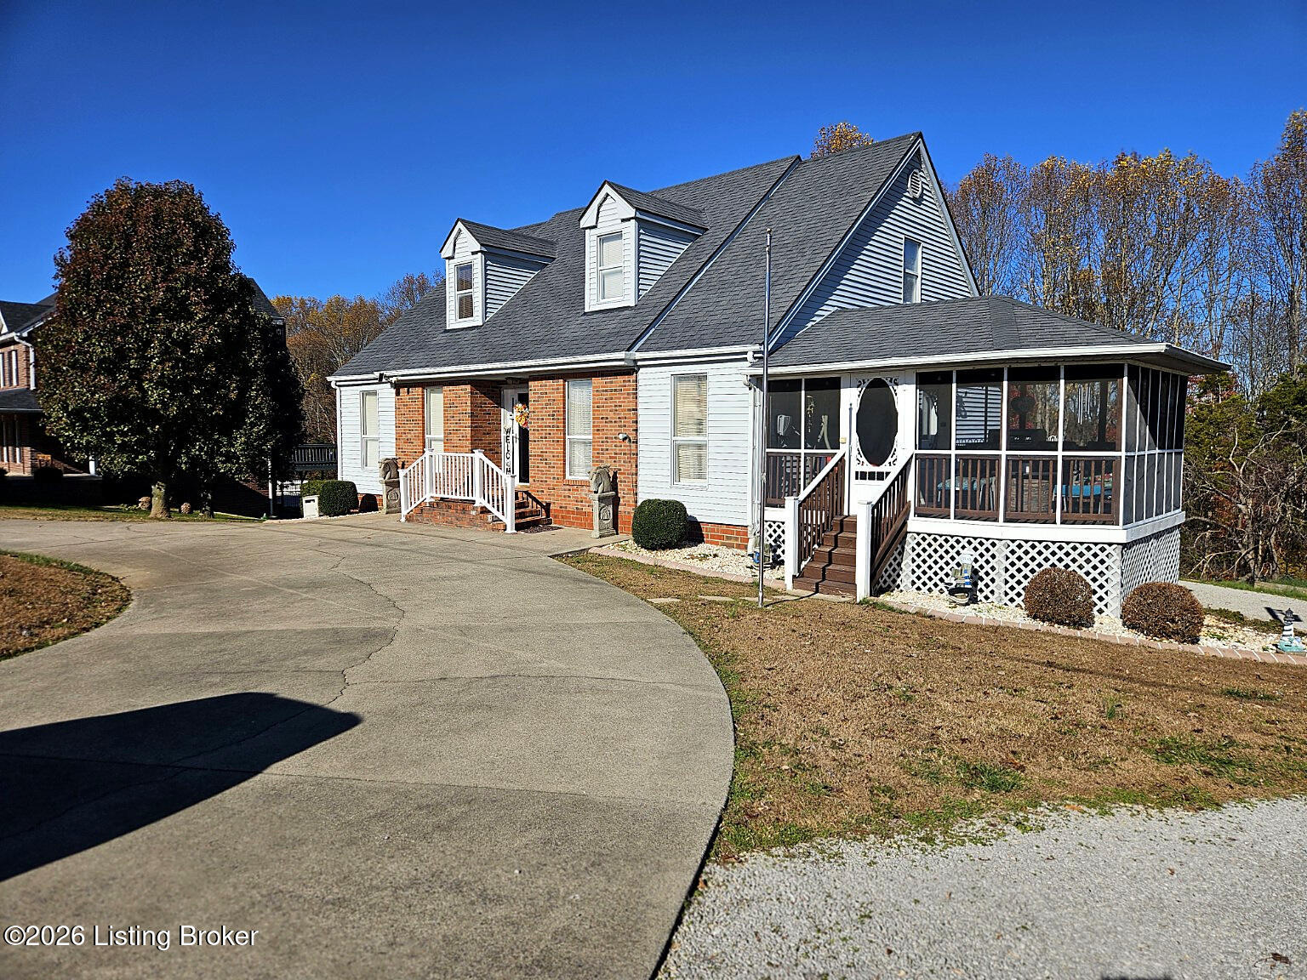
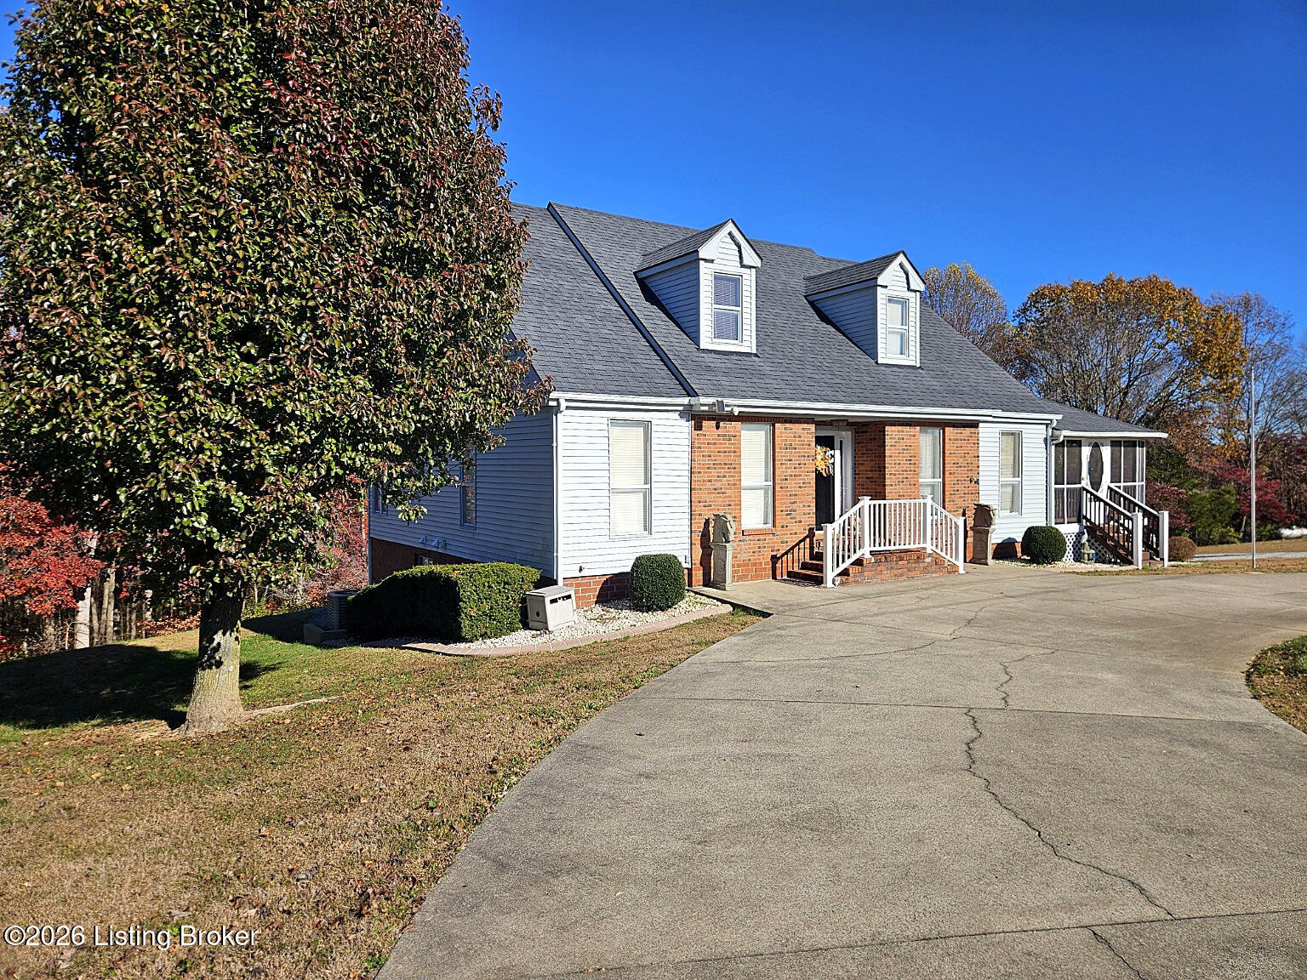
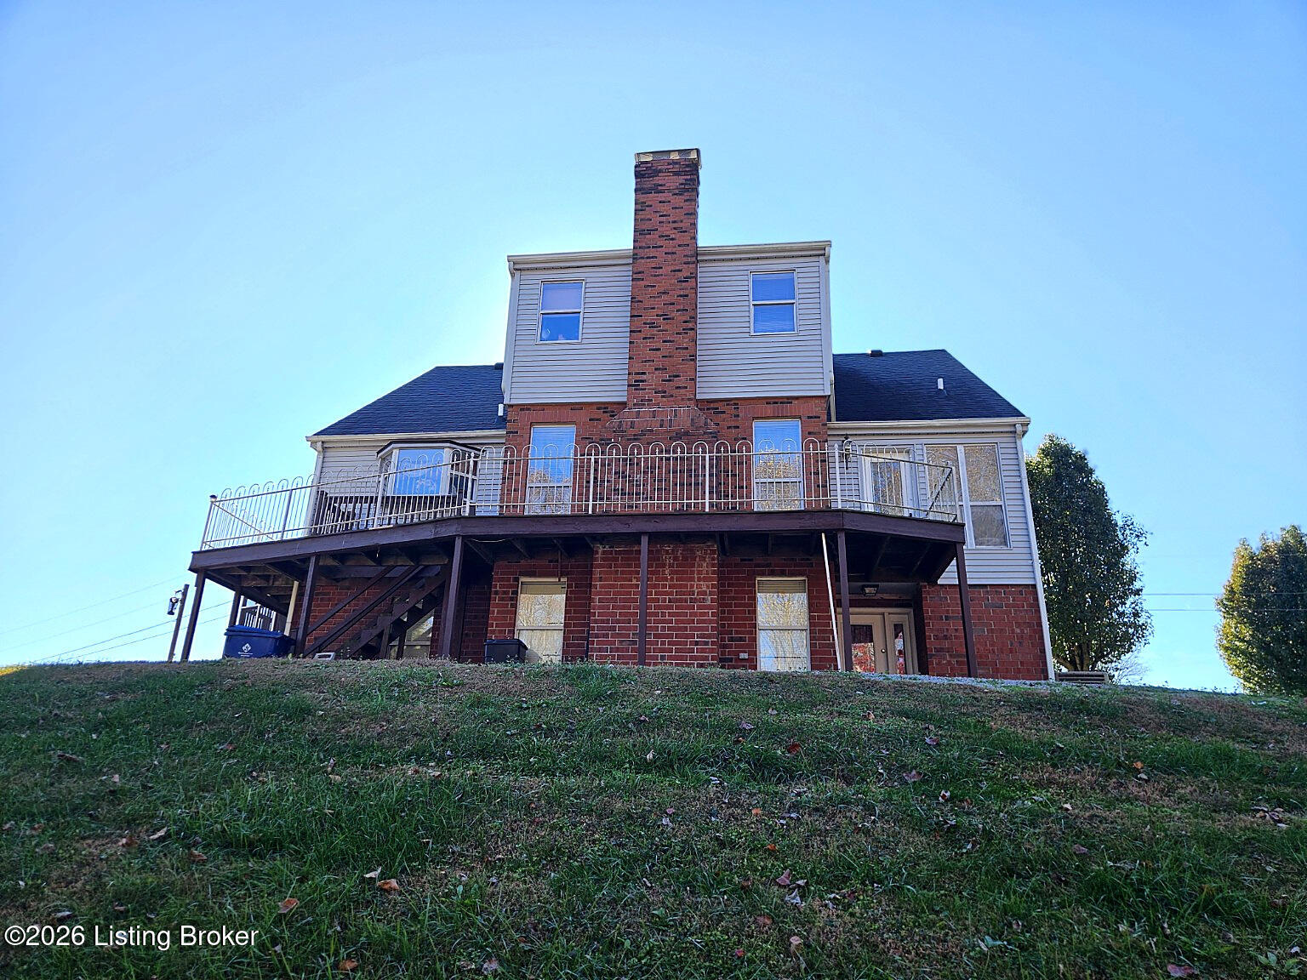
COMING SOON in Griffin Landing near Green River Lake! Discover this charming Cape Cod-style home situated on approximately 1.06 acres with seasonal lake views! Offering 3 bedrooms, 3 full baths, and flexible living spaces, this property features a spacious main-level bedroom, screened porch, expansive deck, and a partially finished walkout basement with an indoor hot tub room. Outdoor amenities include a heated above-ground pool with surrounding deck, mature trees, and a peaceful wooded setting. Attached 2-car lower-level garage and no HOA! Available for showings beginning December 3, 2026! Additional property features include a main-level bedroom, two upper-level bedrooms, a full bathroom on each level, and multiple sitting areas. The kitchen offers breakfast bar seating, two pantries, and operational appliances that convey. The partially finished walkout basement includes a ventilated indoor hot tub room with hot tub conveying, a full bathroom, a laundry area, and unfinished storage space. Washer, dryer, and tanning bed do not convey. Outdoor features include a screened porch, expansive deck, lower-level patio, heated above-ground pool with surrounding deck, and an outbuilding. Seasonal views of Green River Lake are visible when foliage clears. The property is approximately 1.06 acres in Griffin Landing with no HOA.

Save
Ask
Tour
Hide
Share
Listing Snapshot
Price 
$324,900
Days On Site 
2 Days
Bedrooms 
3
Inside Area (SqFt) 
2,635 sqft
Total Baths 
3
Full Baths 
3
Partial Baths 
N/A
Lot Size 
1.06 Acres
Year Built 
1989
MLS Number 
1735123
Status 
Coming Soon
Property Tax 
N/A
HOA/Condo/Coop Fees 
N/A
Sq Ft Source 
Other
Friends & Family
Recent Activity
2 days agoListing first seen on site
2 days agoListing updated with changes from the MLS
General Features
Acres 
1.06
Attached Garage 
Yes
Garage 
Yes
Garage Spaces 
2
Parking 
AttachedDriveway
Property Sub Type 
Single Family Residence
Sewer 
Septic Tank
SqFt Above 
2402
SqFt Below 
233
SqFt Total 
2402
Style 
Cape Cod
Utilities 
Electricity ConnectedPropane
Water Source 
Public
Interior Features
Cooling 
Central Air
Fireplace 
Yes
Fireplaces 
1
Heating 
Forced AirPropane
Bedroom 
Dimensions - 15.50x14.42Level - FirstDescription - Spacious main-level bedroom offering flexibility for a variety of living arrangements.
Dining Room 
Dimensions - 15.58x14.42Level - FirstDescription - Dedicated dining area conveniently located near the kitchen.
Foyer 
Dimensions - 6.25x14.00Level - FirstDescription - Entry foyer providing access to the main living areas.
Full Bathroom 
Dimensions - 12.33x7.75Level - BasementDescription - Basement full bathroom with open layout.
Kitchen 
Dimensions - 16.90x12.25Level - FirstDescription - Breakfast bar seating, two pantries, and all kitchen appliances are operational and convey.
Laundry 
Dimensions - 9.33x4.90Level - BasementDescription - Basement laundry area; washer and dryer do not convey.
Living Room 
Dimensions - 18.50x15.17Level - FirstDescription - Spacious main-level living area.
Loft 
Level - SecondDescription - Upper-level loft area providing additional flexible space.
Other 
Dimensions - 9.90x13.83Level - BasementDescription - Indoor hot tub room with ventilation; hot tub conveys.
Primary Bedroom 
Dimensions - 19.83x13.08Level - SecondDescription - Spacious upper-level primary bedroom with direct access to a shared full bathroom.
Sitting Room 
Dimensions - 9.50x5.08Level - SecondDescription - Additional upper-level sitting area.
Save
Ask
Tour
Hide
Share
Exterior Features
Construction Details 
Vinyl SidingBrick Veneer
Fencing 
None
Other Structures 
Outbuilding
Patio And Porch 
EnclosedDeckPatioScreenedPorch
Pool Features 
Above Ground
Roof 
Shingle
Community Features
MLS Area 
12-Other Counties
Listing courtesy of David A Hittle of United Real Estate Louisville


Listing information is provided by Participants of the APEX MLS. IDX information is provided exclusively for personal, non-commercial use, and may not be used for any purpose other than to identify prospective properties consumers may be interested in purchasing. Information is deemed reliable but not guaranteed. Copyright 2026, APEX MLS. All Rights Reserved.
Last checked: 2026-11-22 05:40 AM UTC

Neighborhood & Commute
Source: Walkscore
Disclosure: Community information and market data powered by Constellation Data Labs. Information is deemed reliable but not guaranteed.
Save
Ask
Tour
Hide
Share
Scroll to Top