
Save
Ask
Tour
Hide
$161,500
2 Days On Site
2745 Grinstead Dr APT 209Louisville, KY 40206
For Sale|Condominium|Active
1
Bed
1
Total Bath
1
Full Bath
752
SqFt
$215
/SqFt
2003
Built
Subdivision:
RENAISSANCE LOFTS
County:
Jefferson
Call Now: (502) 208-5820
Is this the listing for you? We can help make it yours.
(502) 208-5820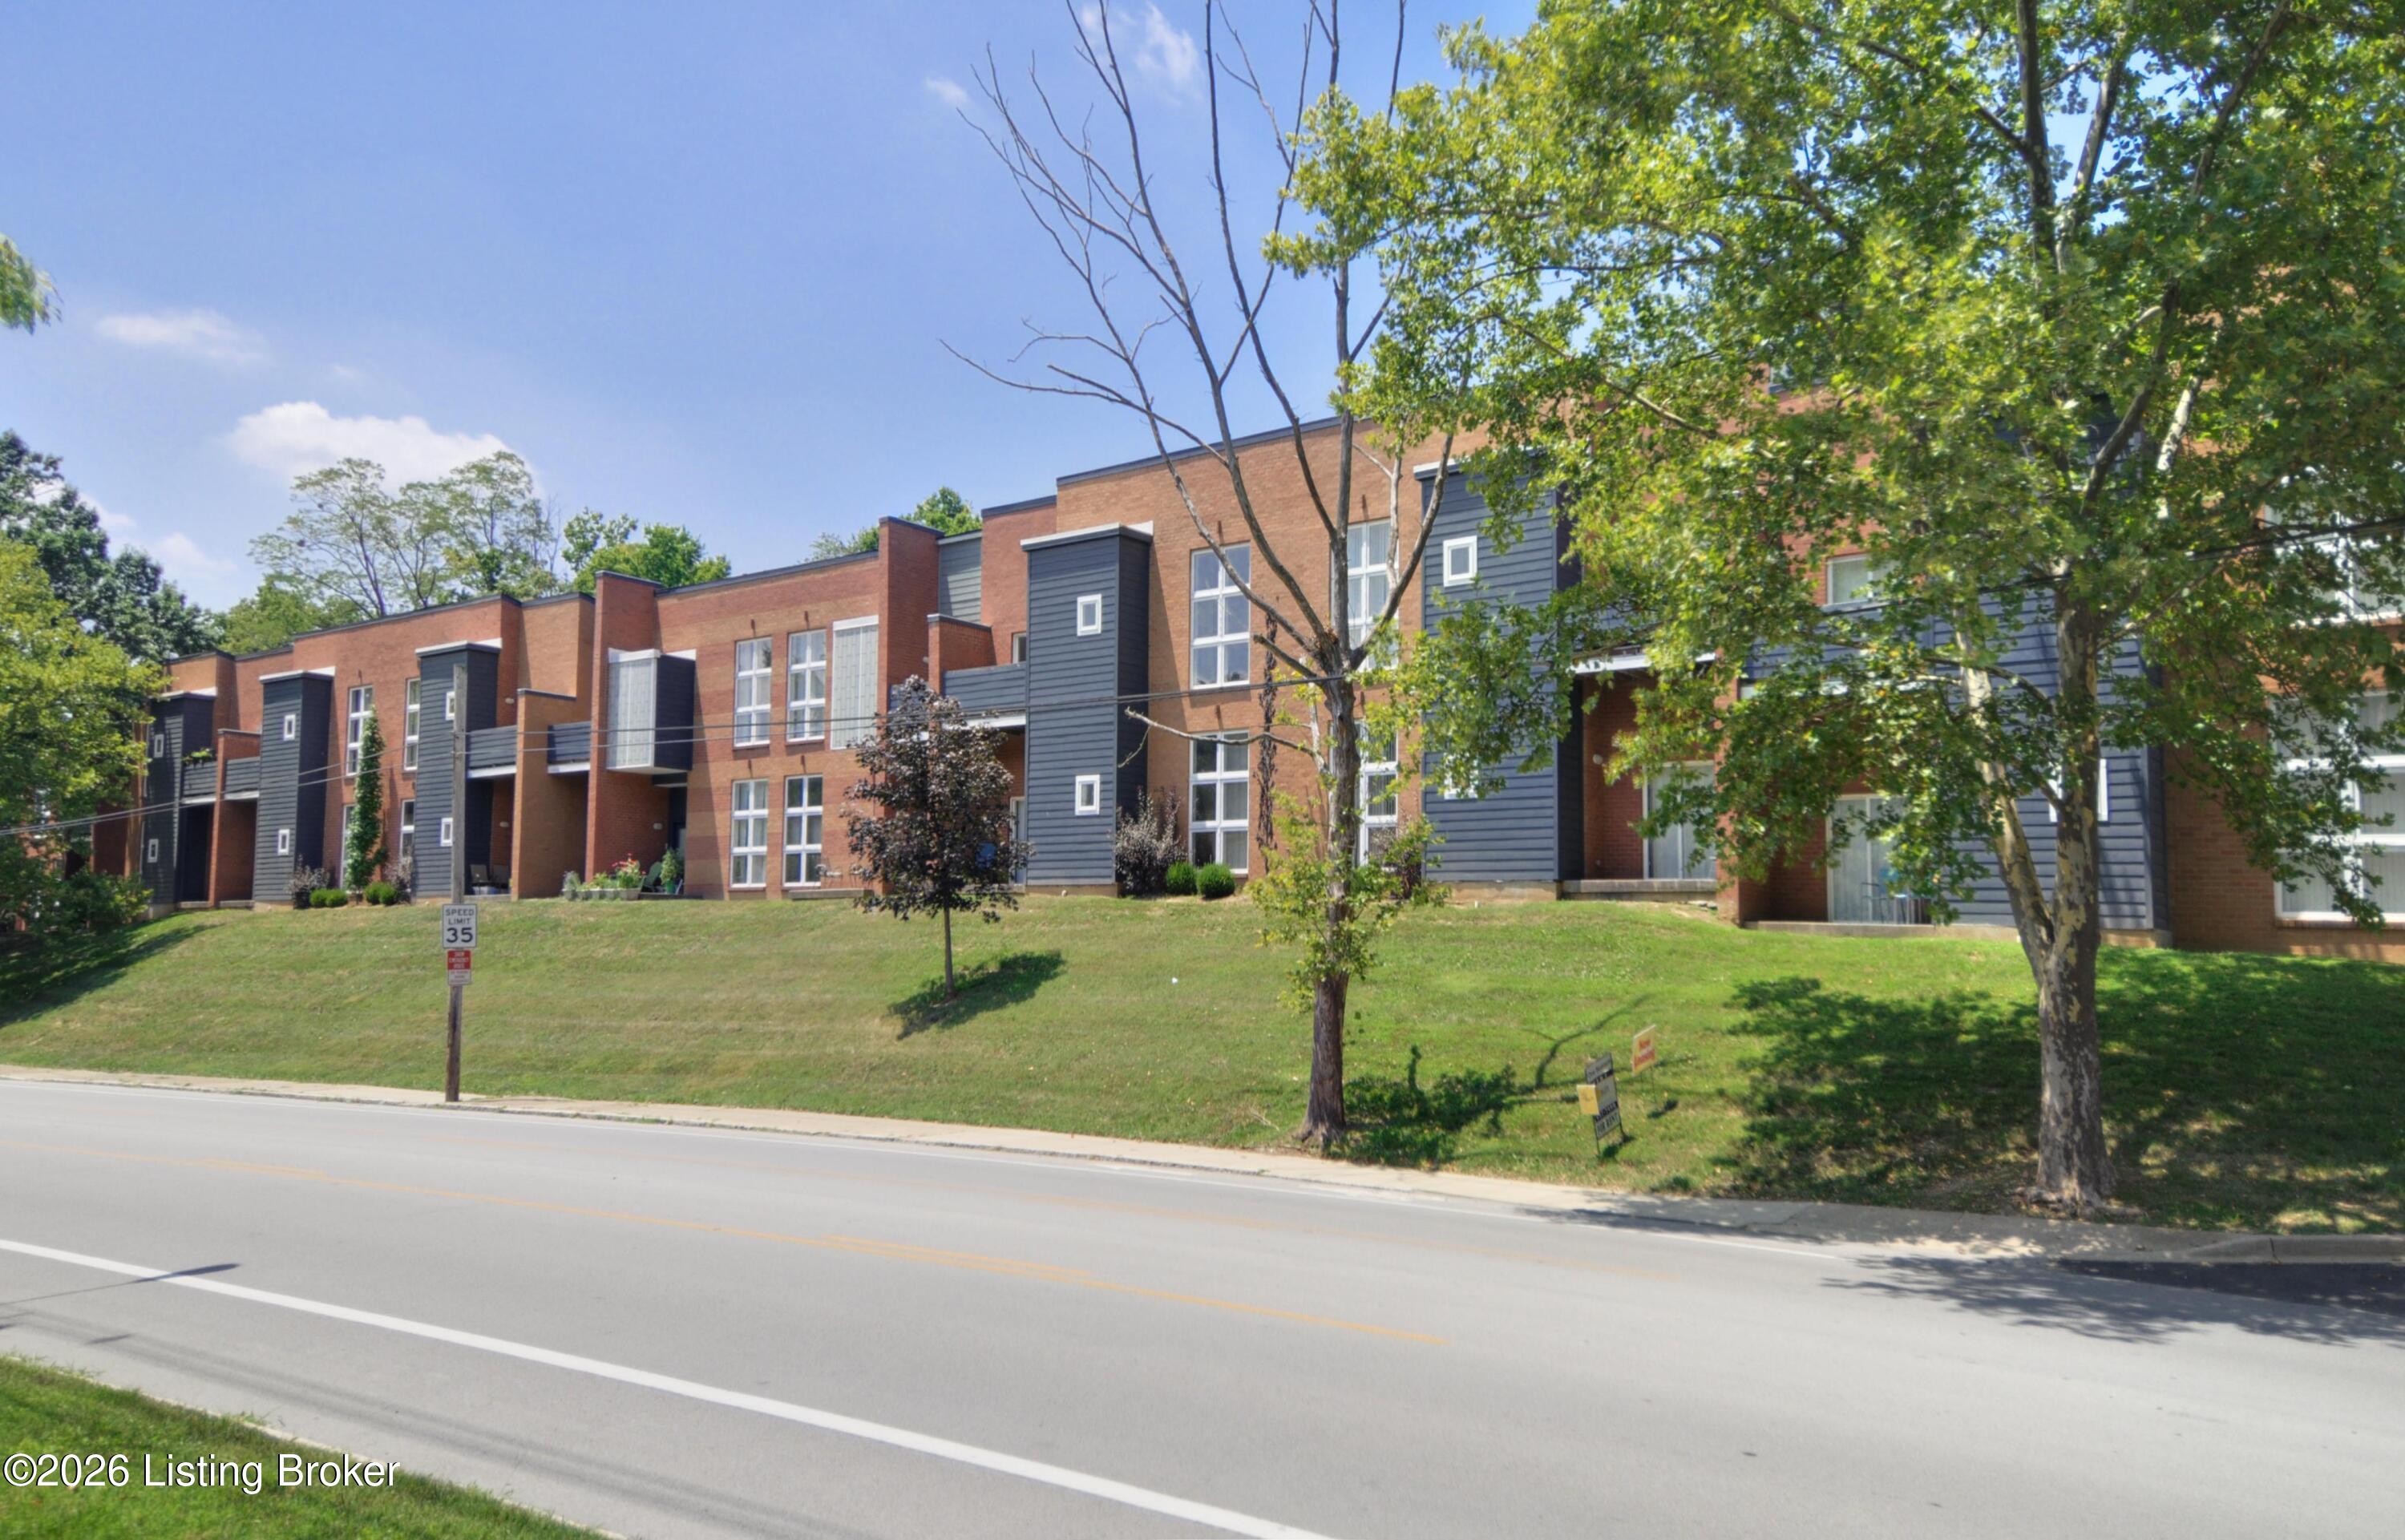
Save
Ask
Tour
Hide
Mortgage Calculator
Monthly Payment (Est.)
Enter an interest rate to see your estimated monthly payment.Calculator powered by Showcase IDX, a Constellation1 Company. Copyright ©2026 Information is deemed reliable but not guaranteed.
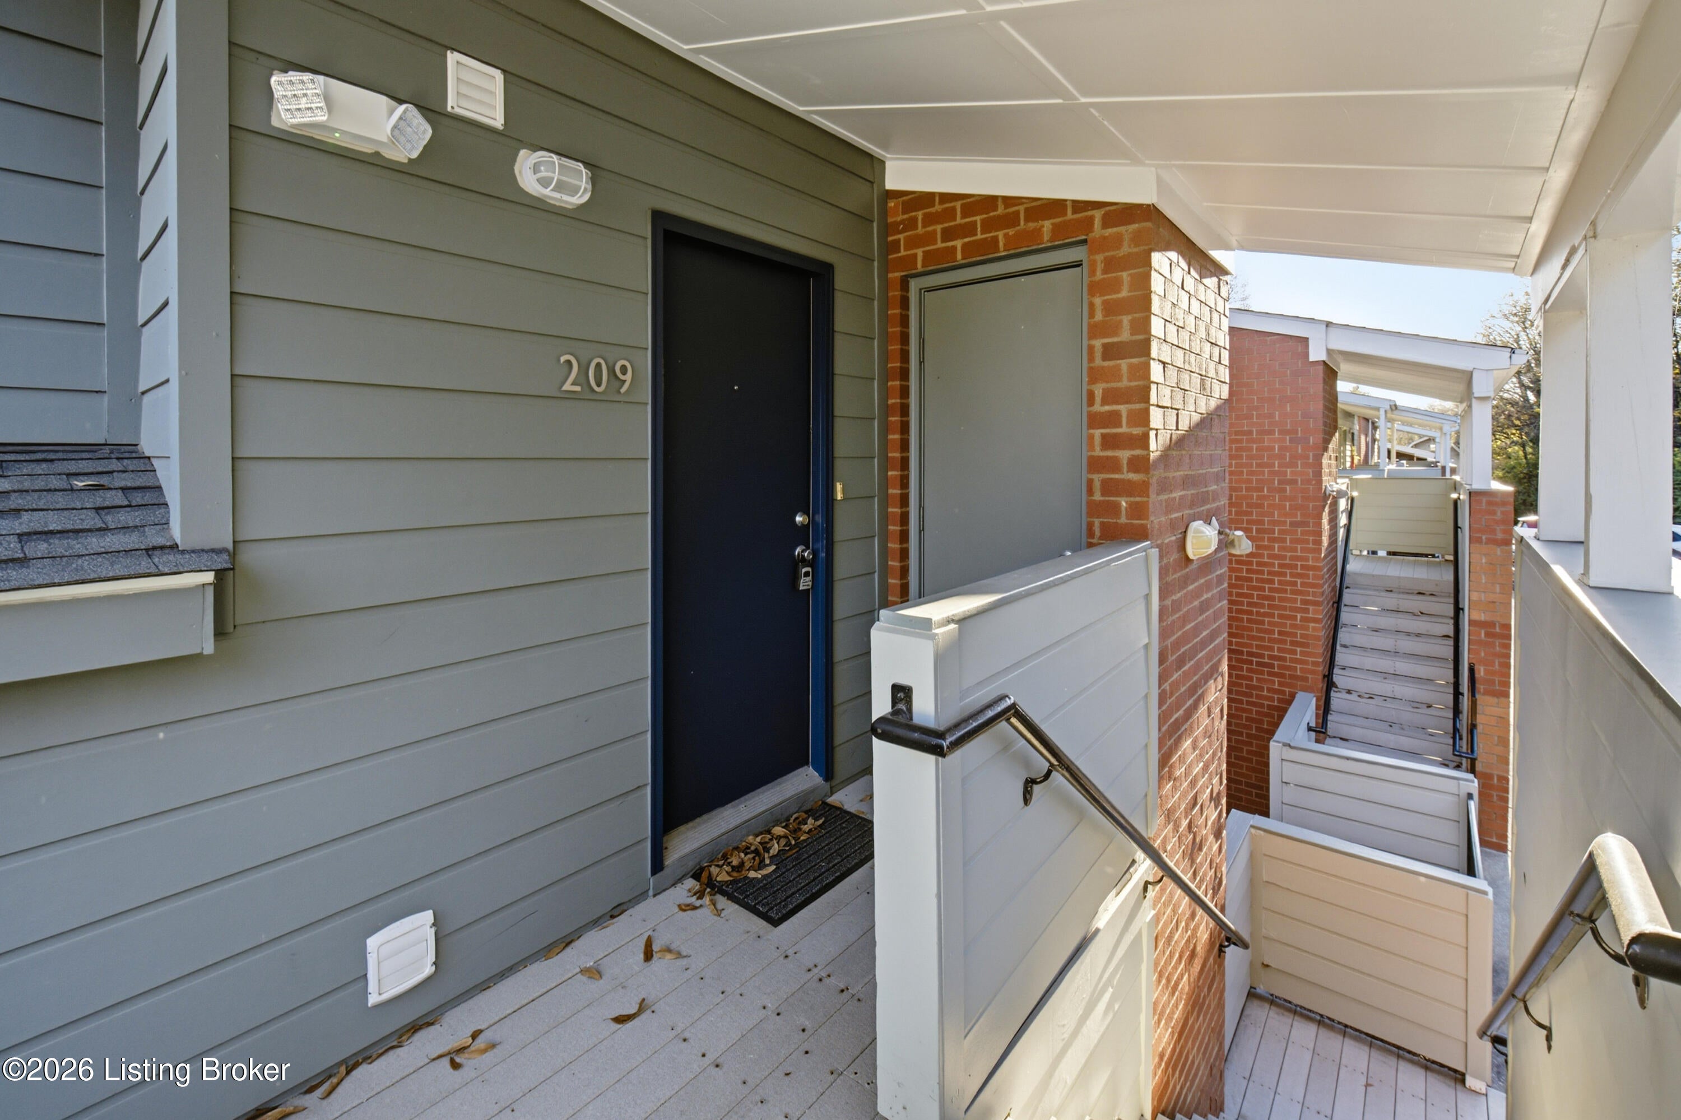
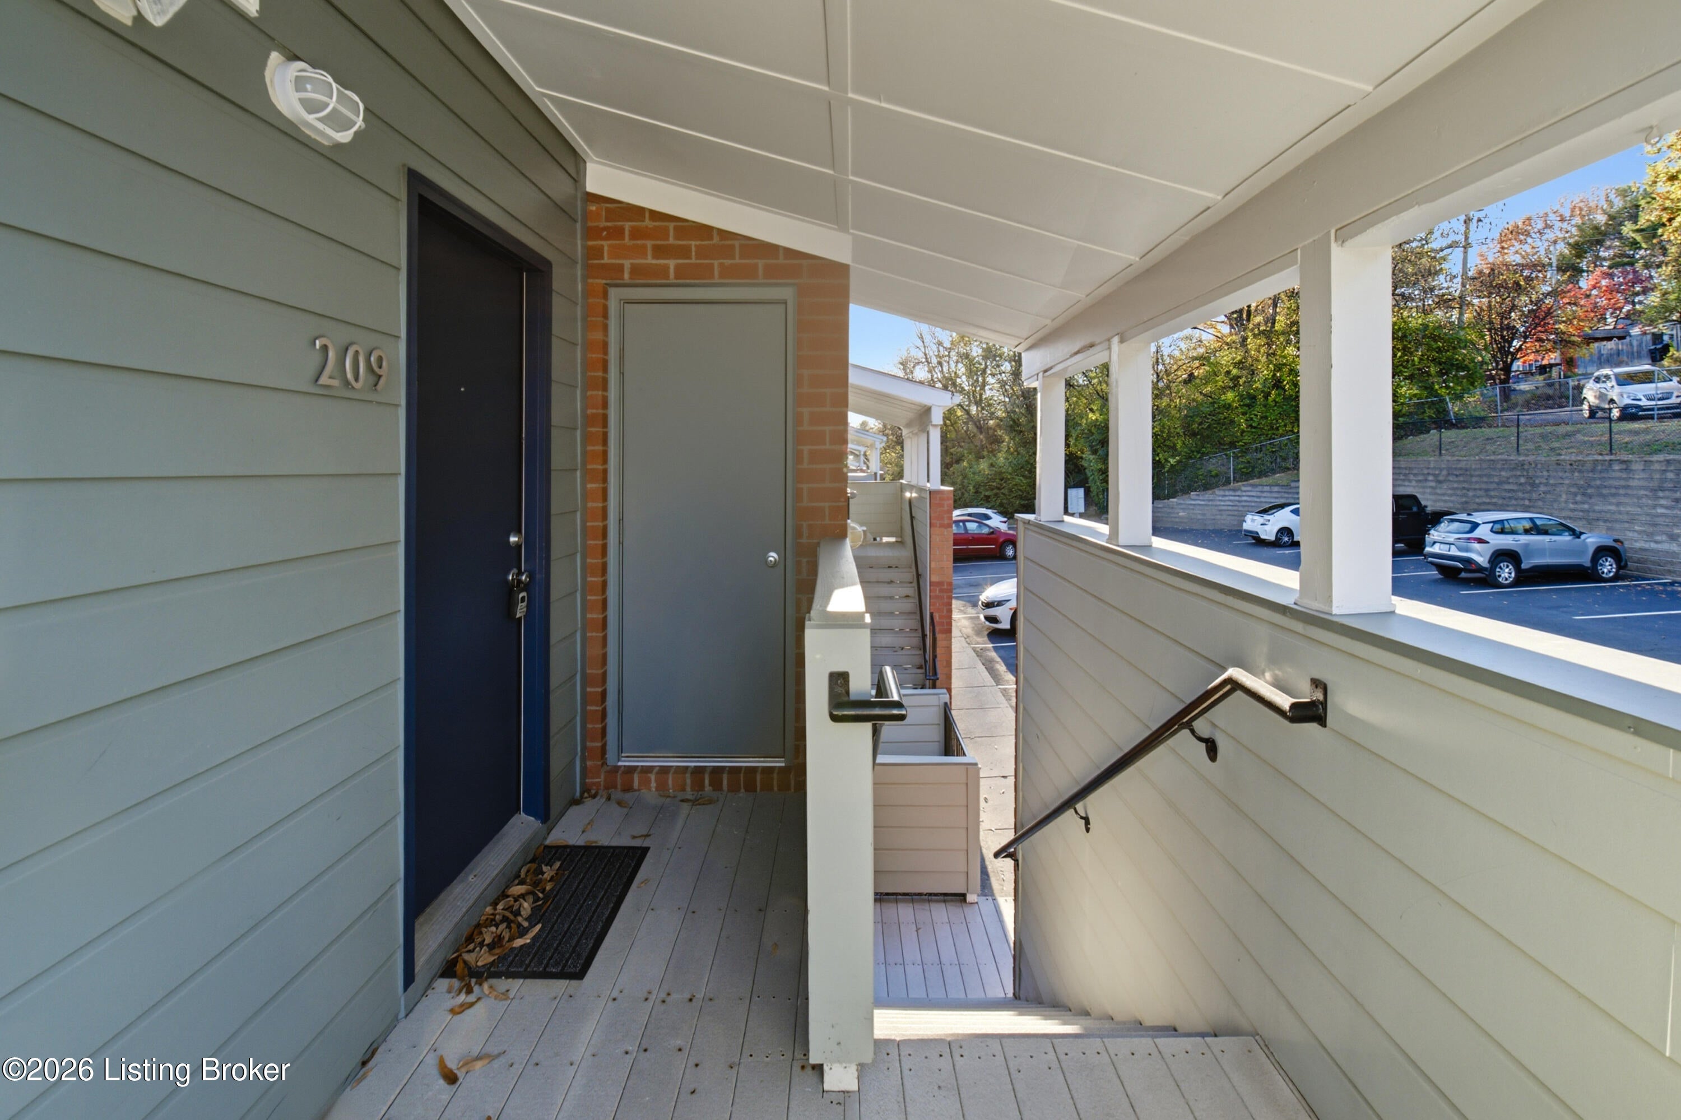
Located in the heart of Crescent Hill, this beautiful second-floor condo in the desirable Renaissance Lofts offers stylish, low-maintenance living! This one-bedroom, one-bath home features an open-concept layout, tall ceilings, abundant natural light, granite countertops, and stainless steel appliances. Enjoy your morning coffee or unwind on the private balcony. Additional conveniences include an in-unit washer and dryer and plentiful off-street parking. Beautiful interior and priced below recent sale comps! Conveniently located minutes from Frankfort Avenue, the Highlands, I-64, restaurants, shopping, and entertainment. Don't miss this opportunity to own in one of Louisville's most desirable neighborhoods. Schedule your showing today!
Save
Ask
Tour
Hide
Listing Snapshot
Price
$161,500
Days On Site
2 Days
Bedrooms
1
Inside Area (SqFt)
752 sqft
Total Baths
1
Full Baths
1
Partial Baths
N/A
Lot Size
0.02 Acres
Year Built
2003
MLS Number
1735122
Status
Active
Property Tax
N/A
HOA/Condo/Coop Fees
N/A
Sq Ft Source
Other
Friends & Family
Recent Activity
| 2 days ago | Listing first seen on site | |
| 2 days ago | Listing updated with changes from the MLS |
General Features
Acres
0.02
Foundation
Slab
Number Of Stories
2
Parking
Off Street
Property Sub Type
Condominium
Sewer
Public Sewer
SqFt Above
752
SqFt Total
752
Style
ContemporaryOpen Plan
Utilities
Electricity Connected
Water Source
Public
Interior Features
Basement
None
Cooling
Central AirHeat Pump
Heating
ElectricForced AirHeat Pump
Laundry Features
In Unit
Kitchen
Level - First
Laundry
Level - First
Living Room
Level - First
Primary Bathroom
Level - First
Primary Bedroom
Level - First
Save
Ask
Tour
Hide
Exterior Features
Construction Details
Vinyl SidingBrick VeneerFrame
Exterior
Balcony
Fencing
PartialChain Link
Lot Features
ClearedLevel
Patio And Porch
Patio
Roof
Shingle
Community Features
Association Amenities
StorageLaundry
MLS Area
03-Clifton/Crescent Hill/St Matthews
School District
Jefferson
Schools
School District
Jefferson
Elementary School
Unknown
Middle School
Unknown
High School
Unknown
Listing courtesy of Lucy Peterson of Sun Residential

Listing information is provided by Participants of the APEX MLS. IDX information is provided exclusively for personal, non-commercial use, and may not be used for any purpose other than to identify prospective properties consumers may be interested in purchasing. Information is deemed reliable but not guaranteed. Copyright 2026, APEX MLS. All Rights Reserved.
Last checked: 2026-11-22 05:22 AM UTC
Listing information is provided by Participants of the APEX MLS. IDX information is provided exclusively for personal, non-commercial use, and may not be used for any purpose other than to identify prospective properties consumers may be interested in purchasing. Information is deemed reliable but not guaranteed. Copyright 2026, APEX MLS. All Rights Reserved.
Last checked: 2026-11-22 05:22 AM UTC
Neighborhood & Commute
Source: Walkscore
Disclosure: Community information and market data powered by Constellation Data Labs. Information is deemed reliable but not guaranteed.
Save
Ask
Tour
Hide
Did you know? You can invite friends and family to your search. They can join your search, rate and discuss listings with you.