
7049 Train Station WayLouisville, KY 40272
Mortgage Calculator
Monthly Payment (Est.)
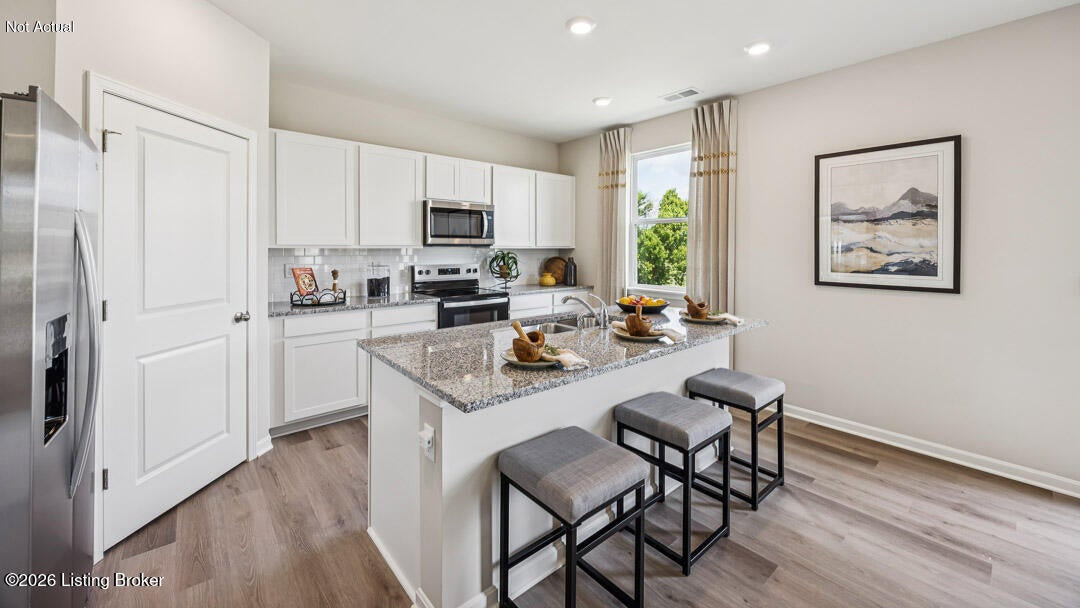
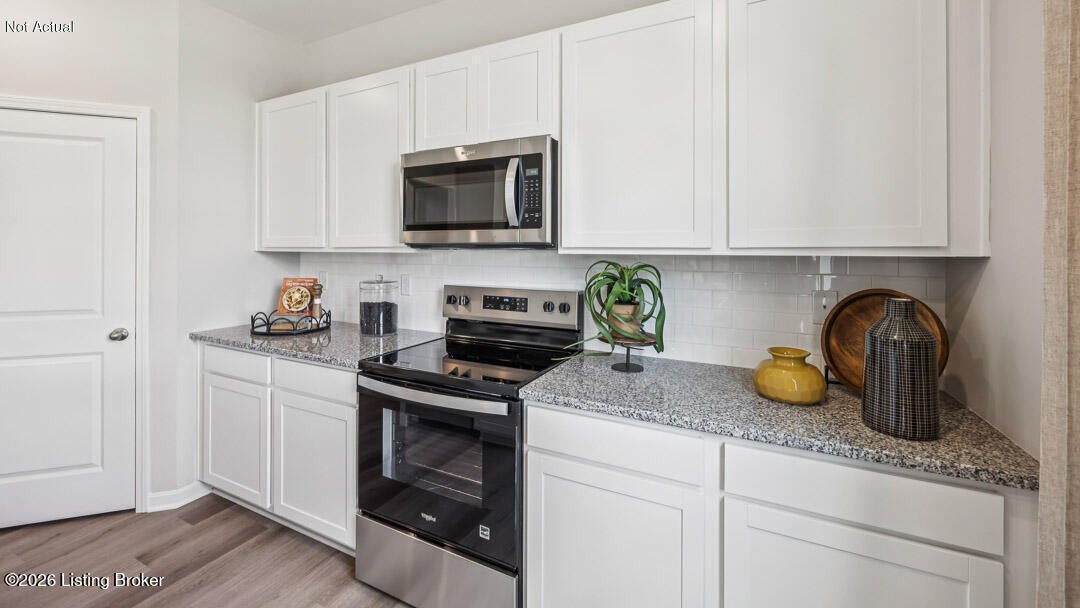
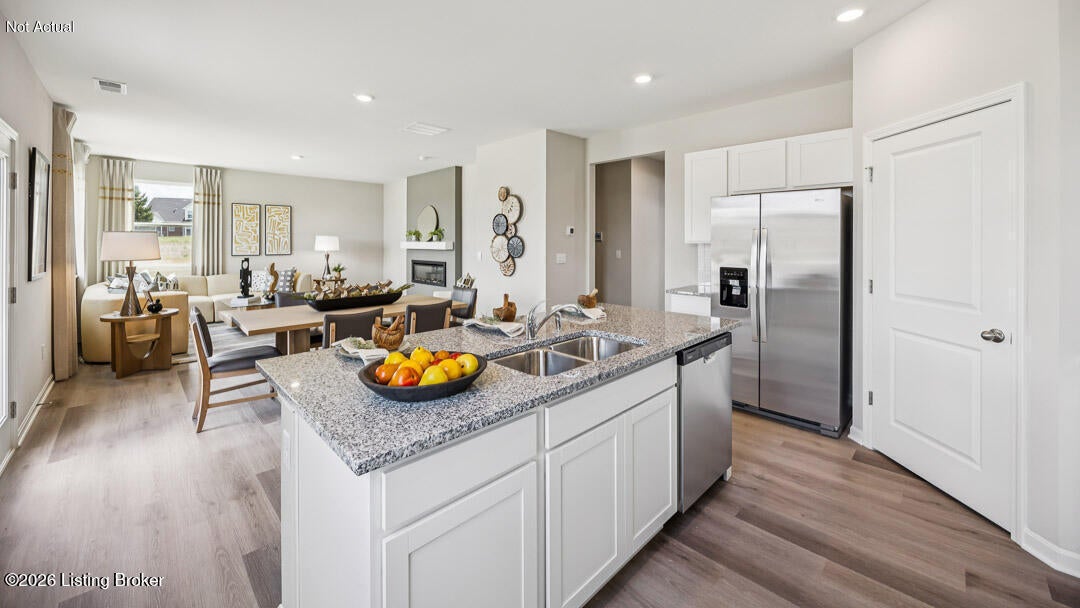
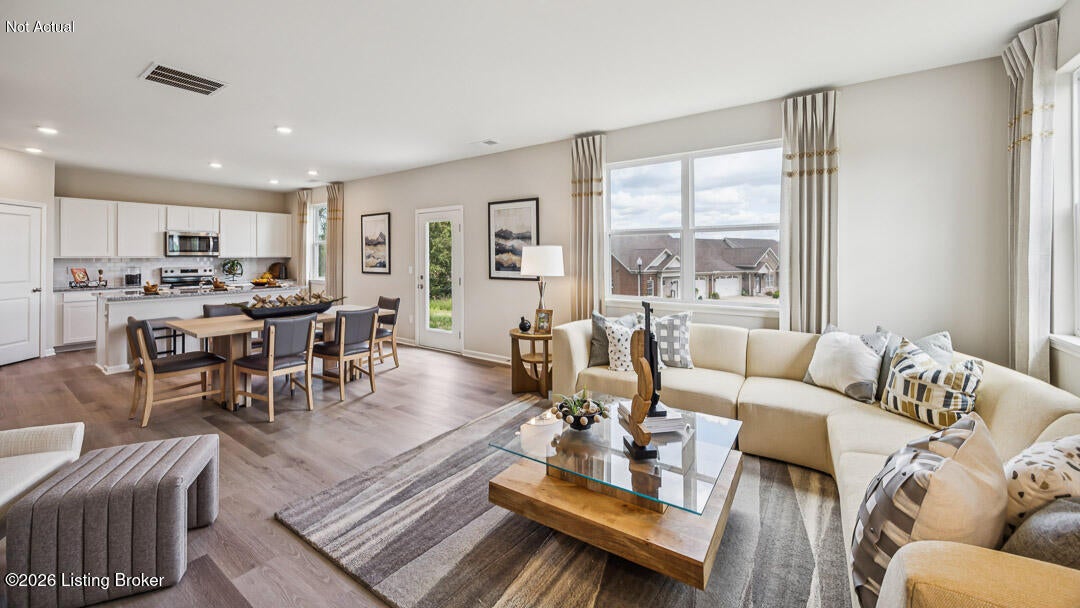
Enter an interest rate to see your estimated monthly payment.Orell Station Lot #41. Estimated completion: February/March 2027. Home sweet home starts at 7049 Train Station Way, Louisville, KY, a new home in the Orell Station community! Featuring our 2-story Stamford floor plan that has a covered front porch, boothbay blue Hardie board exterior siding, stone accents, and dimensional shingles for timeless curb appeal. Step inside to find LVP flooring flowing throughout the first floor, bedrooms, and bathrooms. The open-concept design creates a seamless transition from the kitchen to the great room—perfect for entertaining or simply relaxing at home. The kitchen has a spacious center island with room for seating, white shaker-style cabinetry with soft-close doors, quartz countertops, stainless steel appliances, and a walk-in pantry to make meal prep and hosting effortless. Just off the entry, a flexible front room offers the perfect space for a home office, playroom, or additional living area. Upstairs, you'll find a generous loft, four bedrooms, two full bathrooms, and a conveniently located laundry room. The private primary suite features a large walk-in closet and an en-suite bath complete with a double bowl vanity, linen closet, and walk-in shower. Additional highlights include a fully drywalled garage with opener, sodded front yard, smooth ceilings, and smart home package. Photos are representative of the plan only and may vary based on the build.
| yesterday | Price changed to $335,900 | |
| yesterday | Listing updated with changes from the MLS | |
| 2 days ago | Listing first seen on site |

Listing information is provided by Participants of the APEX MLS. IDX information is provided exclusively for personal, non-commercial use, and may not be used for any purpose other than to identify prospective properties consumers may be interested in purchasing. Information is deemed reliable but not guaranteed. Copyright 2026, APEX MLS. All Rights Reserved.
Last checked: 2026-11-22 05:22 AM UTC
Did you know? You can invite friends and family to your search. They can join your search, rate and discuss listings with you.