
5118 Rosette BlvdLouisville, KY 40218
Mortgage Calculator
Monthly Payment (Est.)
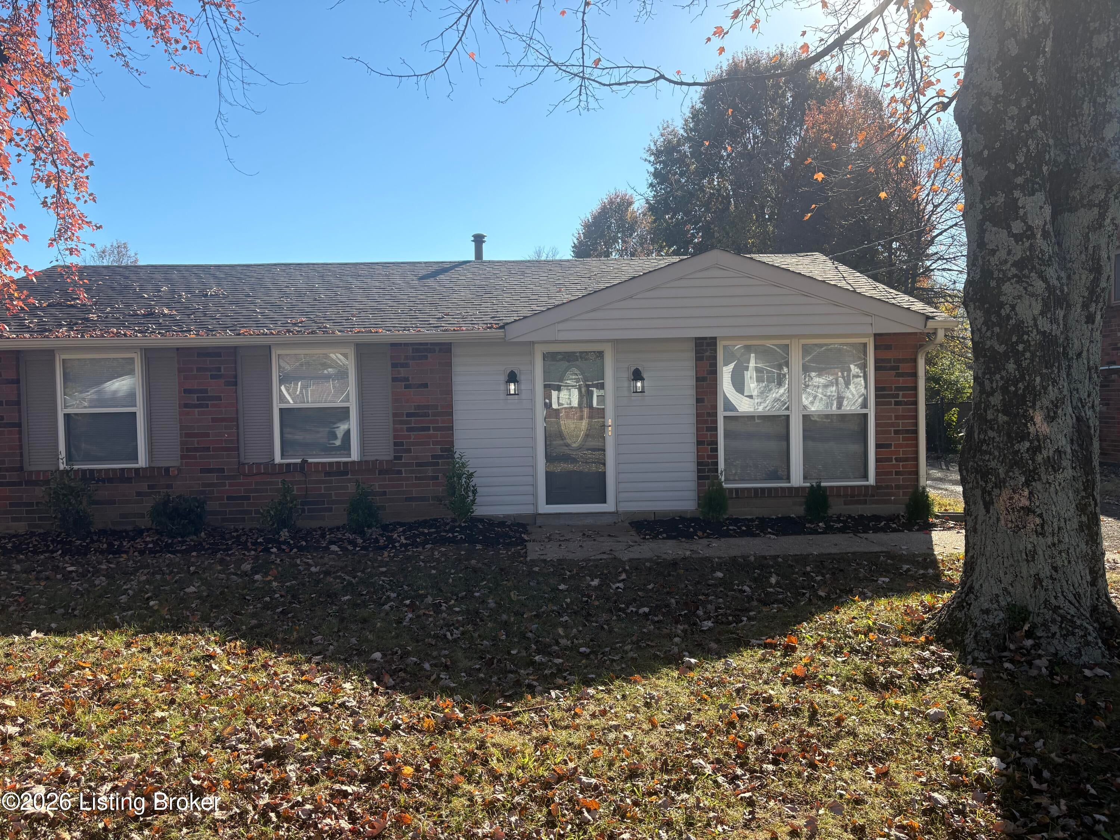
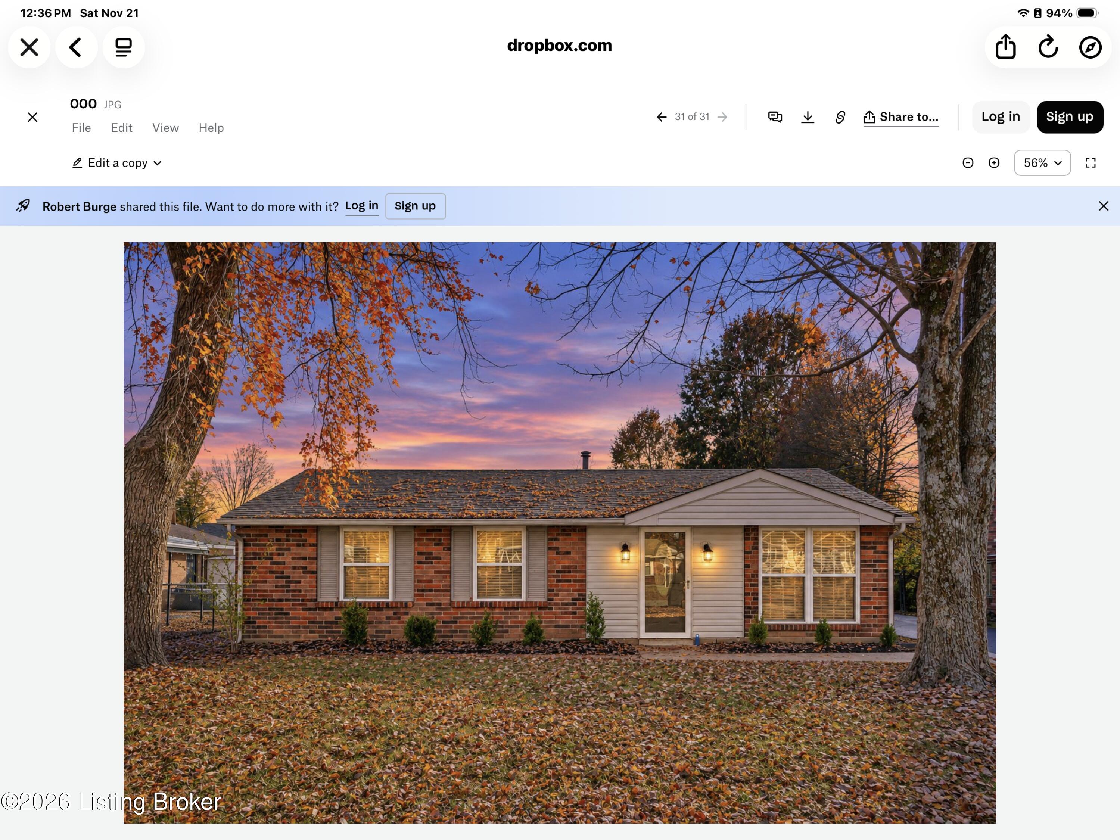
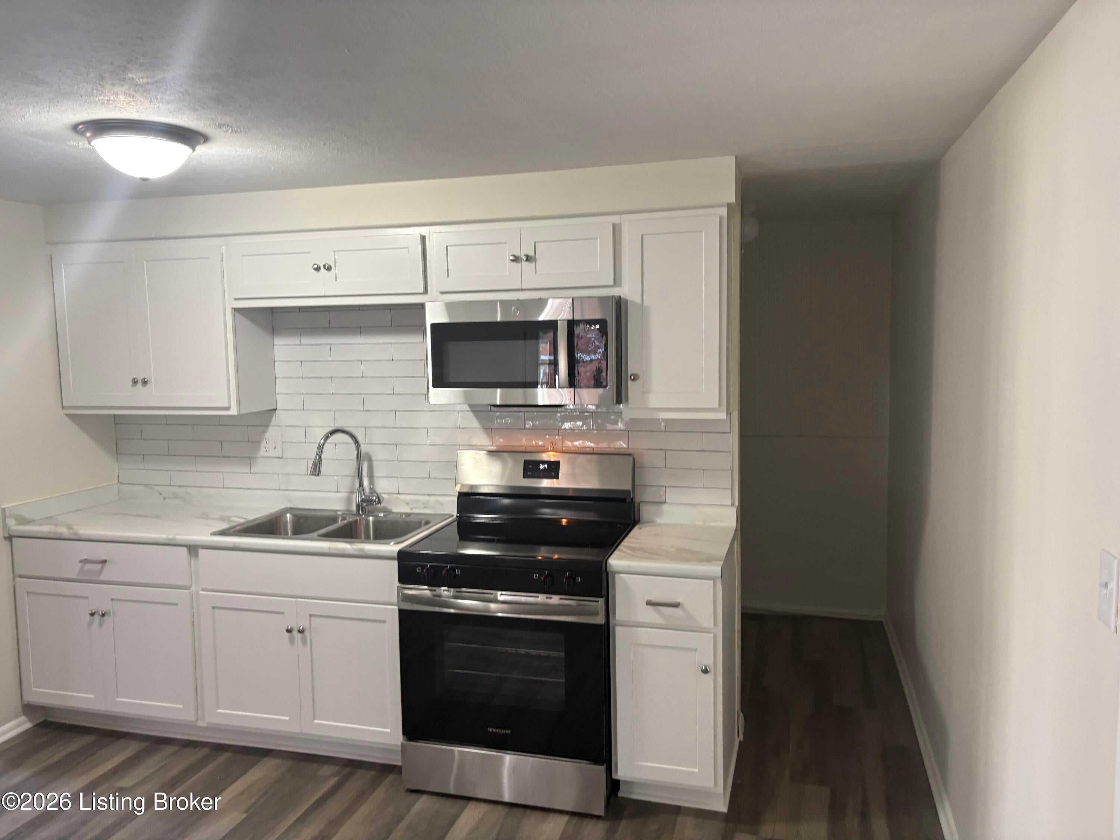
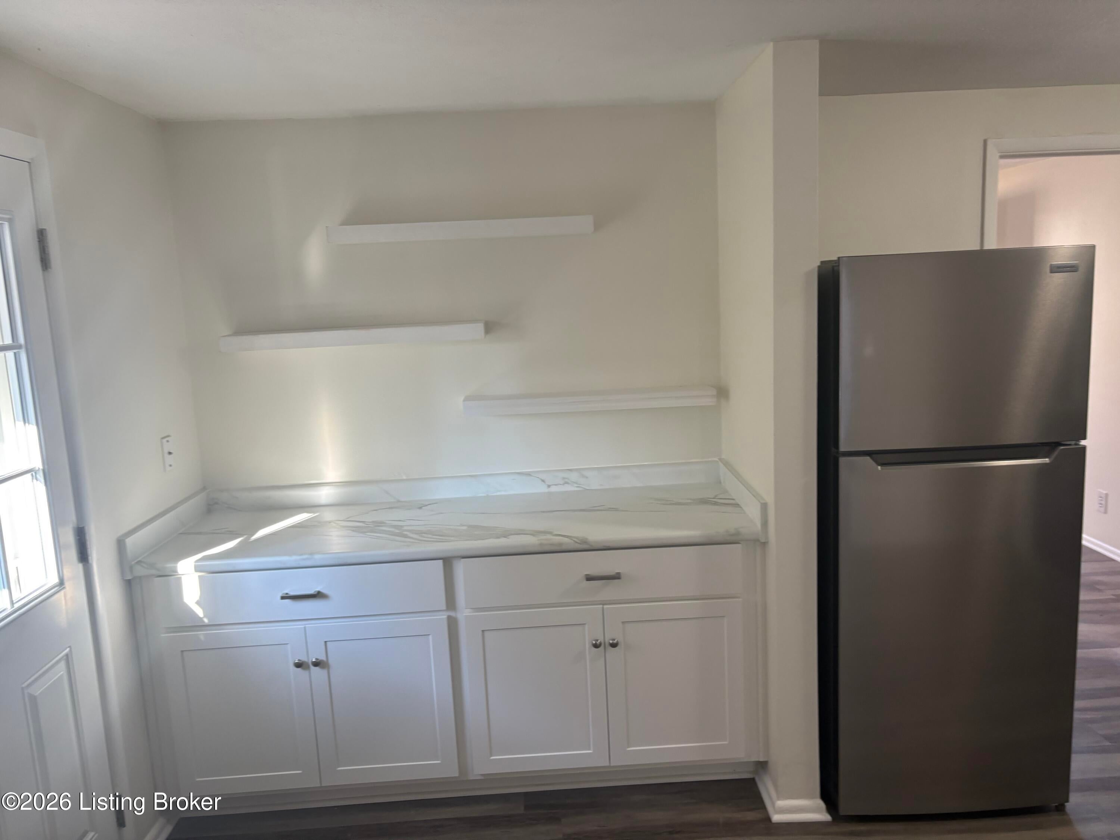
Enter an interest rate to see your estimated monthly payment.MOVE-IN READY! BEAUTIFUL BRICK HOME WITH UPDATES GALORE! All the hard work has been done - just move in and enjoy! Come take a look at this beautifully updated three-bedroom brick home that combines classic charm with modern convenience. This home features vinyl replacement windows, maintenance-free exterior updates, and brand-new front and back exterior doors. Step inside and discover fresh NEW LVP flooring, NEW Carpet in bedrooms and beautiful NEW Kitchen Cabinets, NEW Appliances and New plumbing fixtures throughout. The updates continue with New bathroom vanities and toilets, making this home feel fresh and ready for its next owner. Looking for a little extra space? Enjoy the bonus room off the back of the house, perfect for a family room, home office, hobby room, or entertaining space! The home also offers 1½ baths, a private fenced-in backyard, and a brand-new asphalt driveway. Why buy a home that needs work when you can have one that's already been updated? With its charming brick exterior, numerous improvements, and move-in-ready appeal, this is one you won't want to miss!
| 2 days ago | Listing first seen on site | |
| 2 days ago | Listing updated with changes from the MLS |

Listing information is provided by Participants of the APEX MLS. IDX information is provided exclusively for personal, non-commercial use, and may not be used for any purpose other than to identify prospective properties consumers may be interested in purchasing. Information is deemed reliable but not guaranteed. Copyright 2026, APEX MLS. All Rights Reserved.
Last checked: 2026-11-22 05:29 AM UTC
Did you know? You can invite friends and family to your search. They can join your search, rate and discuss listings with you.