
6803 Ash Land DrPewee Valley, KY 40056
Mortgage Calculator
Monthly Payment (Est.)
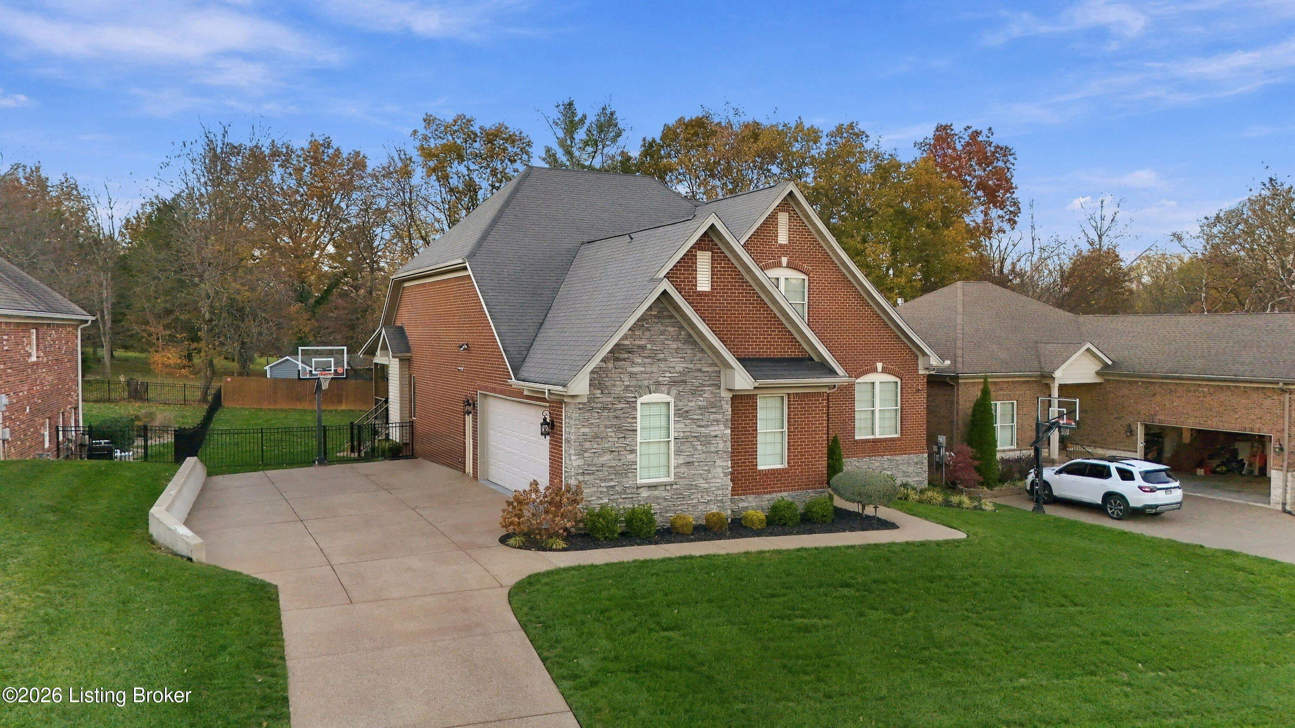
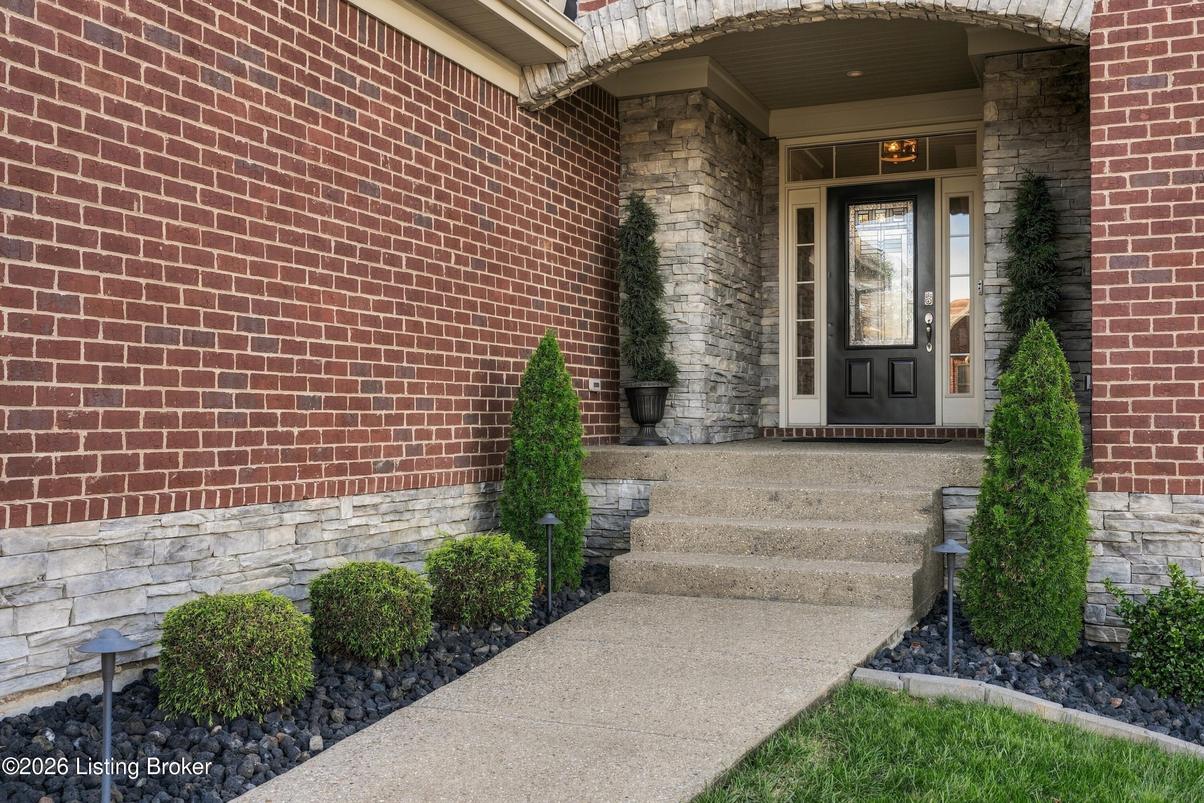
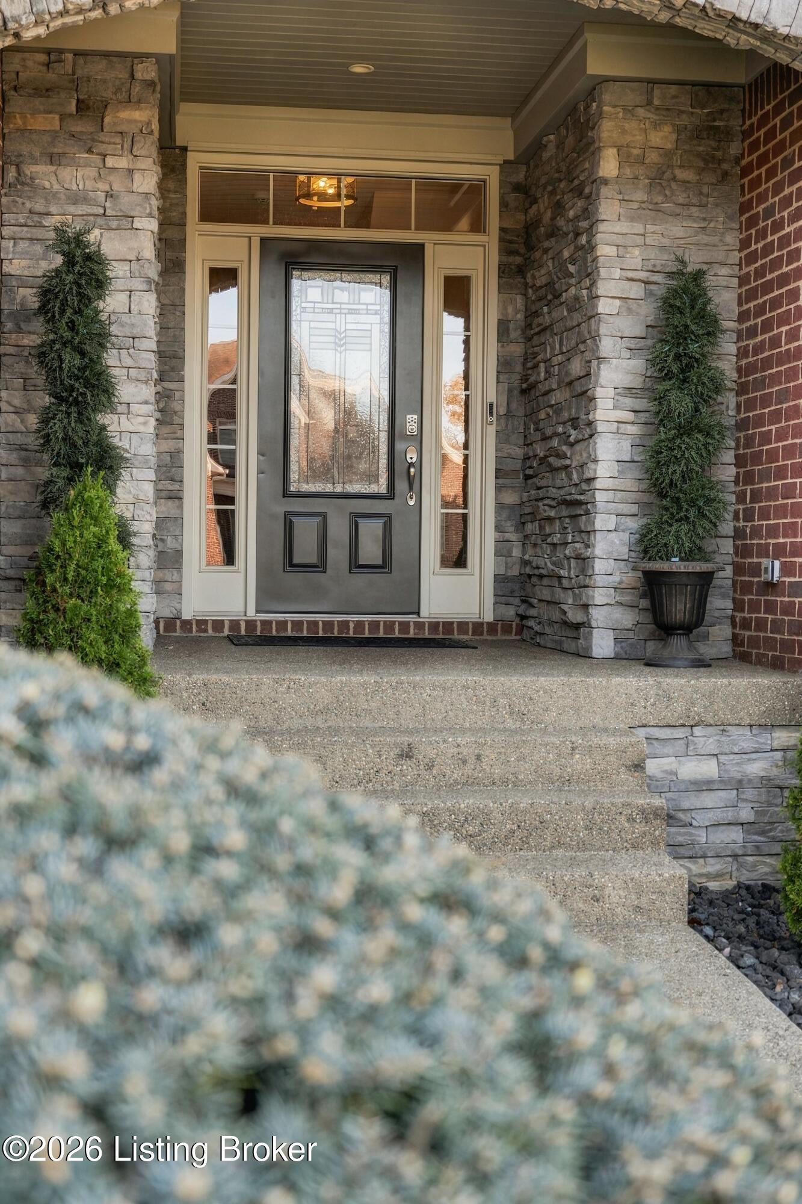
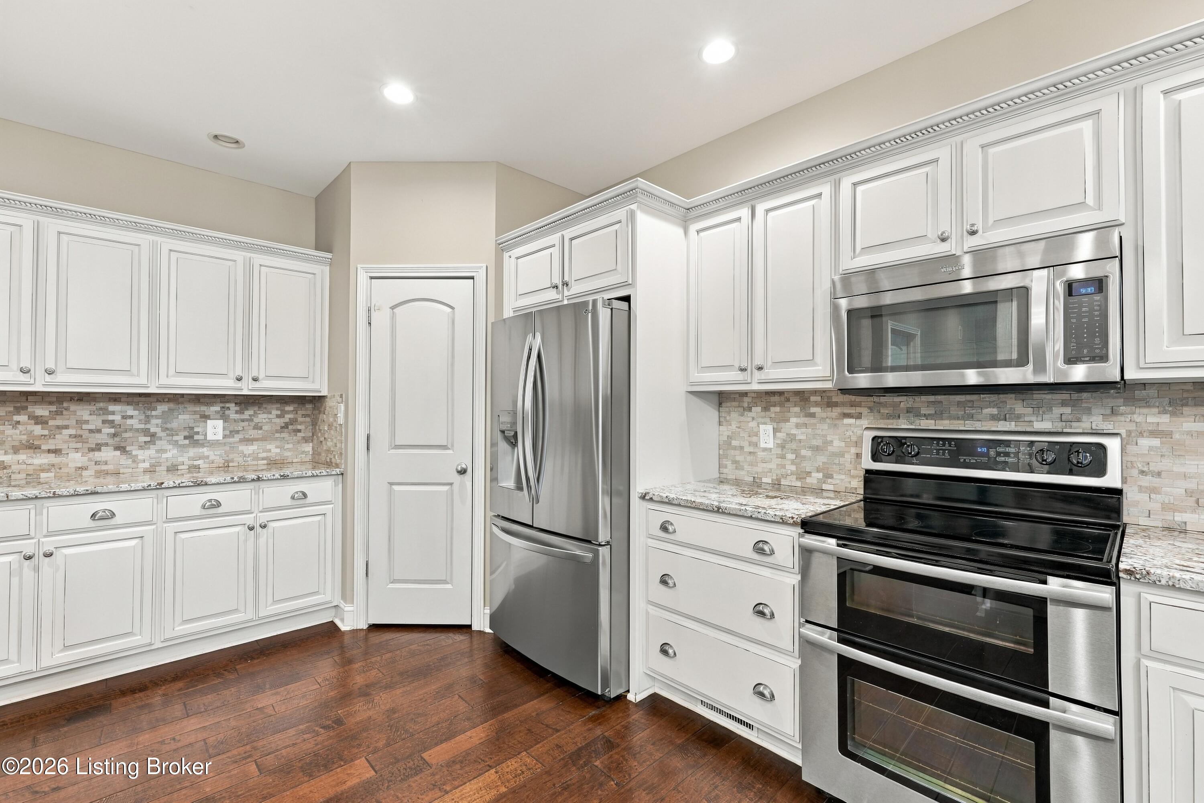
Enter an interest rate to see your estimated monthly payment.Located in Oldham County's Pewee Valley, this five-bedroom home is sure to impress! Surrounded by professional landscaping, this home is just as stunning inside as it is out. The brick and stone façade with the beautiful arched entry set the stage for what's inside. The paneled foyer leads you to the great room with vaulted ceilings and custom built in bookshelves. Open to the kitchen, there's plenty of space at the large island to linger over coffee or gather while dinner comes together. The kitchen opens to a dining area that is distinguished with character by the built-in glass door hutch. The dining area is surrounded by windows letting in abundant natural light and offers access to the new Trex deck covered with a wood paneled ceiling. Enhanced with a tray ceiling and custom picture frame accent wall, the first-floor primary bedroom includes a beautifully updated primary bathroom. Illuminated mirrors and the soft shades of tiled walls elevate the space and create a spa-like vibe right at home. Two of the five bedrooms are on the first floor, as well as two of the four full bathrooms. The second story includes a full bathroom and two bedrooms with custom accent walls. The first-floor laundry room allows access to the pristine 2 car garage, upgraded with a flake epoxy finish on the floor and hexagon garage lights offering shadow-free, even illumination, perfect for your detail work. The walkout lower level includes the fifth bedroom, a full bathroom, and an additional place for gathering and entertainment. Complete with a wet bar and a touch of Kentucky character, a dedicated bourbon wall is the perfect way to display your local favorites. From here you can step outside to fenced in backyard. Wind down by the firepit, soothed by the calming sounds of the natural stone waterfall. Boasting with premium upgrades and finishes, this home offers a variety of comfortable gathering places both indoors and out!
| 2 days ago | Listing first seen on site | |
| 2 days ago | Listing updated with changes from the MLS |

Listing information is provided by Participants of the APEX MLS. IDX information is provided exclusively for personal, non-commercial use, and may not be used for any purpose other than to identify prospective properties consumers may be interested in purchasing. Information is deemed reliable but not guaranteed. Copyright 2026, APEX MLS. All Rights Reserved.
Last checked: 2026-11-22 05:22 AM UTC