
4104 Sanford AveLouisville, KY 40218
Mortgage Calculator
Monthly Payment (Est.)
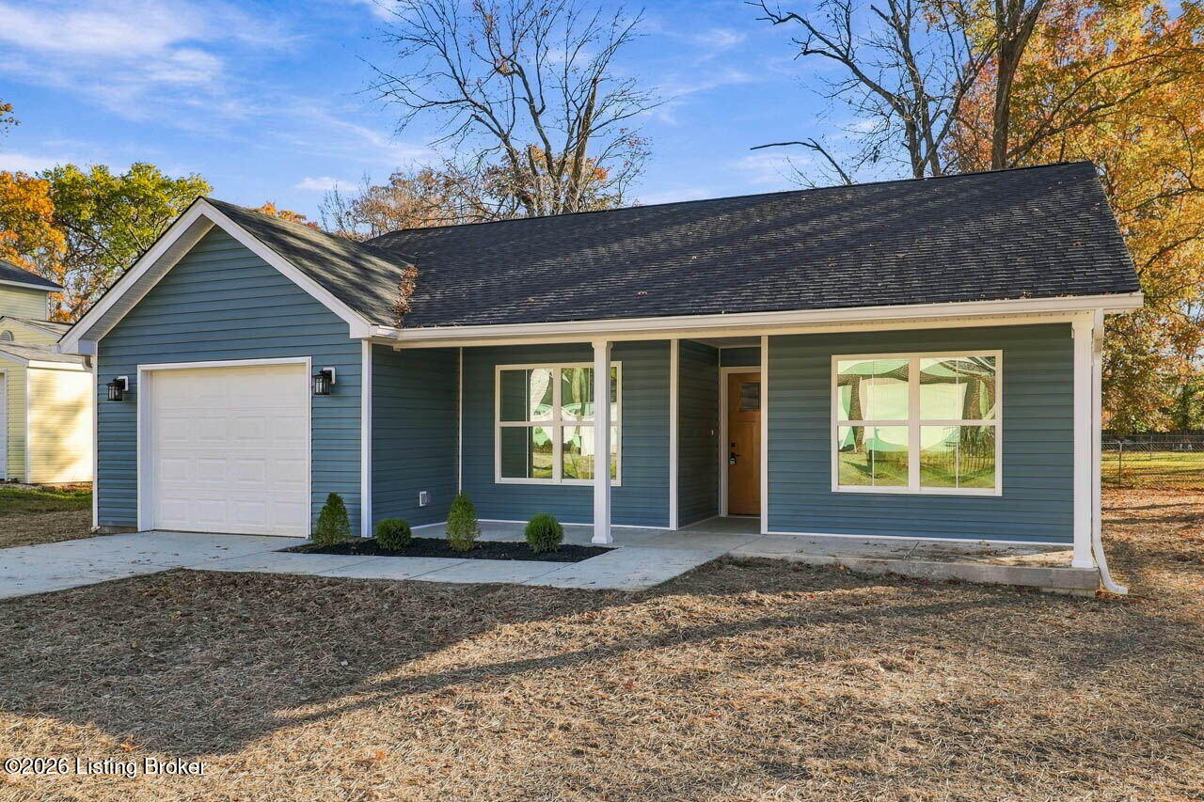
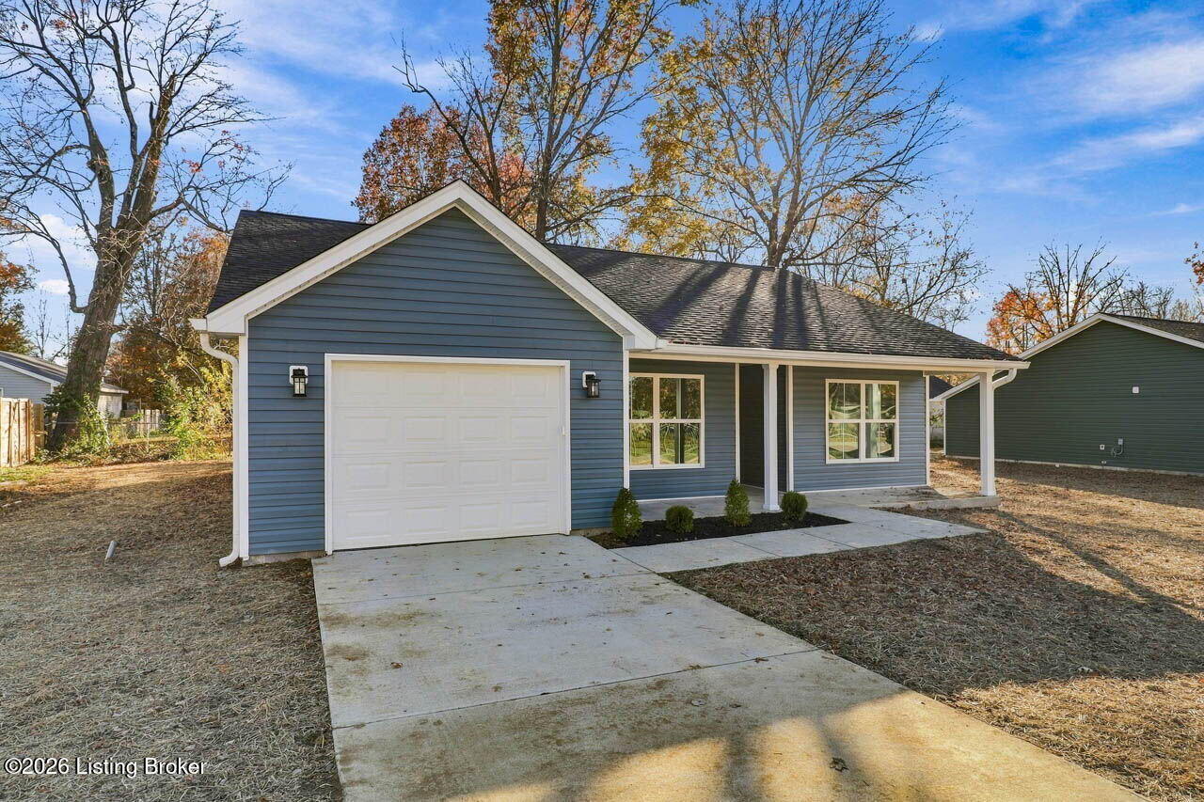
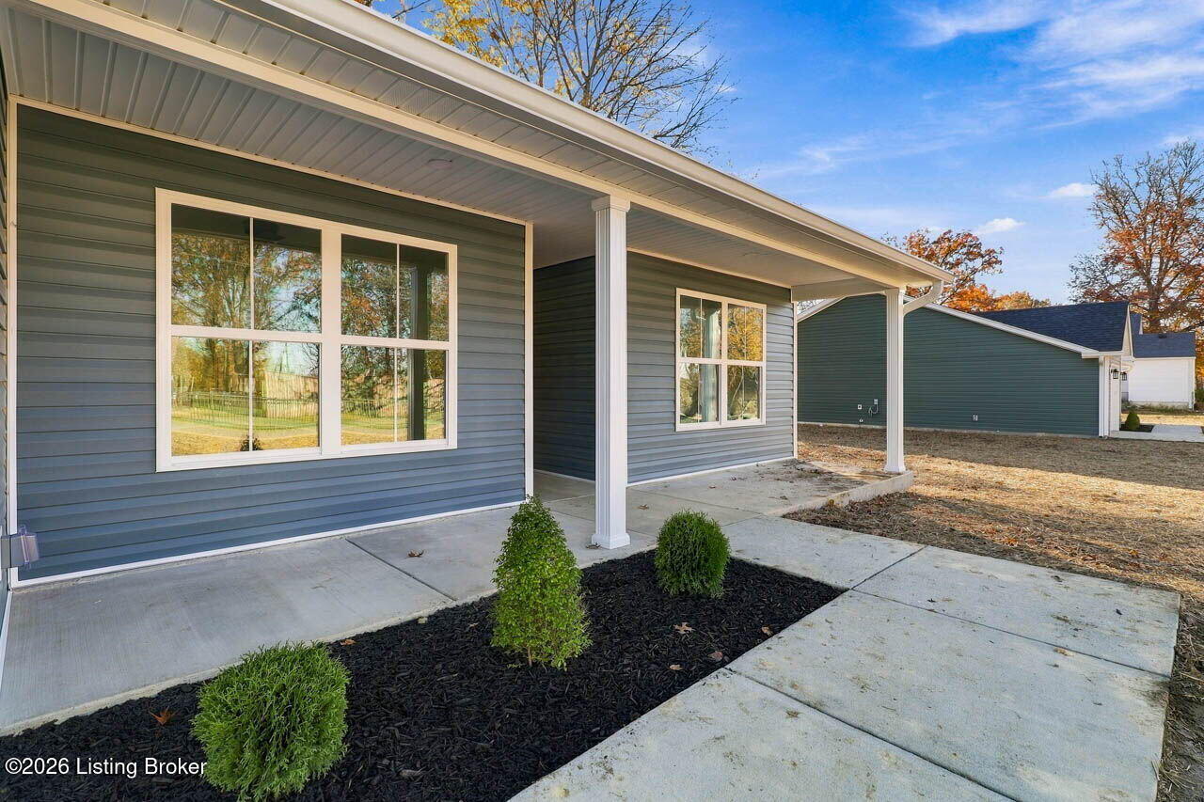
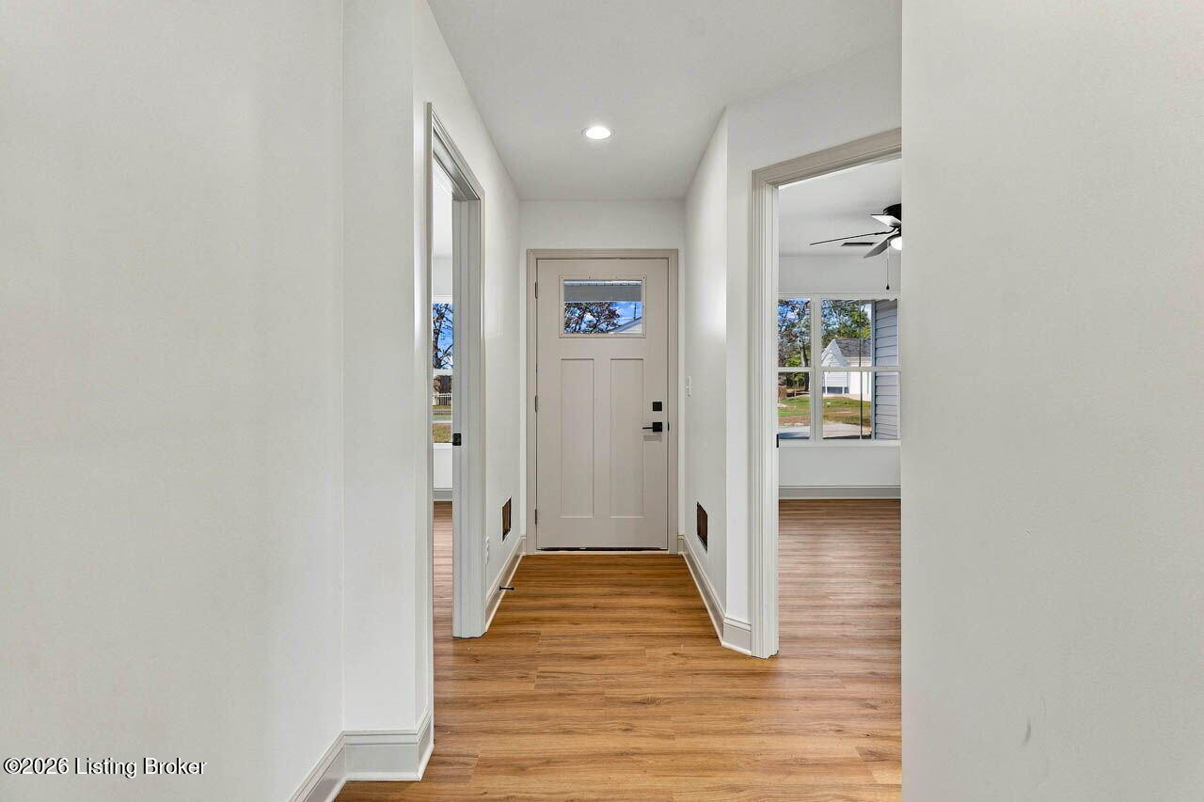
Enter an interest rate to see your estimated monthly payment.Brand-new construction in Emerald Manor, move-in ready with no HOA! This 3-bedroom, 2-full-bath ranch puts everything on one level. Out front you'll find blue siding with crisp white trim, a covered front porch with a stained front door, and a 1-car attached garage with an opener. Inside, wide-plank luxury vinyl flooring runs throughout, with recessed lighting and ceiling fans in the living areas and bedrooms. The open floor plan connects the living room, dining area and kitchen. The kitchen has white shaker cabinets, granite countertops, a hexagon tile backsplash and matte black hardware. It also comes with new stainless steel appliances: a range, a microwave and a dishwasher. A large peninsula holds the sink and has seating space. Sliding glass doors off the dining area open to a concrete back patio and a backyard with mature trees. The primary suite stands out, with a decorative panel accent wall, a private bath with a walk-in shower, and a walk-in closet with built-in shelving. The two other bedrooms both have double-door closets, and the hall bath has a tub/shower combo. A separate laundry room with shelving and a hall linen closet add storage. Minutes from Bardstown Road and I-264. Schedule your showing today!
| 2 days ago | Listing first seen on site | |
| 2 days ago | Listing updated with changes from the MLS |

Listing information is provided by Participants of the APEX MLS. IDX information is provided exclusively for personal, non-commercial use, and may not be used for any purpose other than to identify prospective properties consumers may be interested in purchasing. Information is deemed reliable but not guaranteed. Copyright 2026, APEX MLS. All Rights Reserved.
Last checked: 2026-11-22 05:40 AM UTC
Did you know? You can invite friends and family to your search. They can join your search, rate and discuss listings with you.