
2103 Glenview AveLouisville, KY 40222

Mortgage Calculator
Monthly Payment (Est.)
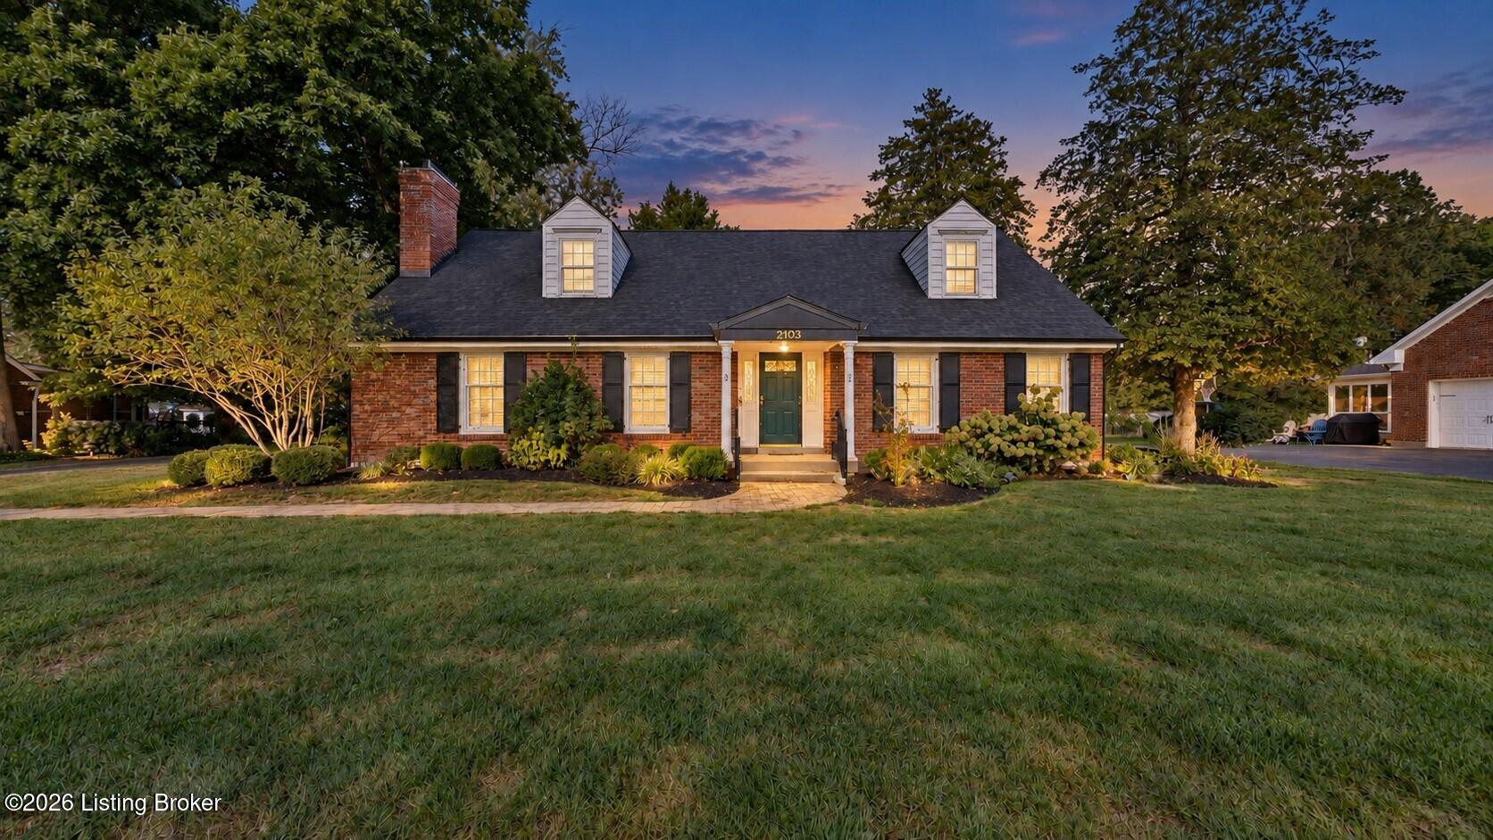
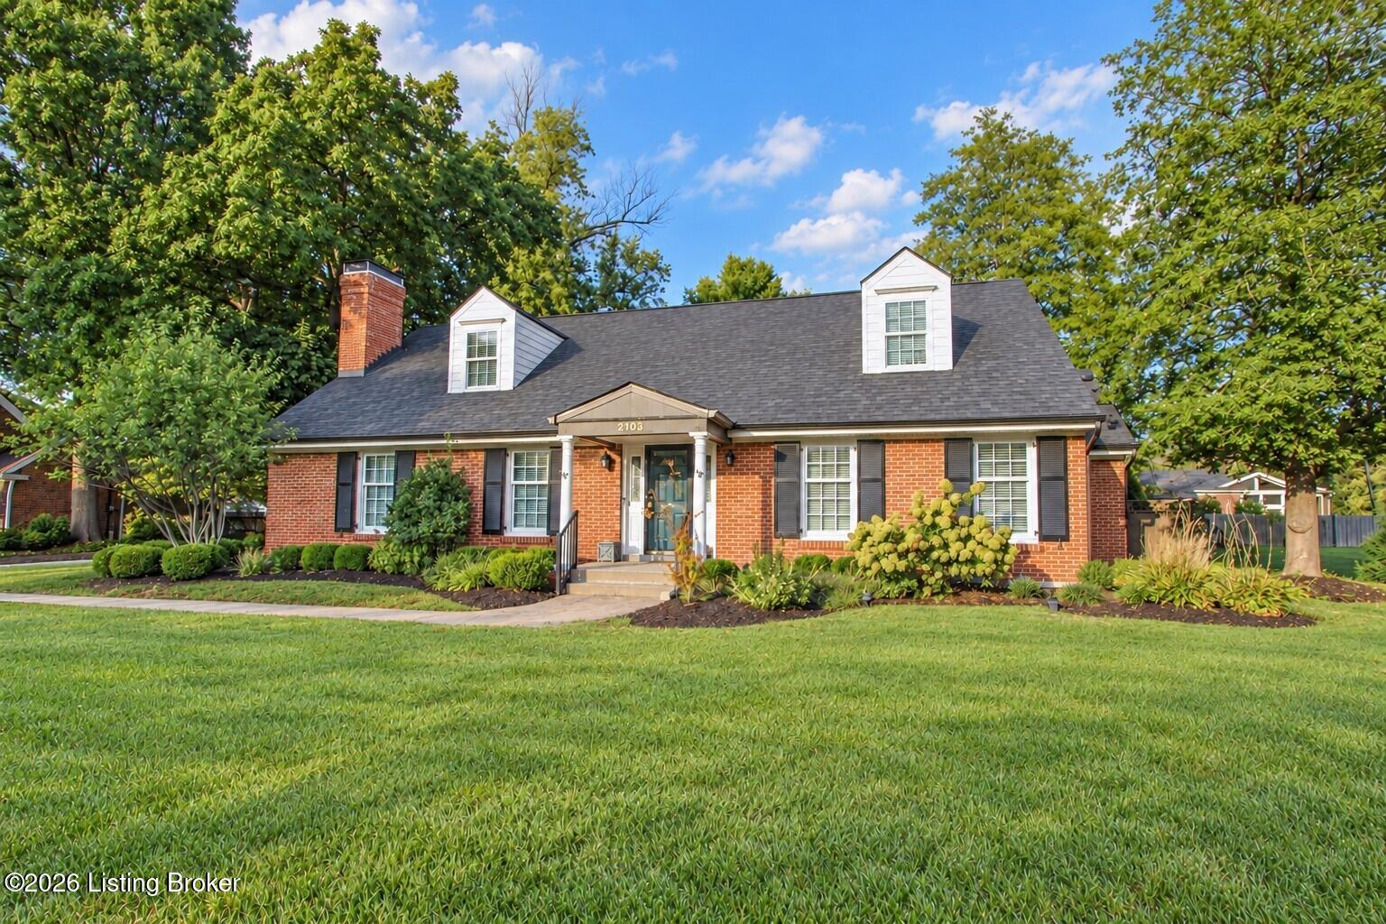
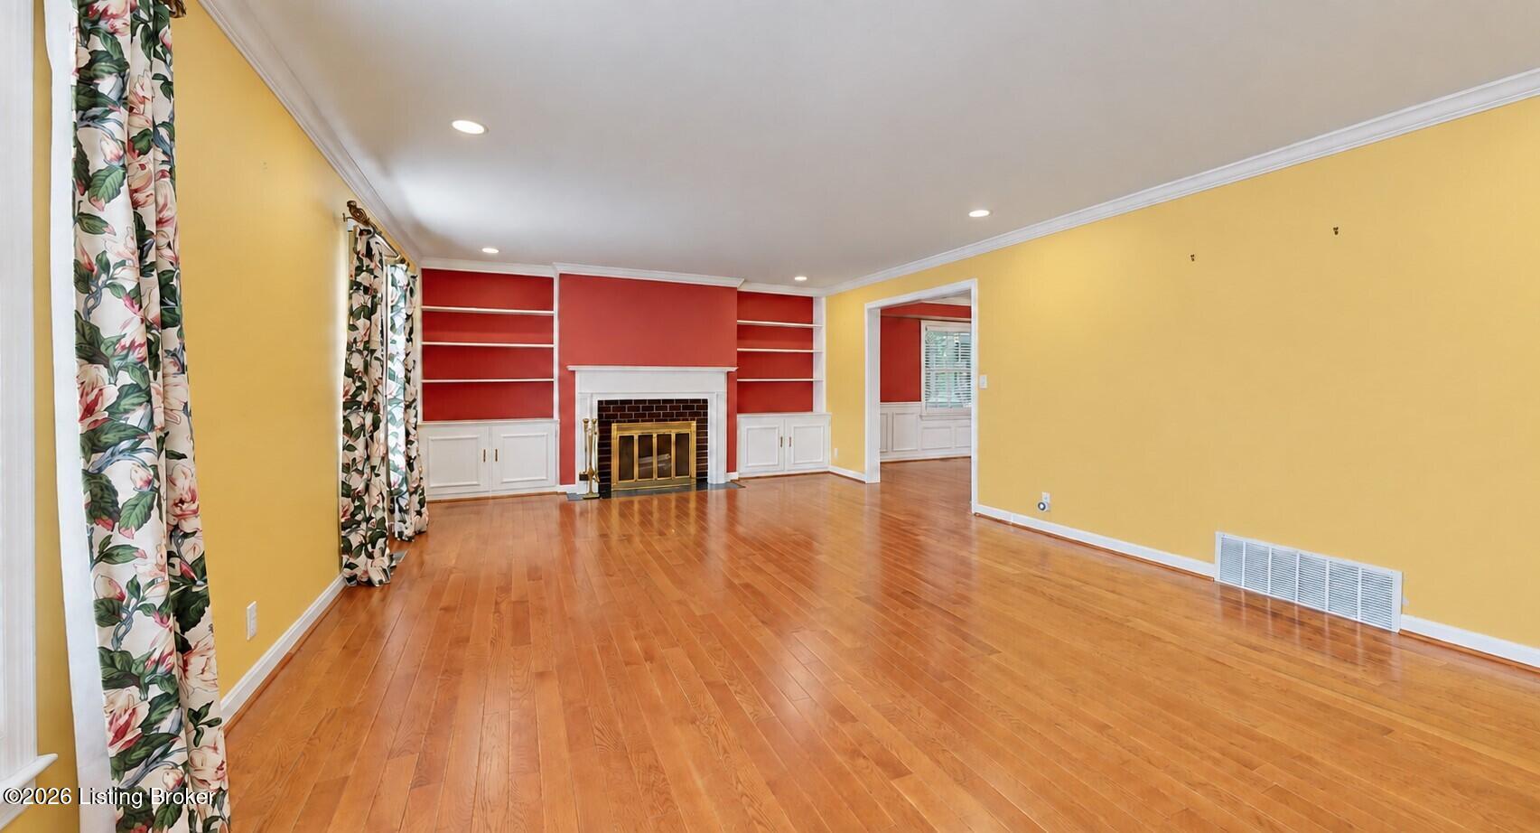
Enter an interest rate to see your estimated monthly payment.Spacious, beautifully updated and designed for comfortable everyday living, this impressive home offers generously sized rooms and flexible living spaces throughout. Recent renovations include new wood flooring, updated baths, new mechanicals, fresh paint in the primary suite and a newer roof. A gracious foyer welcomes you inside, with a spacious great room to the left featuring a fireplace flanked by built-in bookcases. To the right is the expansive first-floor primary suite—a true retreat with a king-sized bedroom, private office or den with additional built-ins, full bath and walk-in closet with organizers. The banquet-sized dining room flows easily into the kitchen and family room, creating a wonderful layout for both entertaining and everyday living. The kitchen features a center island with gas cooktop, granite countertops and an abundance of cabinetry and storage. The adjoining family room overlooks the beautifully landscaped, privacy-fenced rear yard, while a conveniently located powder room completes the main level. Upstairs are three additional spacious bedrooms, a full bath and two exceptionally large hallway closets. The lower level adds even more versatility with two finished rooms plus two additional areas ideal for a workshop, hobbies and storage, along with exterior access to the rear yard. With laundry facilities on both the first floor and lower level, abundant storage, oversized rooms and multiple spaces that can easily adapt to your lifestyle, this home offers the space, updates and comfort that are increasingly hard to find. Conveniently located across from Holiday Manor!
| 2 days ago | Listing first seen on site | |
| 2 days ago | Listing updated with changes from the MLS |

Listing information is provided by Participants of the APEX MLS. IDX information is provided exclusively for personal, non-commercial use, and may not be used for any purpose other than to identify prospective properties consumers may be interested in purchasing. Information is deemed reliable but not guaranteed. Copyright 2026, APEX MLS. All Rights Reserved.
Last checked: 2026-11-22 05:40 AM UTC
Did you know? You can invite friends and family to your search. They can join your search, rate and discuss listings with you.