
8604 Chelmer LnLouisville, KY 40220
Mortgage Calculator
Monthly Payment (Est.)
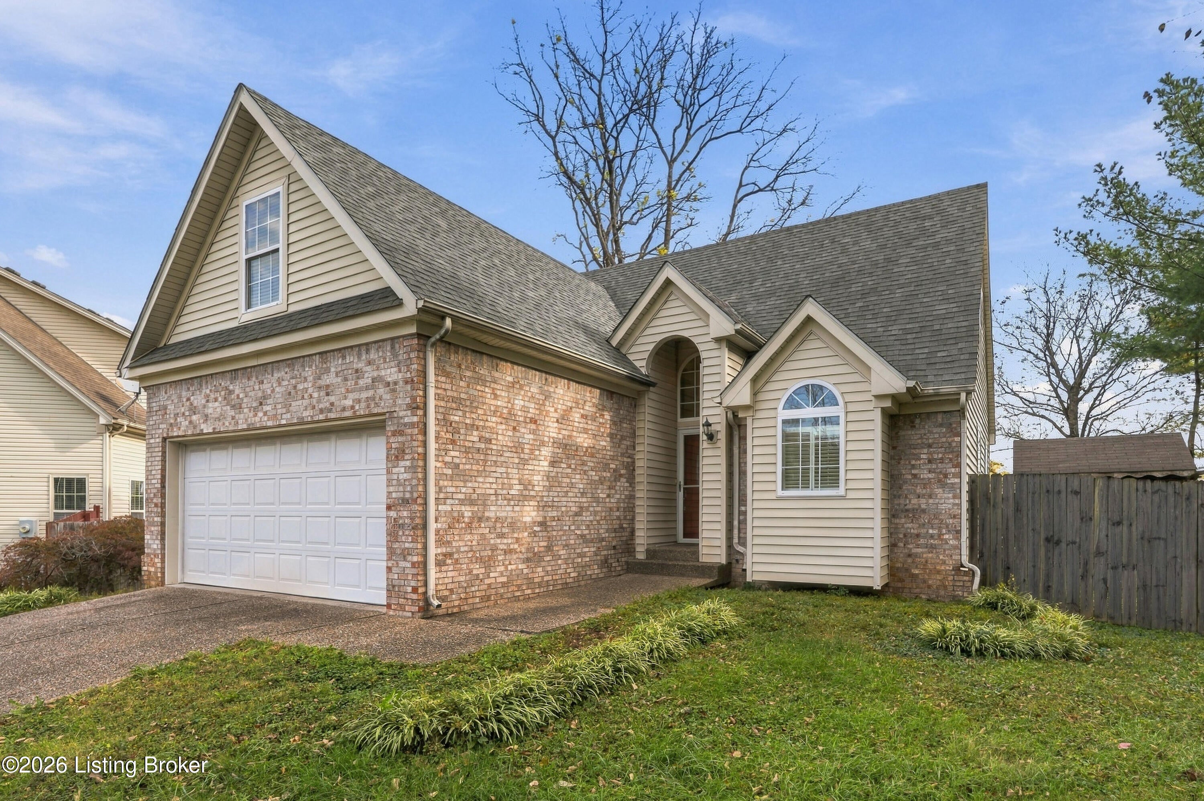
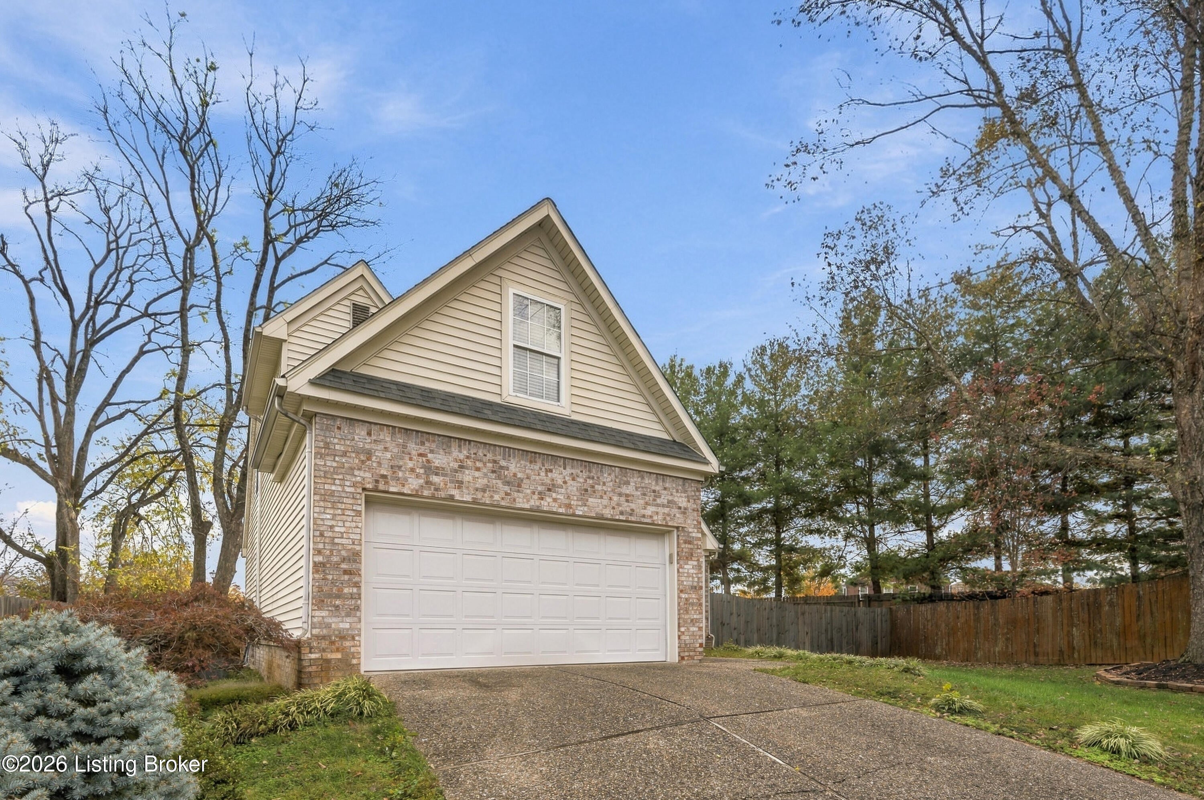
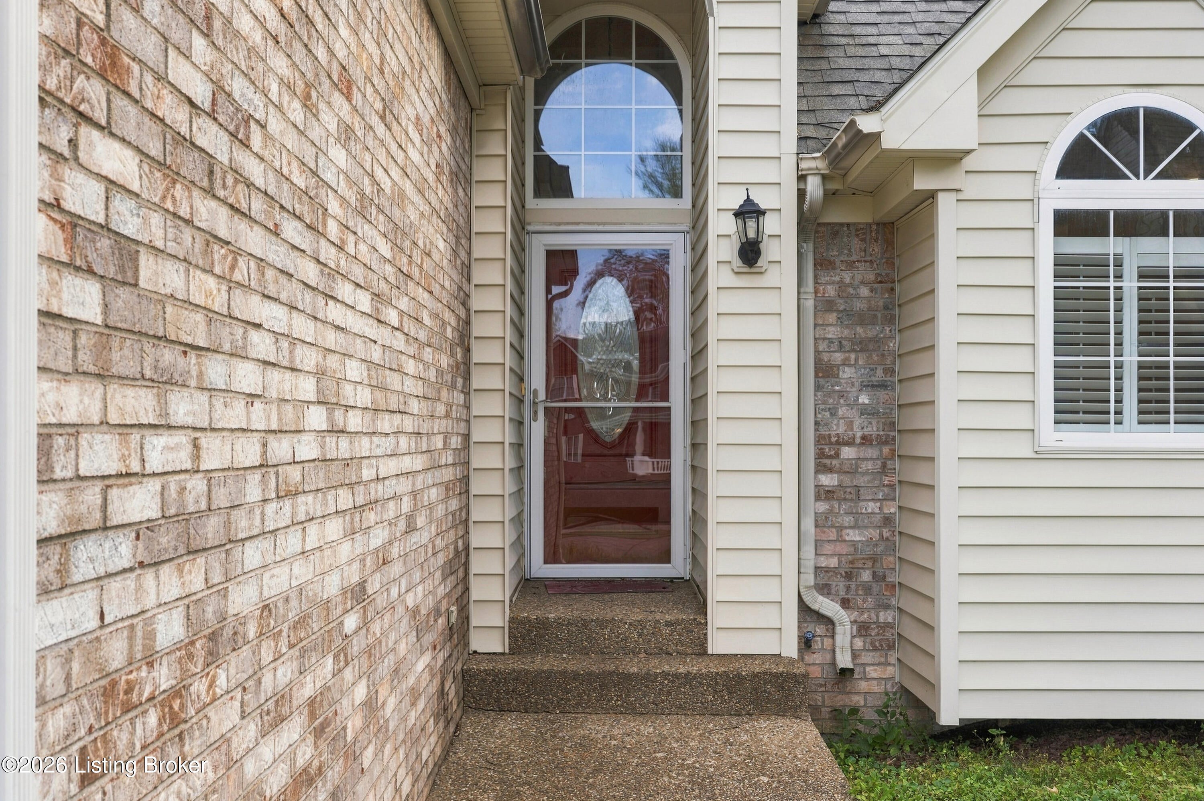
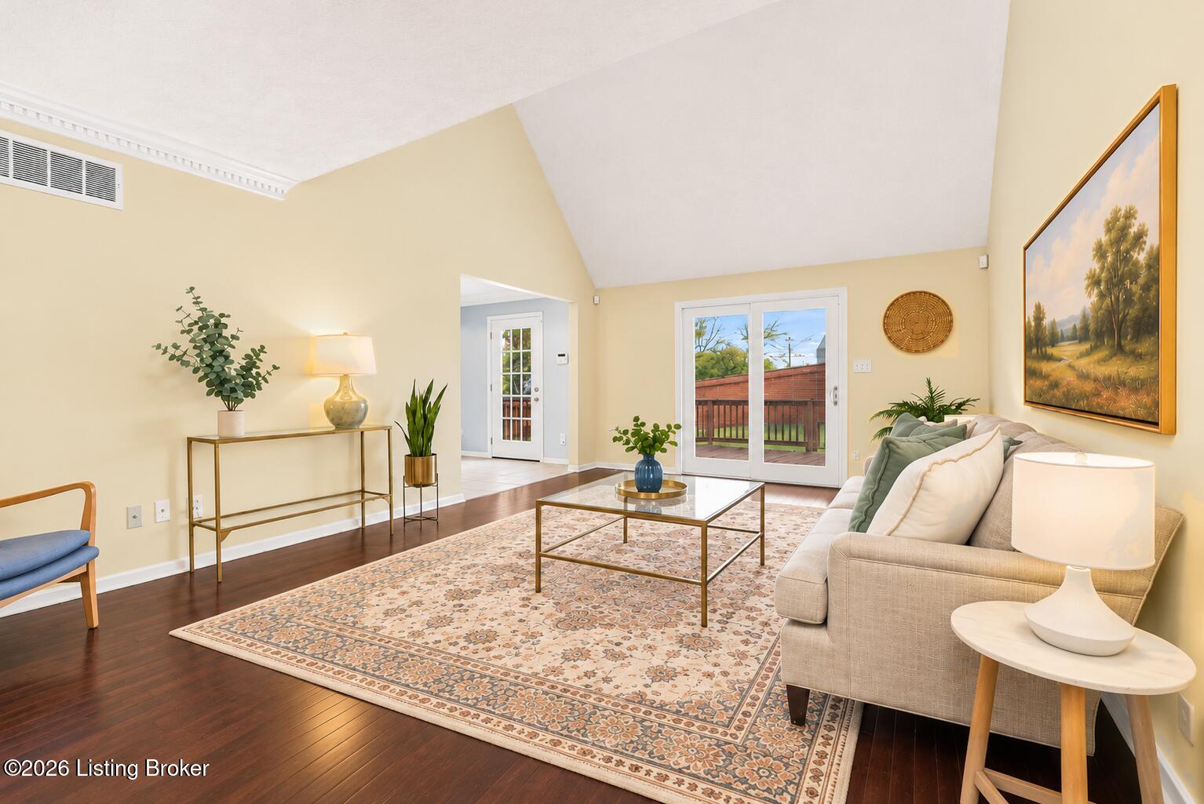
Enter an interest rate to see your estimated monthly payment.Welcome to 8604 Chelmer Lane! This inviting 4-bedroom, 2-bath home offers 1,622 square feet of above-grade living space, plus an additional 405 finished square feet in the basement. With many of the home's big-ticket mechanical updates already taken care of within the past seven years, you can spend less time worrying about the essentials and more time focusing on the fun projects and personal touches that make a house your own. Inside, the great room serves as the heart of the home, featuring a soaring vaulted ceiling, rich dark wood floors, and sliding glass doors leading to the back deck. An open balcony from the second floor overlooks the space, creating a bright and airy atmosphere. The kitchen combines style and functionality with rich espresso cabinetry, light countertops, and stainless steel appliances. Thoughtfully designed cabinet pull-outs and built-in organizational features maximize storage and make everyday living a little easier. The spacious first-floor primary suite offers a comfortable retreat with crown molding, a ceiling fan, abundant natural light, and a double-door closet. The adjoining primary bathroom, beautifully remodeled in 2022, features a double vanity, soaking tub beneath an arched window, separate walk-in shower, and a convenient linen closet. Upstairs, a wood-floored landing overlooks the great room and leads to three additional bedrooms. The largest offers generous space and flexibility, making it an ideal option for a playroom, home office, or bonus space. A full hall bathroom with a tub/shower combination completes the second floor. The partially finished basement provides even more room to spread out, featuring a carpeted family room with recessed lighting, perfect for movie nights, a recreation room, or additional living space. A separate laundry area with a utility sink and plenty of unfinished storage space add everyday convenience. Outside, a large rear deck spans the back of the home, offering a great space for outdoor dining, entertaining, or simply relaxing while overlooking the fully fenced backyard. An attached two-car garage provides additional parking and storage. With its flexible floor plan, numerous major mechanical updates, and inviting living spaces, 8604 Chelmer Lane is a fantastic opportunity for first-time homebuyers or anyone looking for a home with important improvements already in place. The convenient location is another standout feature! Situated near Hurstbourne Parkway and Taylorsville Road, you'll enjoy easy access to shopping, restaurants, grocery stores, and everyday essentials, along with nearby access to I-264 for commuting around Louisville. Don't miss the opportunity to make this wonderful house your next home!
| 2 days ago | Listing first seen on site | |
| 2 days ago | Listing updated with changes from the MLS |

Listing information is provided by Participants of the APEX MLS. IDX information is provided exclusively for personal, non-commercial use, and may not be used for any purpose other than to identify prospective properties consumers may be interested in purchasing. Information is deemed reliable but not guaranteed. Copyright 2026, APEX MLS. All Rights Reserved.
Last checked: 2026-11-22 05:29 AM UTC
Did you know? You can invite friends and family to your search. They can join your search, rate and discuss listings with you.