Save
Ask
Tour
Hide
Share
$415,000
2 Days On Site

17325 Curry Branch Rd
Louisville, KY 40245

For Sale|Single Family Residence|Active
4
Beds
3
Total Baths
2
Full Baths
1
Partial Bath
2,137
SqFt
$194
/SqFt
2003
Built
Subdivision:
POLO FIELDS
County:
Jefferson
Call Now: (502) 208-5820
Is this the listing for you? We can help make it yours.
(502) 208-5820
17325 Curry Branch Rd17325 Curry Branch Rd17325 Curry Branch Rd17325 Curry Branch Rd
Save
Ask
Tour
Hide
Share

Mortgage Calculator

Monthly Payment (Est.)

Enter an interest rate to see your estimated monthly payment.
Calculator powered by Showcase IDX, a Constellation1 Company. Copyright ©2026 Information is deemed reliable but not guaranteed.

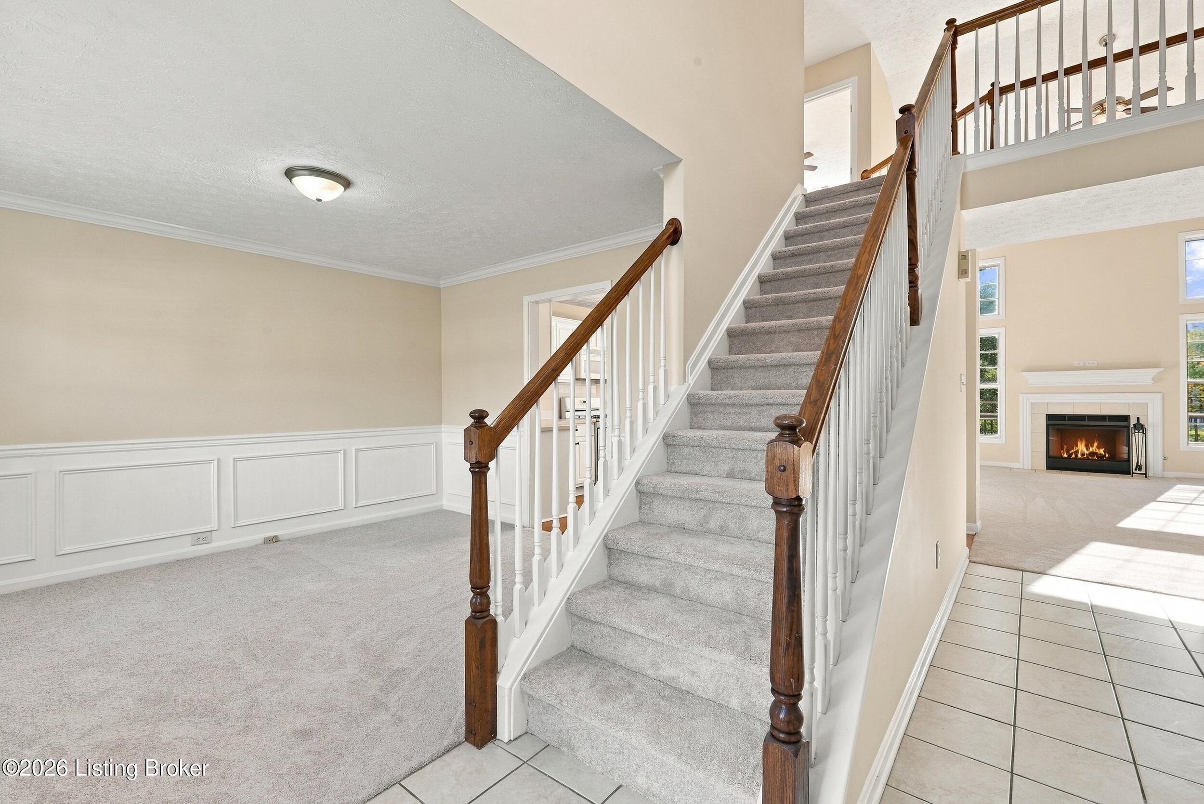
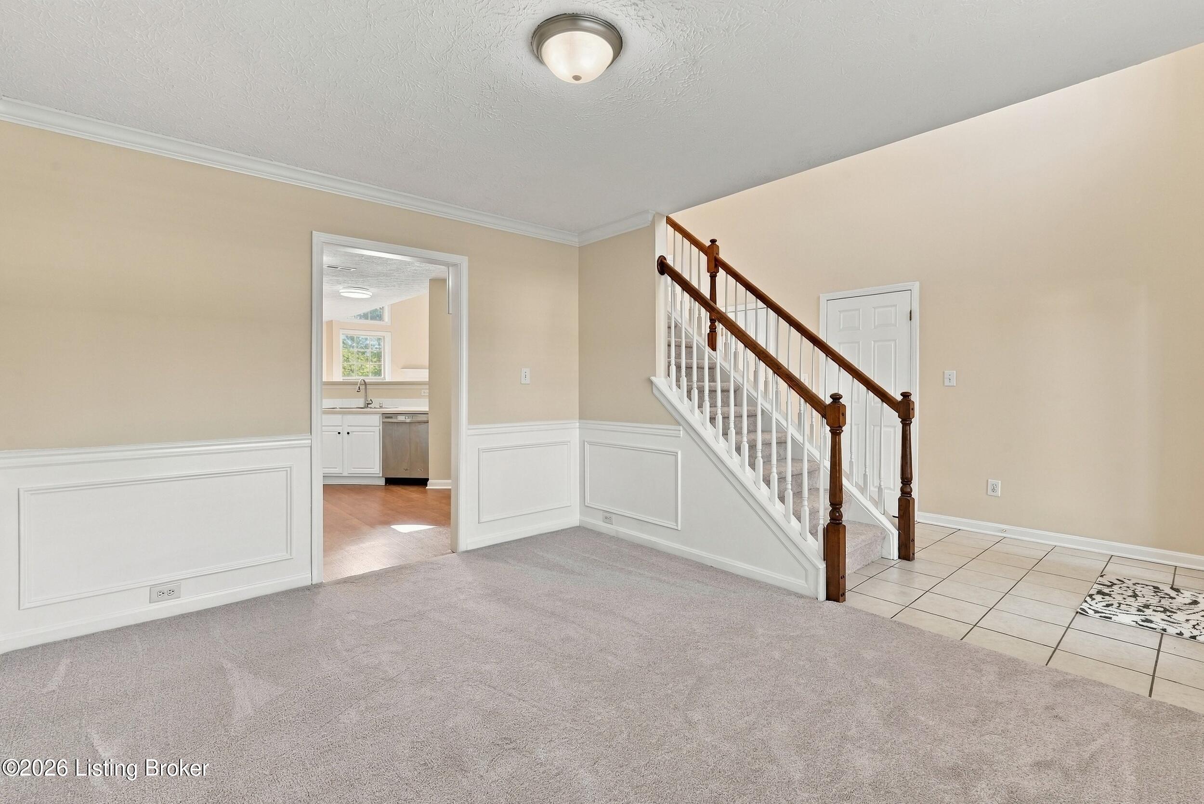
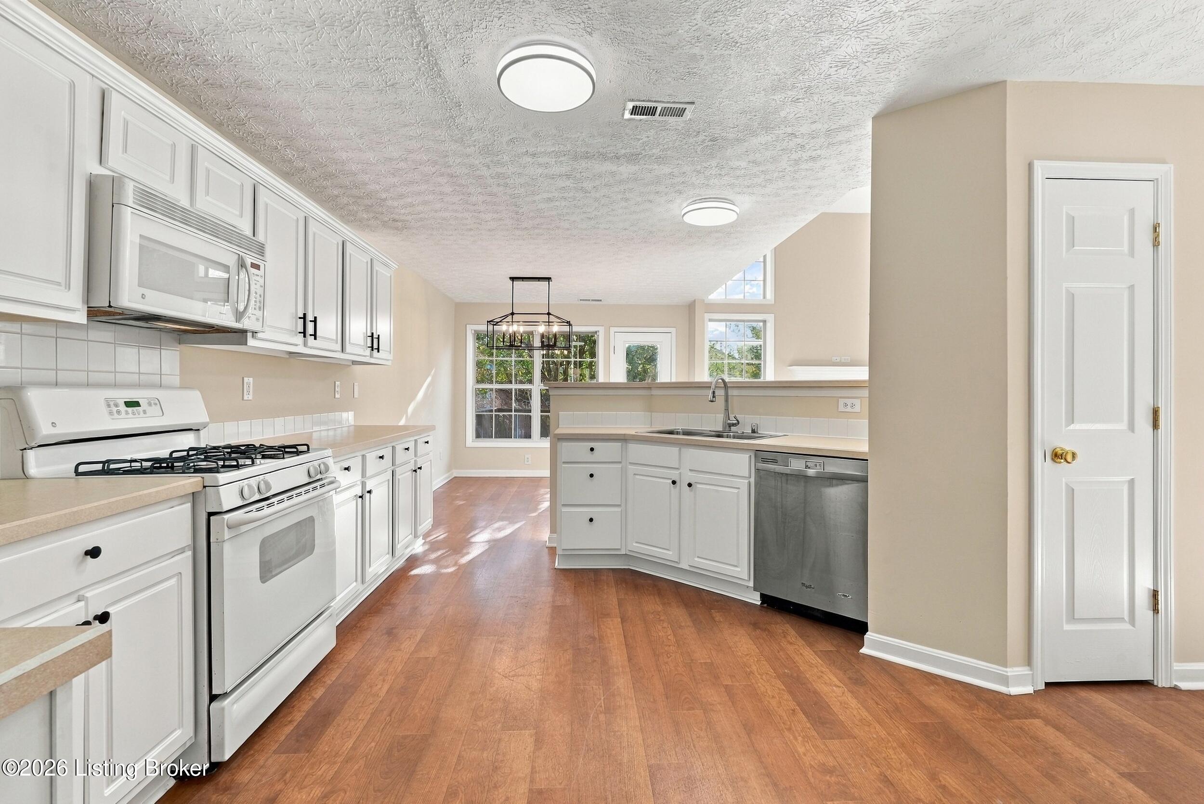
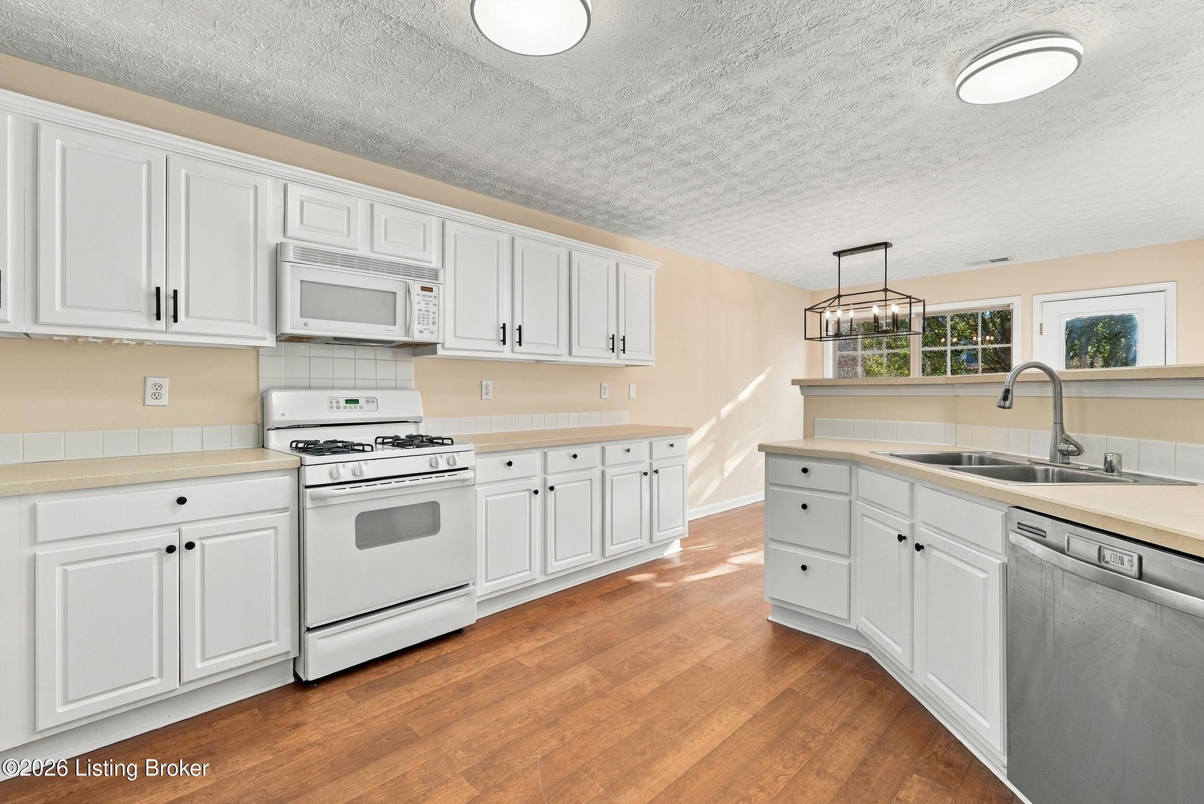
Welcome to 17325 Curry Branch Road in the desirable Polo Fields community! This inviting home offers a wonderful combination of space, functionality, and comfortable living. The open floor plan features an impressive two-story great room with vaulted ceilings and a fireplace, creating a warm and welcoming focal point. The great room flows seamlessly into the spacious eat-in kitchen, complete with abundant cabinetry, generous counter space, and a breakfast bar—perfect for everyday living and entertaining. The convenient first-floor primary suite offers a private retreat, featuring a walk-in closet and an ensuite bath with double vanity, garden tub, and separate shower. Upstairs, you'll find three additional generously sized bedrooms all with walk-in closets and a full bath, providing plenty of flexibility for family, guests, or a home office. This home has been freshly painted, new carpet installed and a brand-new HVAC system. An attached two-car garage adds everyday convenience. Enjoy the tree-lined backyard from the deck which spans the entire back side of the home. The community of Polo Fields offer a clubhouse, swimming pool, tennis courts, golf course, and playground.

Save
Ask
Tour
Hide
Share
Listing Snapshot
Price 
$415,000
Days On Site 
2 Days
Bedrooms 
4
Inside Area (SqFt) 
2,137 sqft
Total Baths 
3
Full Baths 
2
Partial Baths 
1
Lot Size 
0.23 Acres
Year Built 
2003
MLS Number 
1735076
Status 
Active
Property Tax 
N/A
HOA/Condo/Coop Fees 
$600
Sq Ft Source 
Other
Friends & Family
Recent Activity
2 days agoListing first seen on site
2 days agoListing updated with changes from the MLS
General Features
Acres 
0.23
Attached Garage 
Yes
Foundation 
Slab
Garage 
Yes
Garage Spaces 
2
Parking 
Attached
Property Sub Type 
Single Family Residence
Sewer 
Public Sewer
SqFt Above 
2137
SqFt Total 
2137
Style 
Cape Cod
Utilities 
Natural Gas AvailableElectricity Connected
Interior Features
Basement 
None
Cooling 
Central Air
Fireplace 
Yes
Fireplaces 
1
Heating 
Natural Gas
Bedroom 
Level - Second
Breakfast Room 
Level - First
Dining Room 
Level - First
Full Bathroom 
Level - Second
Great Room 
Level - First
Half Bathroom 
Level - First
Kitchen 
Level - First
Laundry 
Level - First
Primary Bathroom 
Level - First
Primary Bedroom 
Level - First
Save
Ask
Tour
Hide
Share
Exterior Features
Construction Details 
Vinyl SidingBrick
Fencing 
None
Lot Features 
Corner Lot
Patio And Porch 
Deck
Roof 
Shingle
Community Features
Association Amenities 
ClubhouseGolf CoursePlaygroundPool
Association Fee 
$600.0
MLS Area 
08-DglasHls/Hurstbrn/Mdltwn/Anchrg/StMatt
School District 
Jefferson
Schools
School District
Jefferson
Elementary School
Unknown
Middle School
Unknown
High School
Unknown
Listing courtesy of Santosh S Bhatt of Greater Louisville Homes, LLC


Listing information is provided by Participants of the APEX MLS. IDX information is provided exclusively for personal, non-commercial use, and may not be used for any purpose other than to identify prospective properties consumers may be interested in purchasing. Information is deemed reliable but not guaranteed. Copyright 2026, APEX MLS. All Rights Reserved.
Last checked: 2026-11-22 05:17 AM UTC

Neighborhood & Commute
Source: Walkscore
Disclosure: Community information and market data powered by Constellation Data Labs. Information is deemed reliable but not guaranteed.
Save
Ask
Tour
Hide
Share
Scroll to Top