
11908 Heathsville CtLouisville, KY 40245
Mortgage Calculator
Monthly Payment (Est.)
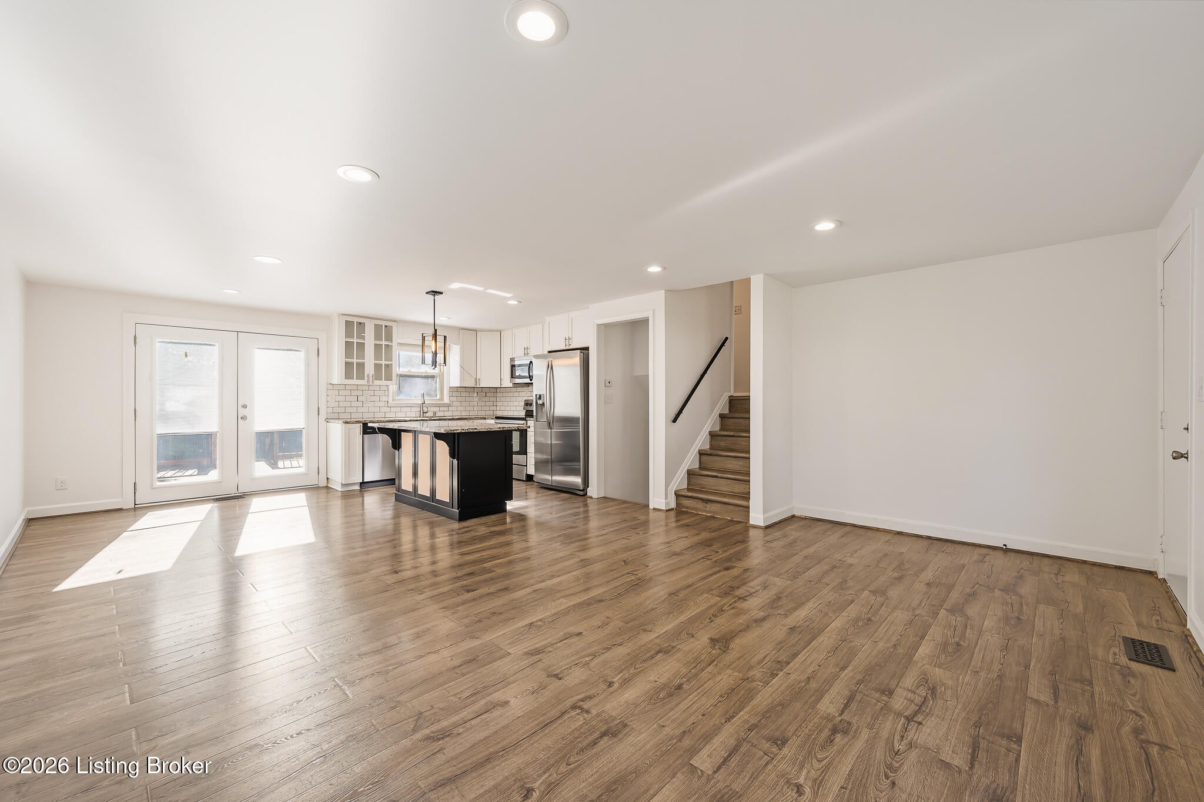
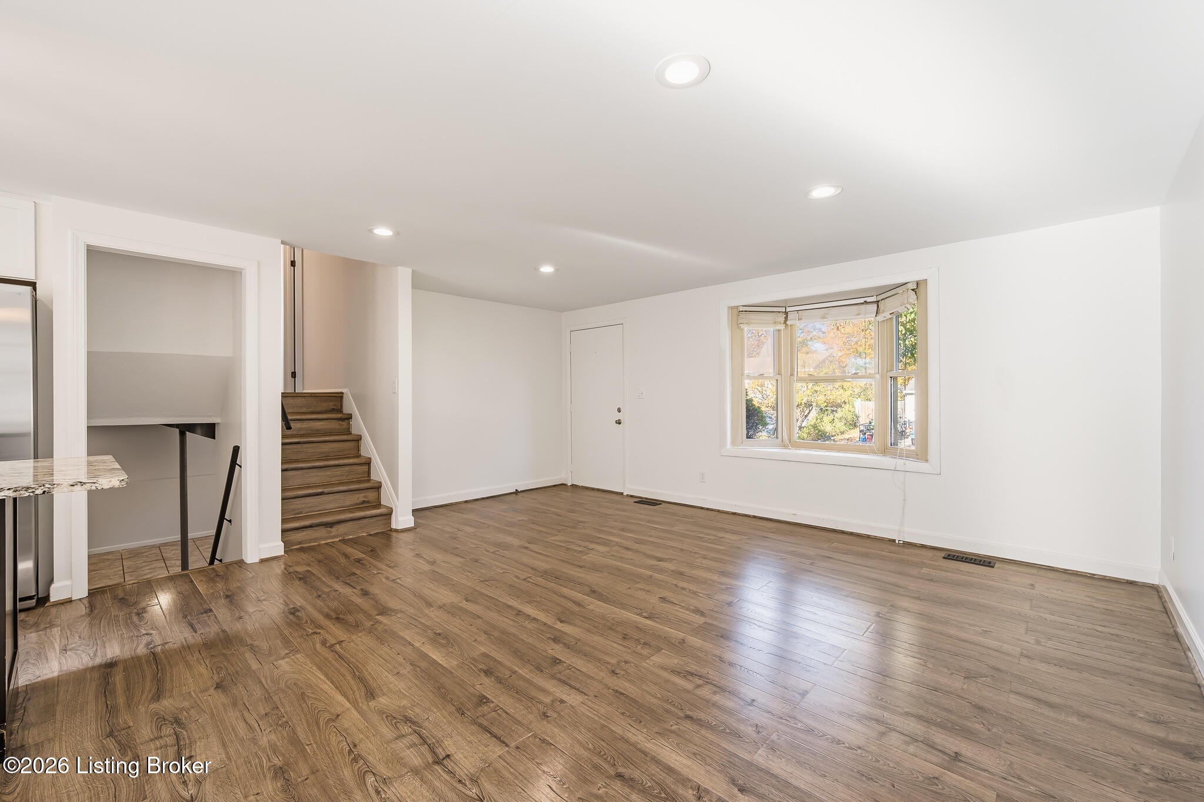
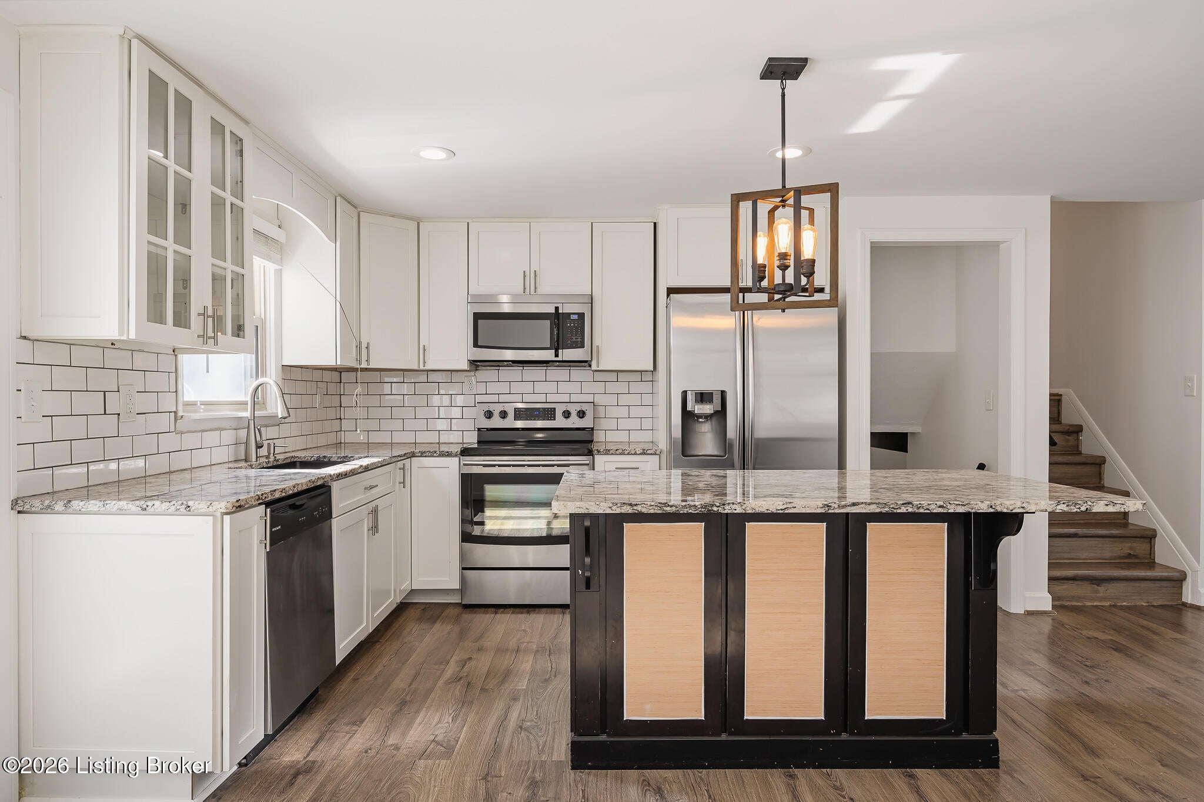
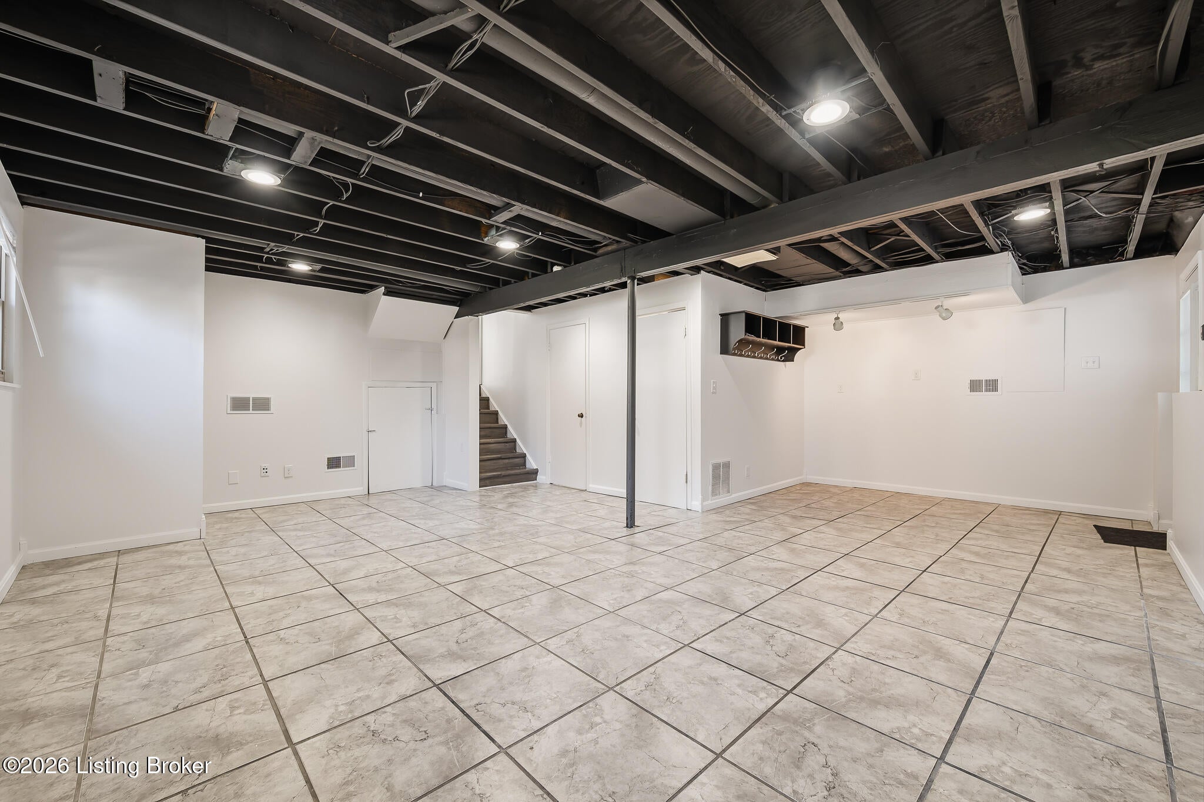
Enter an interest rate to see your estimated monthly payment.This fully remodeled tri-level sits on a quiet court in Worthington Hills, just off Westport Road. Mature trees, tidy landscaping, a brick-and-siding exterior and a bay window give it real curb appeal from the moment you pull in. Inside, the main level is open and filled with light. Wide-plank flooring runs from the living area into the dining space, and French doors open straight onto the back deck. The kitchen anchors the space with crisp white shaker cabinetry, glass-front uppers, subway tile, granite counters, stainless appliances and a large island under a warm Edison-style pendant. It's a natural spot to gather, whether that's morning coffee or a crowd on game day. Upstairs, the primary bedroom has its own en suite bath and a mirrored double closet. Two more bedrooms and a full hall bath round out the level. The lower level extends your living space with a fourth bedroom, a half bath and a flexible bonus room with tile floors and a modern exposed ceiling. Use it as a rec room, gym, playroom or home office. It works well for guests too, with its own space away from the main bedrooms. Out back, the fully fenced yard is a true retreat. There's a spacious deck strung with café lights and plenty of green space, plus a detached two-car garage with room for vehicles, a workshop or extra storage. Move-in ready, with nothing left to do but unpack. Schedule your showing today!
| 3 days ago | Listing first seen on site | |
| 3 days ago | Listing updated with changes from the MLS |

Listing information is provided by Participants of the APEX MLS. IDX information is provided exclusively for personal, non-commercial use, and may not be used for any purpose other than to identify prospective properties consumers may be interested in purchasing. Information is deemed reliable but not guaranteed. Copyright 2026, APEX MLS. All Rights Reserved.
Last checked: 2026-11-22 05:40 AM UTC
Did you know? You can invite friends and family to your search. They can join your search, rate and discuss listings with you.