
12121 Bay Run DrLouisville, KY 40245
Mortgage Calculator
Monthly Payment (Est.)
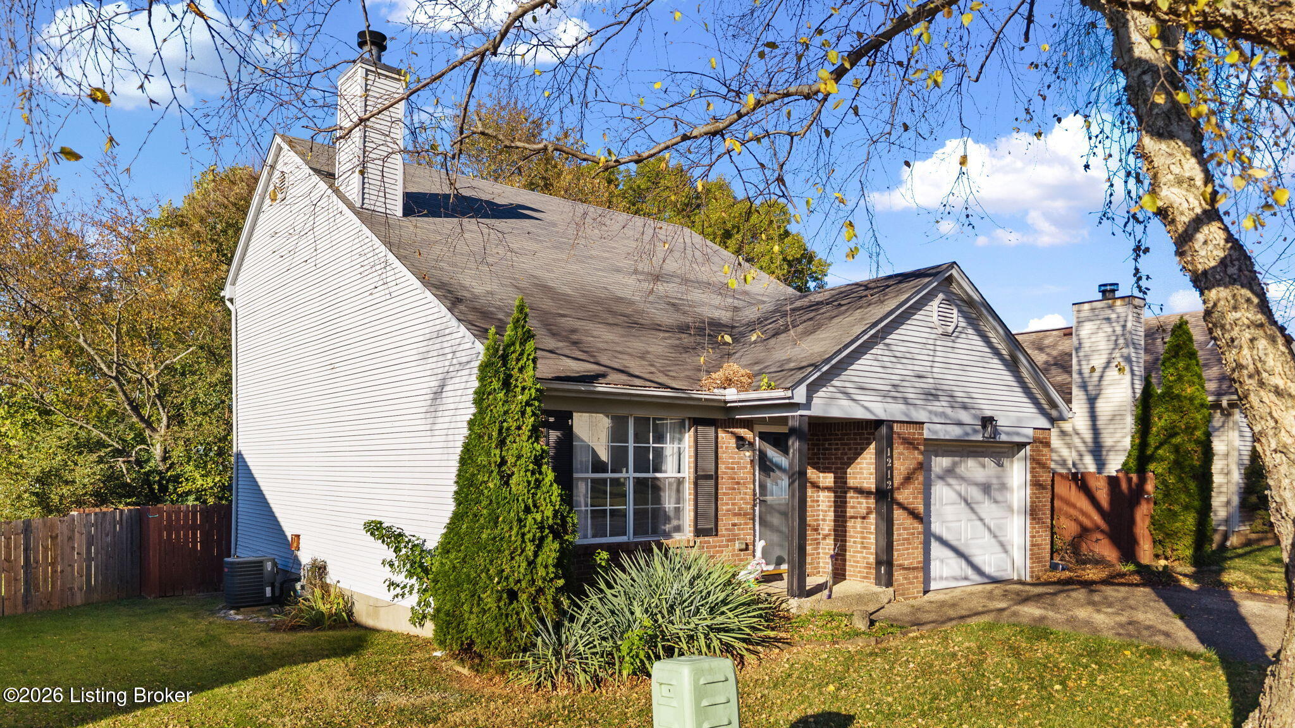
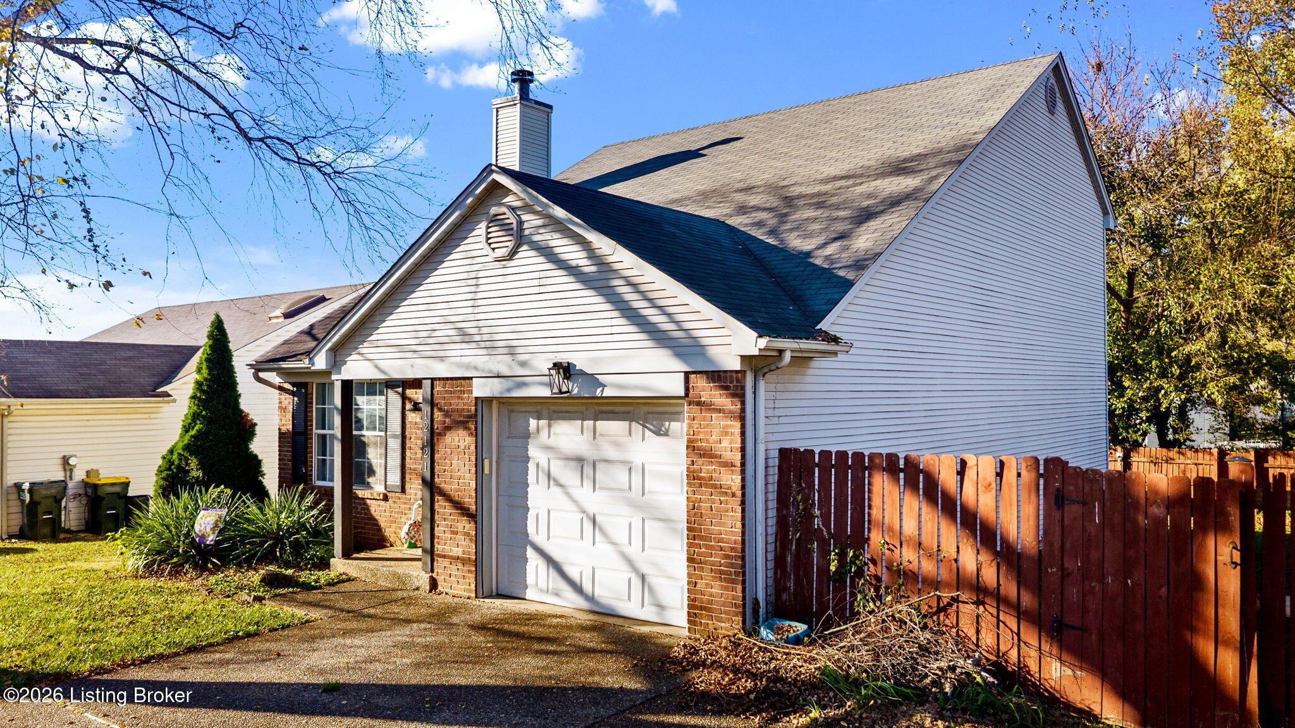
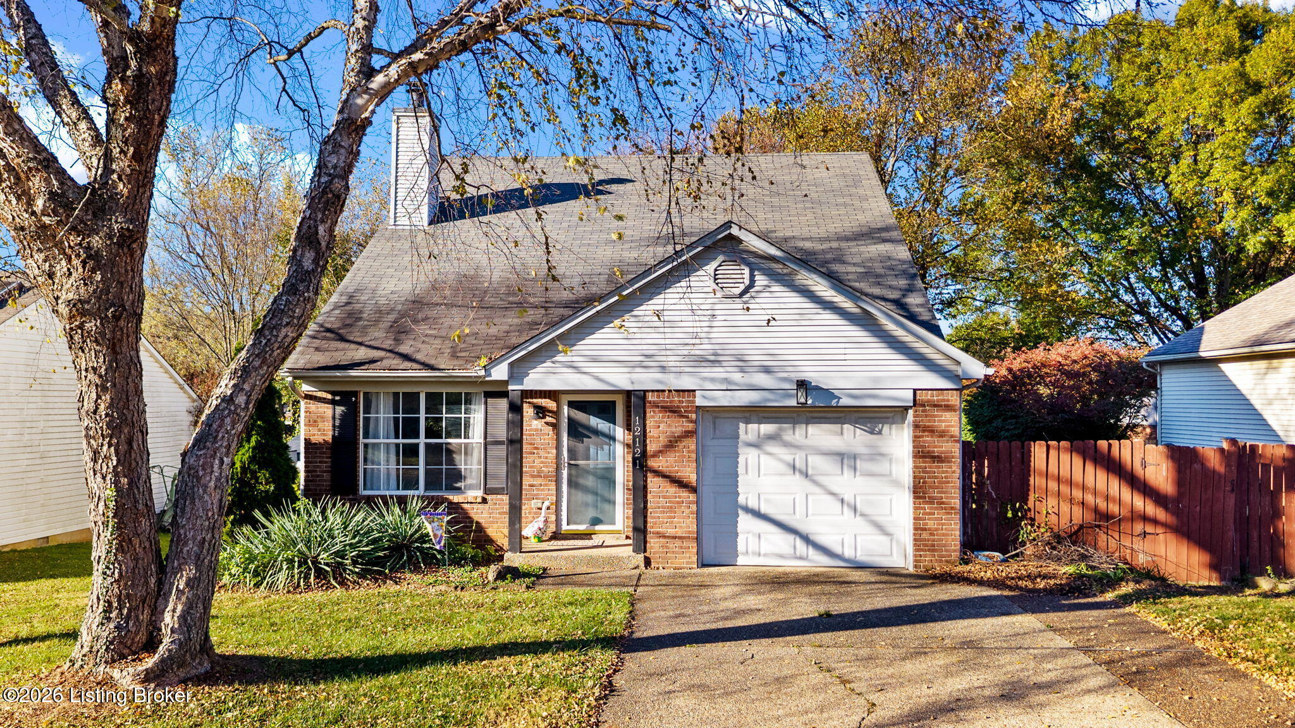
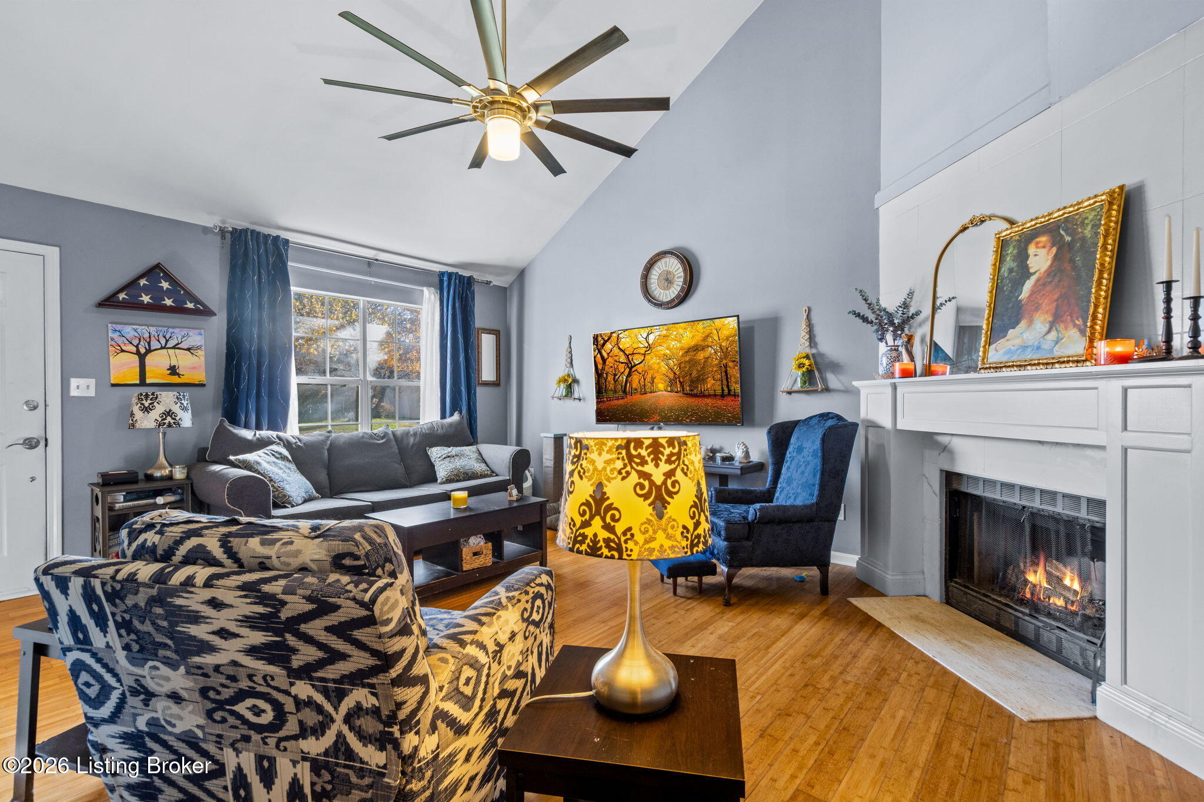
Enter an interest rate to see your estimated monthly payment.Welcome home to this charming two-story home in the desirable Bay Run neighborhood, conveniently located just off Westport Road near Murphy Lane and Highway 22! Offering over 1,500 square feet of living space, 3 bedrooms, and 2 full bathrooms, this home is filled with character, beautiful finishes, and a versatile floor plan featuring a first-floor primary suite with the potential for a second primary suite upstairs! Step inside to a welcoming living room featuring soaring vaulted ceilings, a large window providing abundant natural light, beautiful hardwood floors, and a wood-burning fireplace with a custom-built mantel. The spacious eat-in kitchen offers white cabinetry, tile countertops, a coordinating tile backsplash, tile flooring, black and stainless steel appliances, and a large stainless steel refrigerator. A cozy breakfast nook features sliding glass doors leading to the rear deck, creating the perfect connection between indoor and outdoor living. A generously sized laundry room offers additional convenience with built-in cabinetry above the washer and dryer. The first-floor primary suite features a stylish wallpaper accent wall, beautiful crown molding, and an oversized walk-in closet. The adjoining bathroom offers tile flooring and a charming custom furniture-style vanity. A beautiful staircase featuring custom-stained wood treads and tile risers leads to the second floor, where you'll find spacious bedrooms with hardwood flooring, a large full bathroom with tile flooring, and an impressive walk-in closet, providing the flexibility for an additional primary bedroom upstairs. Outside, enjoy a private, fully fenced backyard complete with a spacious deck and a dedicated fire pit seating area, perfect for relaxing, entertaining, or enjoying evenings outdoors! Location is another standout feature! Situated just minutes from The Paddock Shops, Springhurst, E.P. "Tom" Sawyer State Park, shopping, dining, entertainment, and countless recreational opportunities, this home offers convenient access to major roadways while maintaining the charm of an established neighborhood. Beautiful hardwood floors, custom details, flexible living spaces, and a fantastic location make this Bay Run home one you won't want to miss!
| a week ago | Listing first seen on site | |
| a week ago | Listing updated with changes from the MLS |

Listing information is provided by Participants of the APEX MLS. IDX information is provided exclusively for personal, non-commercial use, and may not be used for any purpose other than to identify prospective properties consumers may be interested in purchasing. Information is deemed reliable but not guaranteed. Copyright 2026, APEX MLS. All Rights Reserved.
Last checked: 2026-11-21 04:43 AM UTC
Did you know? You can invite friends and family to your search. They can join your search, rate and discuss listings with you.