
4503 Timothy WayCrestwood, KY 40014
Mortgage Calculator
Monthly Payment (Est.)
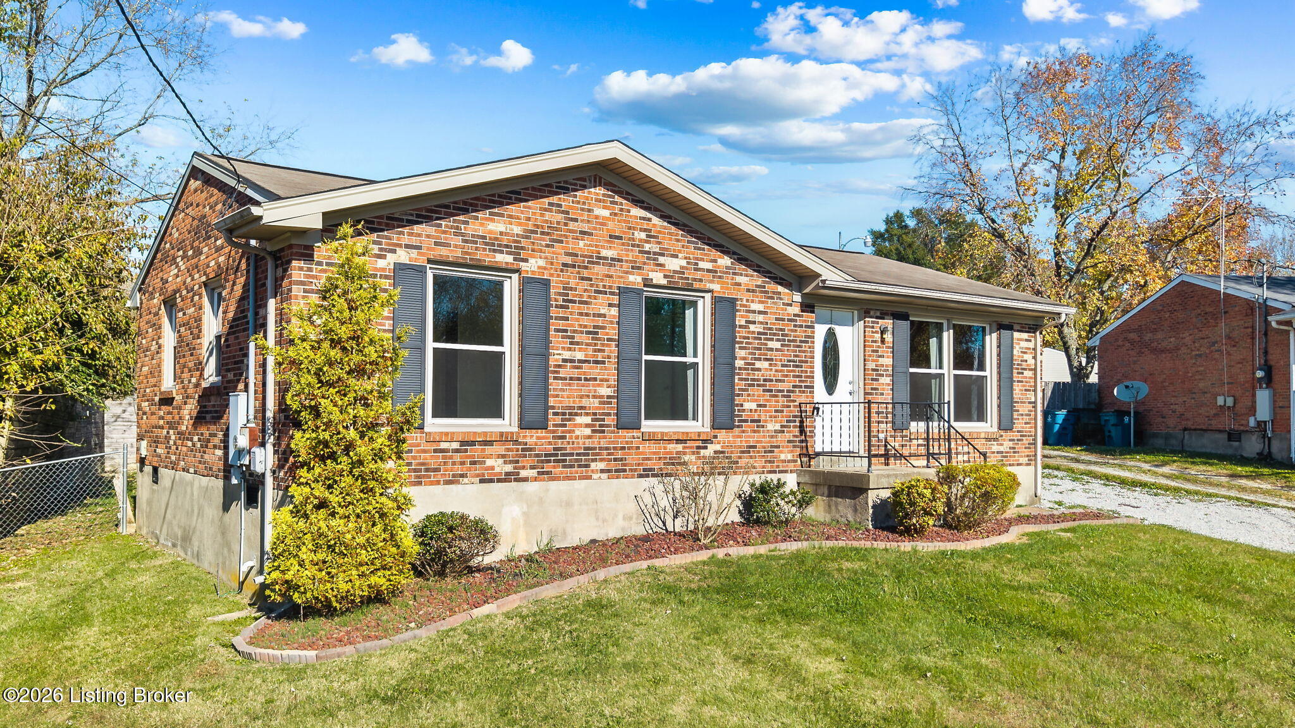
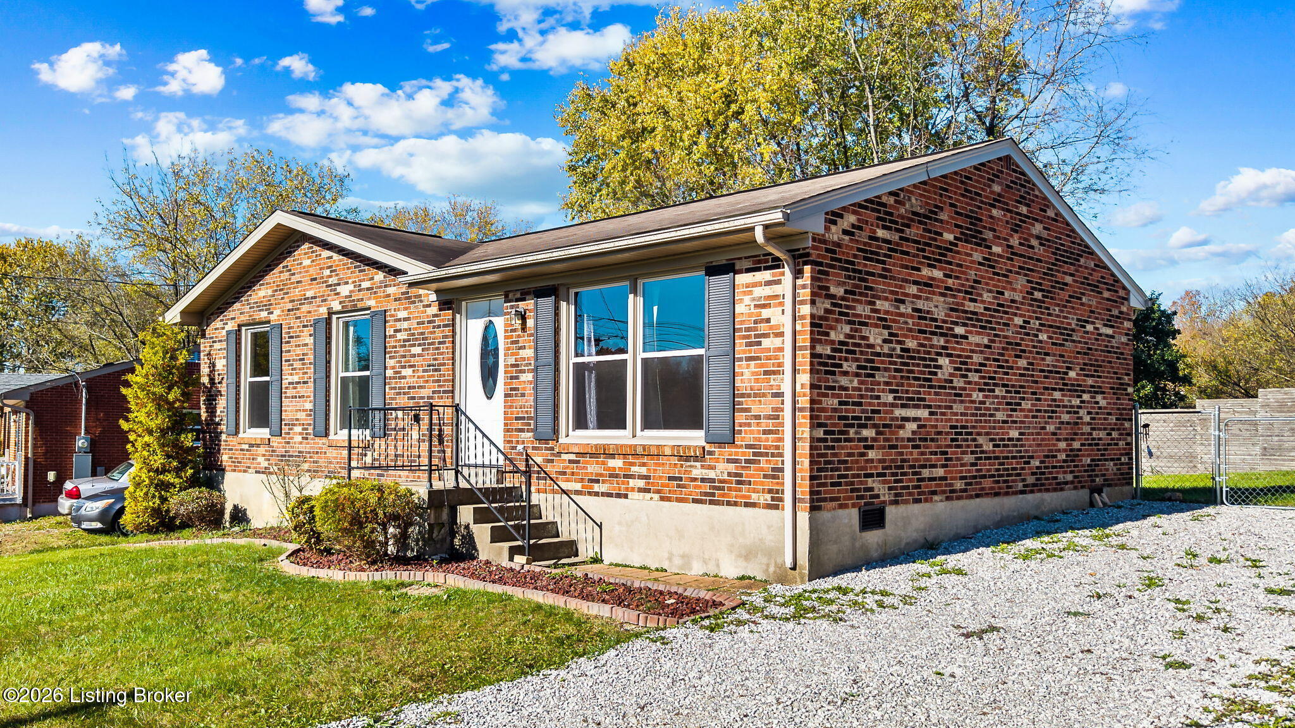
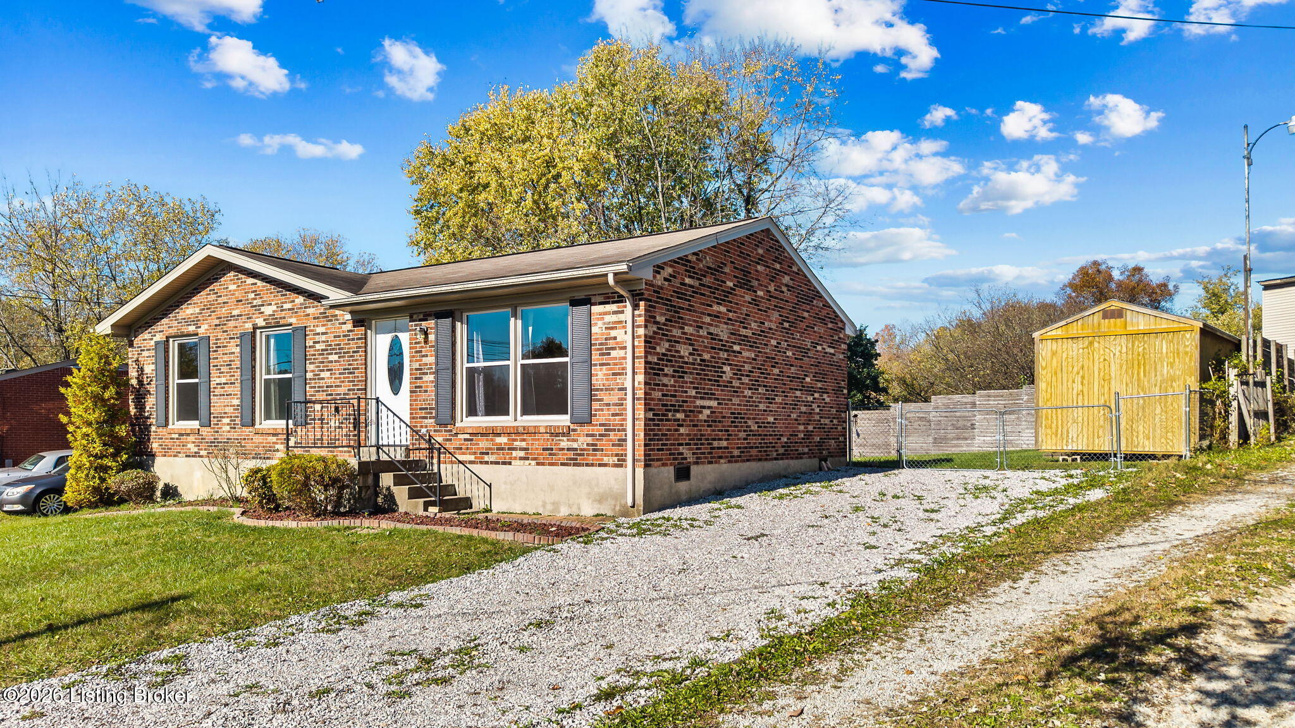
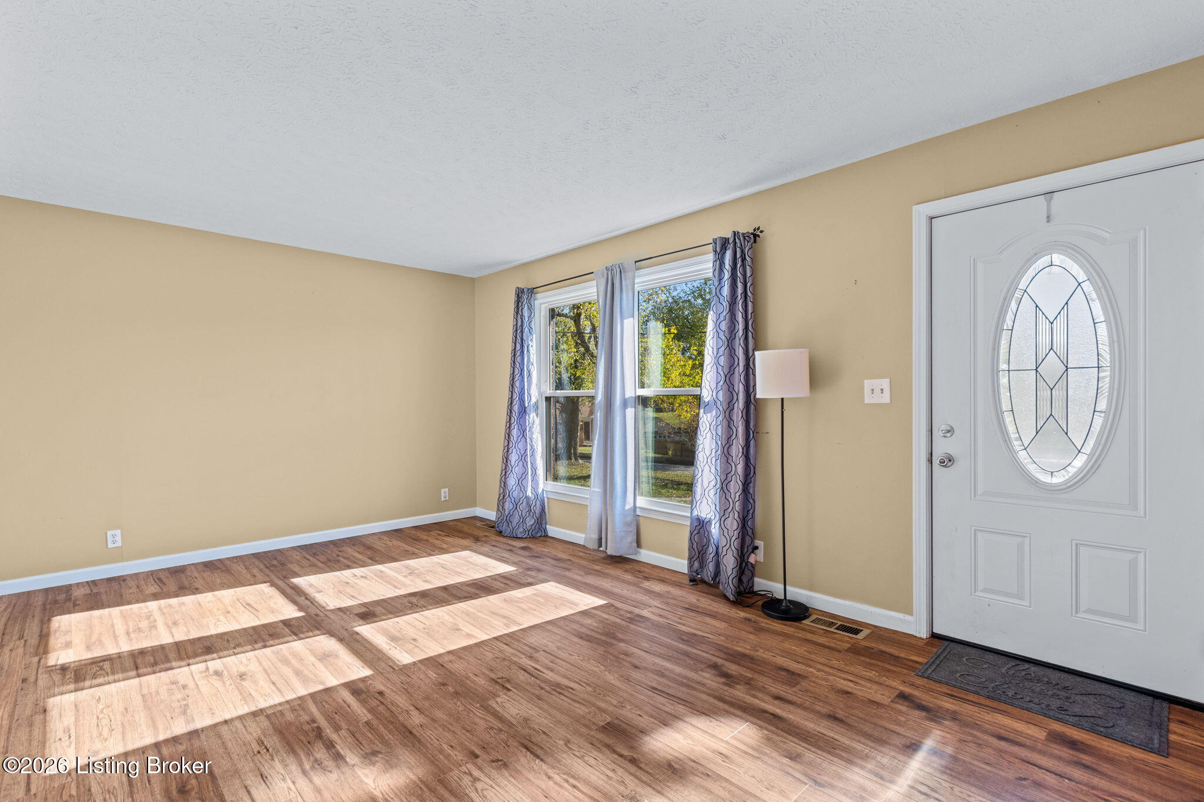
Enter an interest rate to see your estimated monthly payment.Welcome home to this adorable, move-in-ready brick ranch in the highly desirable Country Village neighborhood of Oldham County! Featuring 3 bedrooms and 1 full bathroom, this charming home offers comfortable one-level living with a spacious layout and plenty of natural light. The large living room features a beautiful picture window, while the generously sized eat-in kitchen boasts updated cabinetry, stainless steel appliances, tile backsplash, and plenty of room for dining and entertaining. Laminate flooring adds warmth and style throughout the home, while the updated bathroom features tile flooring and a tiled tub/shower surround. A spacious laundry room provides additional convenience and functionality. Step outside to enjoy the large, private backyard, complete with a privacy fence and a separate wooden storage shed for all your outdoor equipment and storage needs. Ideally situated just off Highway 22 and within walking distance from Peggy Baker Park, this home offers easy access to outdoor recreation, parks, shopping, restaurants, entertainment, and major interstates. Located within the award-winning Oldham County school district, this wonderful property combines charm, convenience, and an unbeatable location. Don't miss your opportunity to make this delightful home your own!
| a week ago | Listing first seen on site | |
| a week ago | Listing updated with changes from the MLS |

Listing information is provided by Participants of the APEX MLS. IDX information is provided exclusively for personal, non-commercial use, and may not be used for any purpose other than to identify prospective properties consumers may be interested in purchasing. Information is deemed reliable but not guaranteed. Copyright 2026, APEX MLS. All Rights Reserved.
Last checked: 2026-11-21 04:30 AM UTC
Did you know? You can invite friends and family to your search. They can join your search, rate and discuss listings with you.