
Save
Ask
Tour
Hide
$564,393.23
1 Day On Site
6414 Stonecrop Dr 202Prospect, KY 40059
For Sale|Condominium|Active
2
Beds
2
Total Baths
2
Full Baths
1,507
SqFt
$375
/SqFt
2026
Built
Subdivision:
NORTON COMMONS
County:
Jefferson
Call Now: (502) 208-5820
Is this the listing for you? We can help make it yours.
(502) 208-5820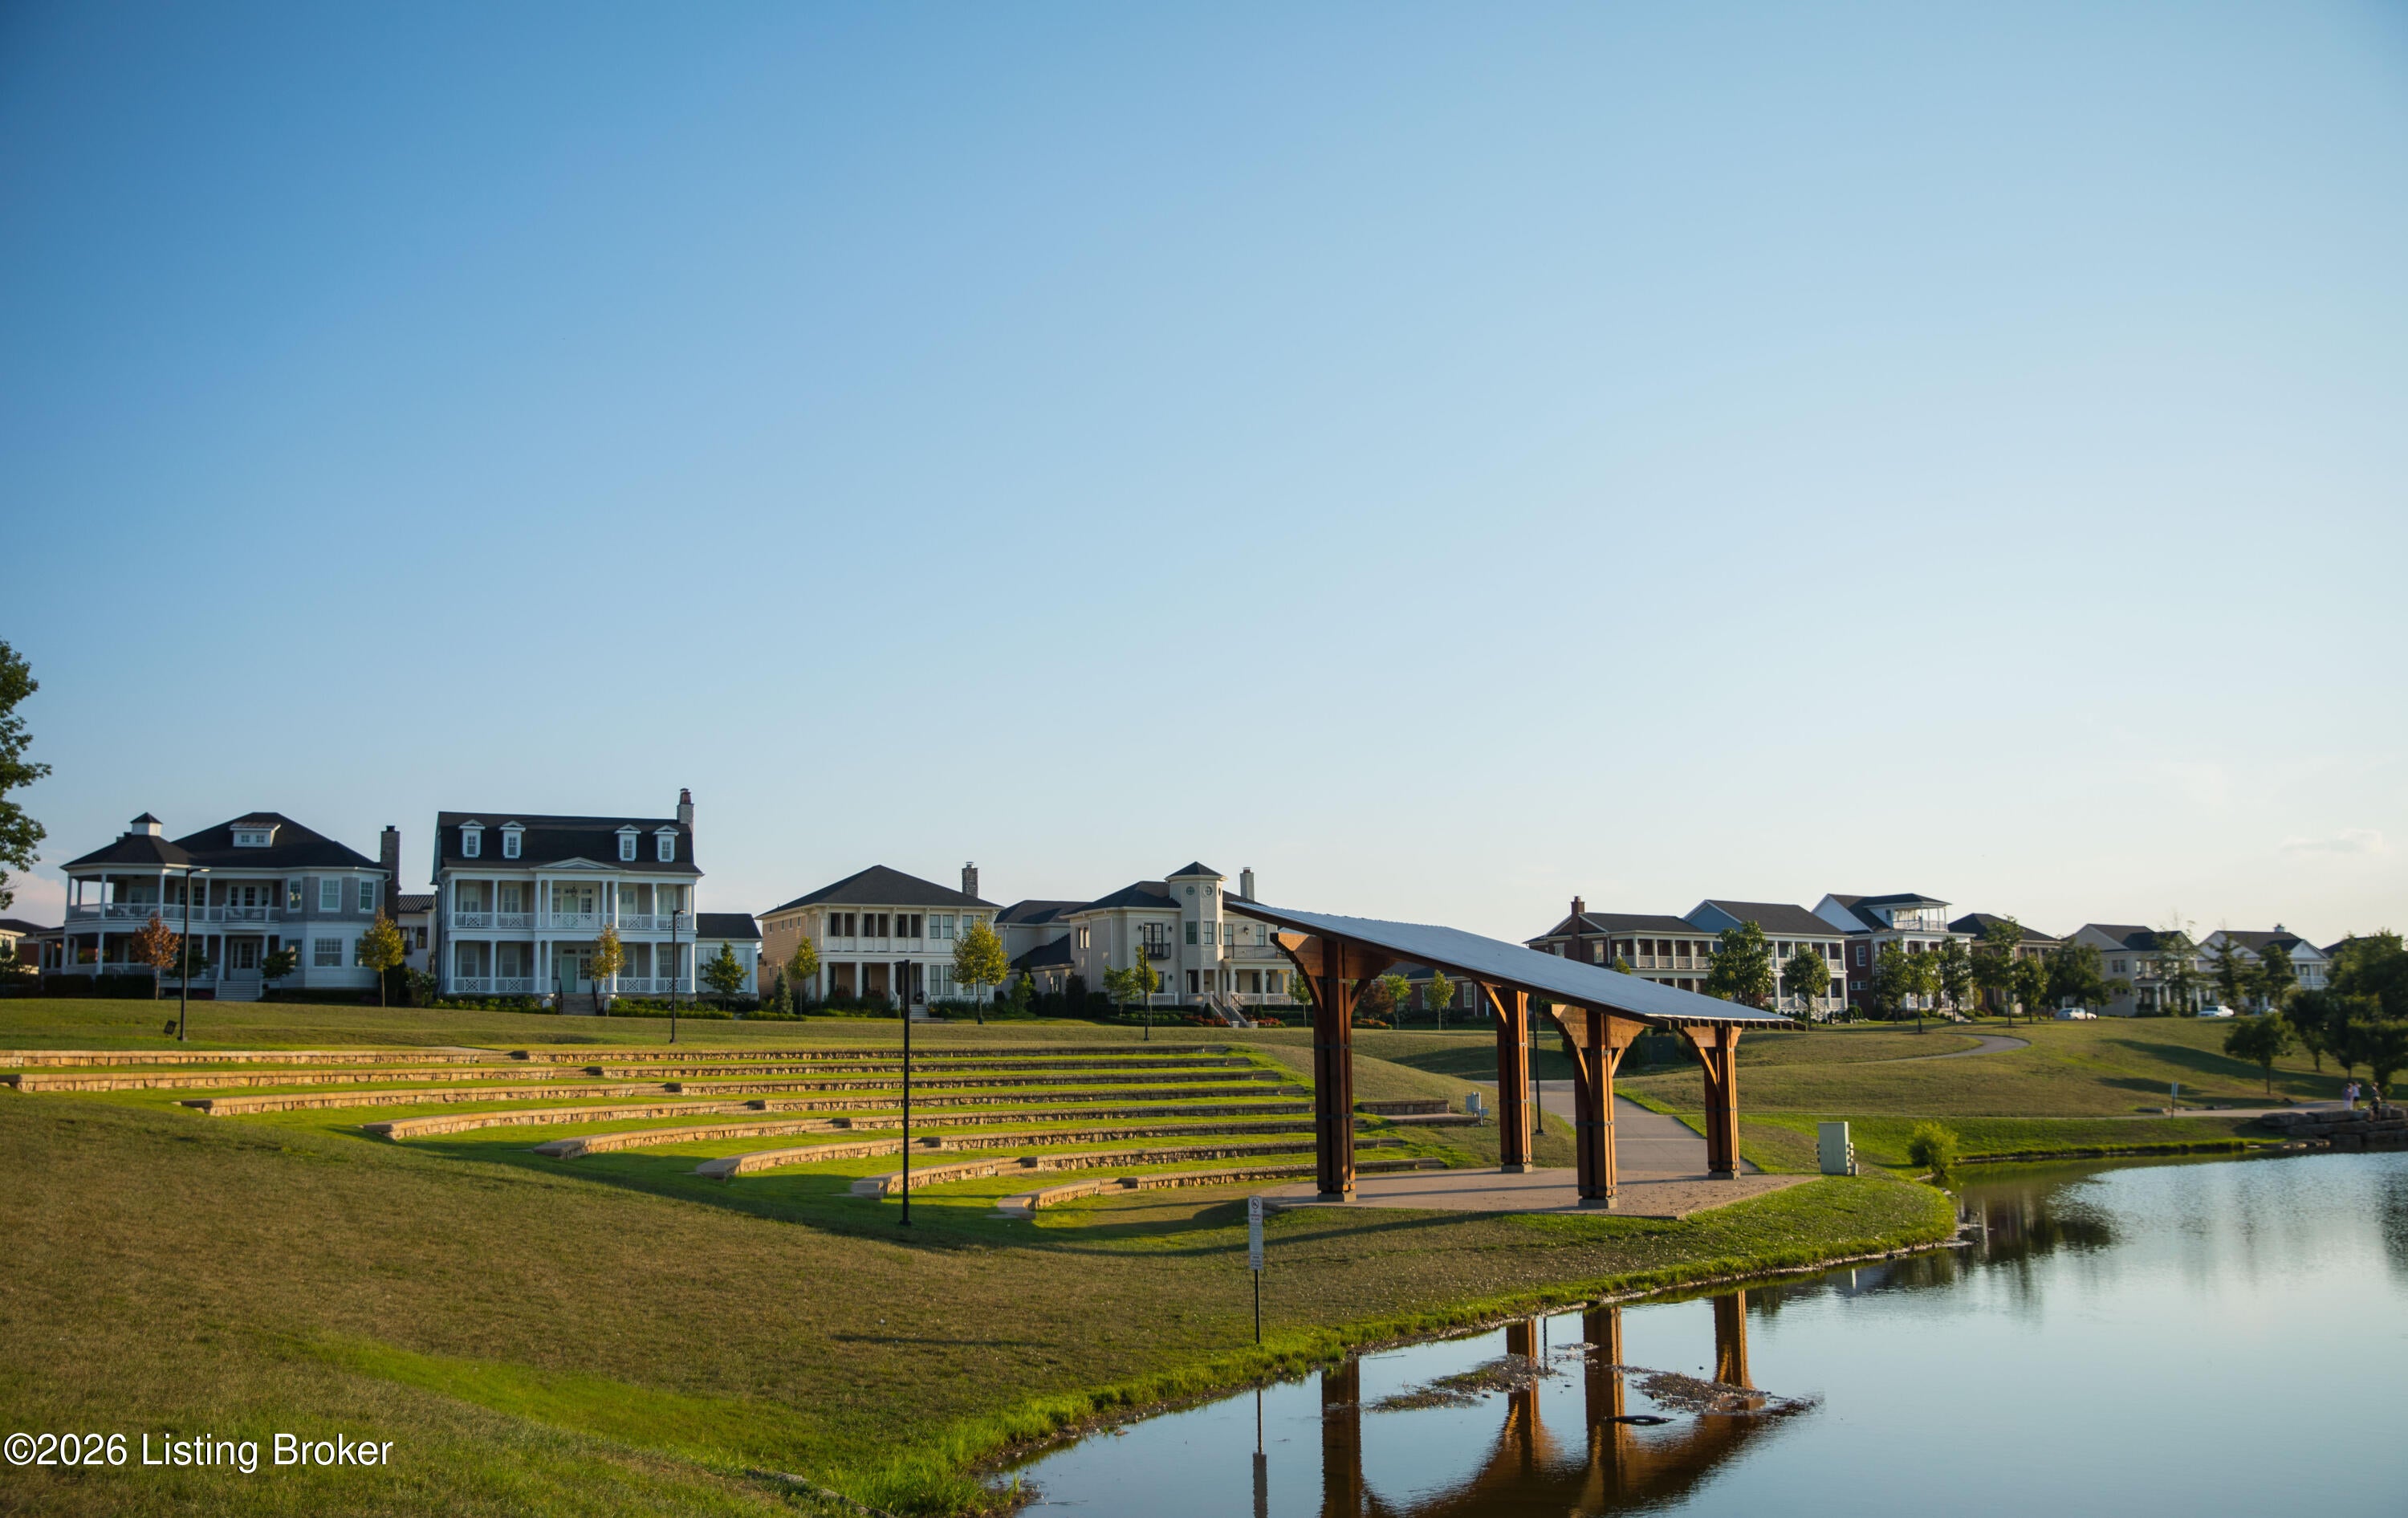

Save
Ask
Tour
Hide
Mortgage Calculator
Monthly Payment (Est.)
Enter an interest rate to see your estimated monthly payment.Calculator powered by Showcase IDX, a Constellation1 Company. Copyright ©2026 Information is deemed reliable but not guaranteed.
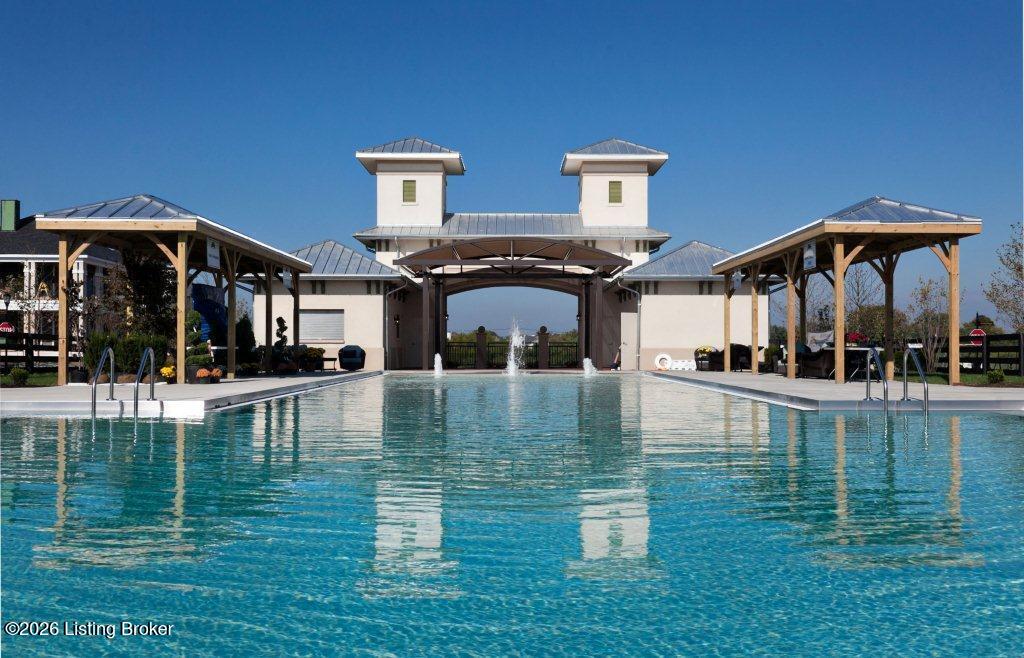
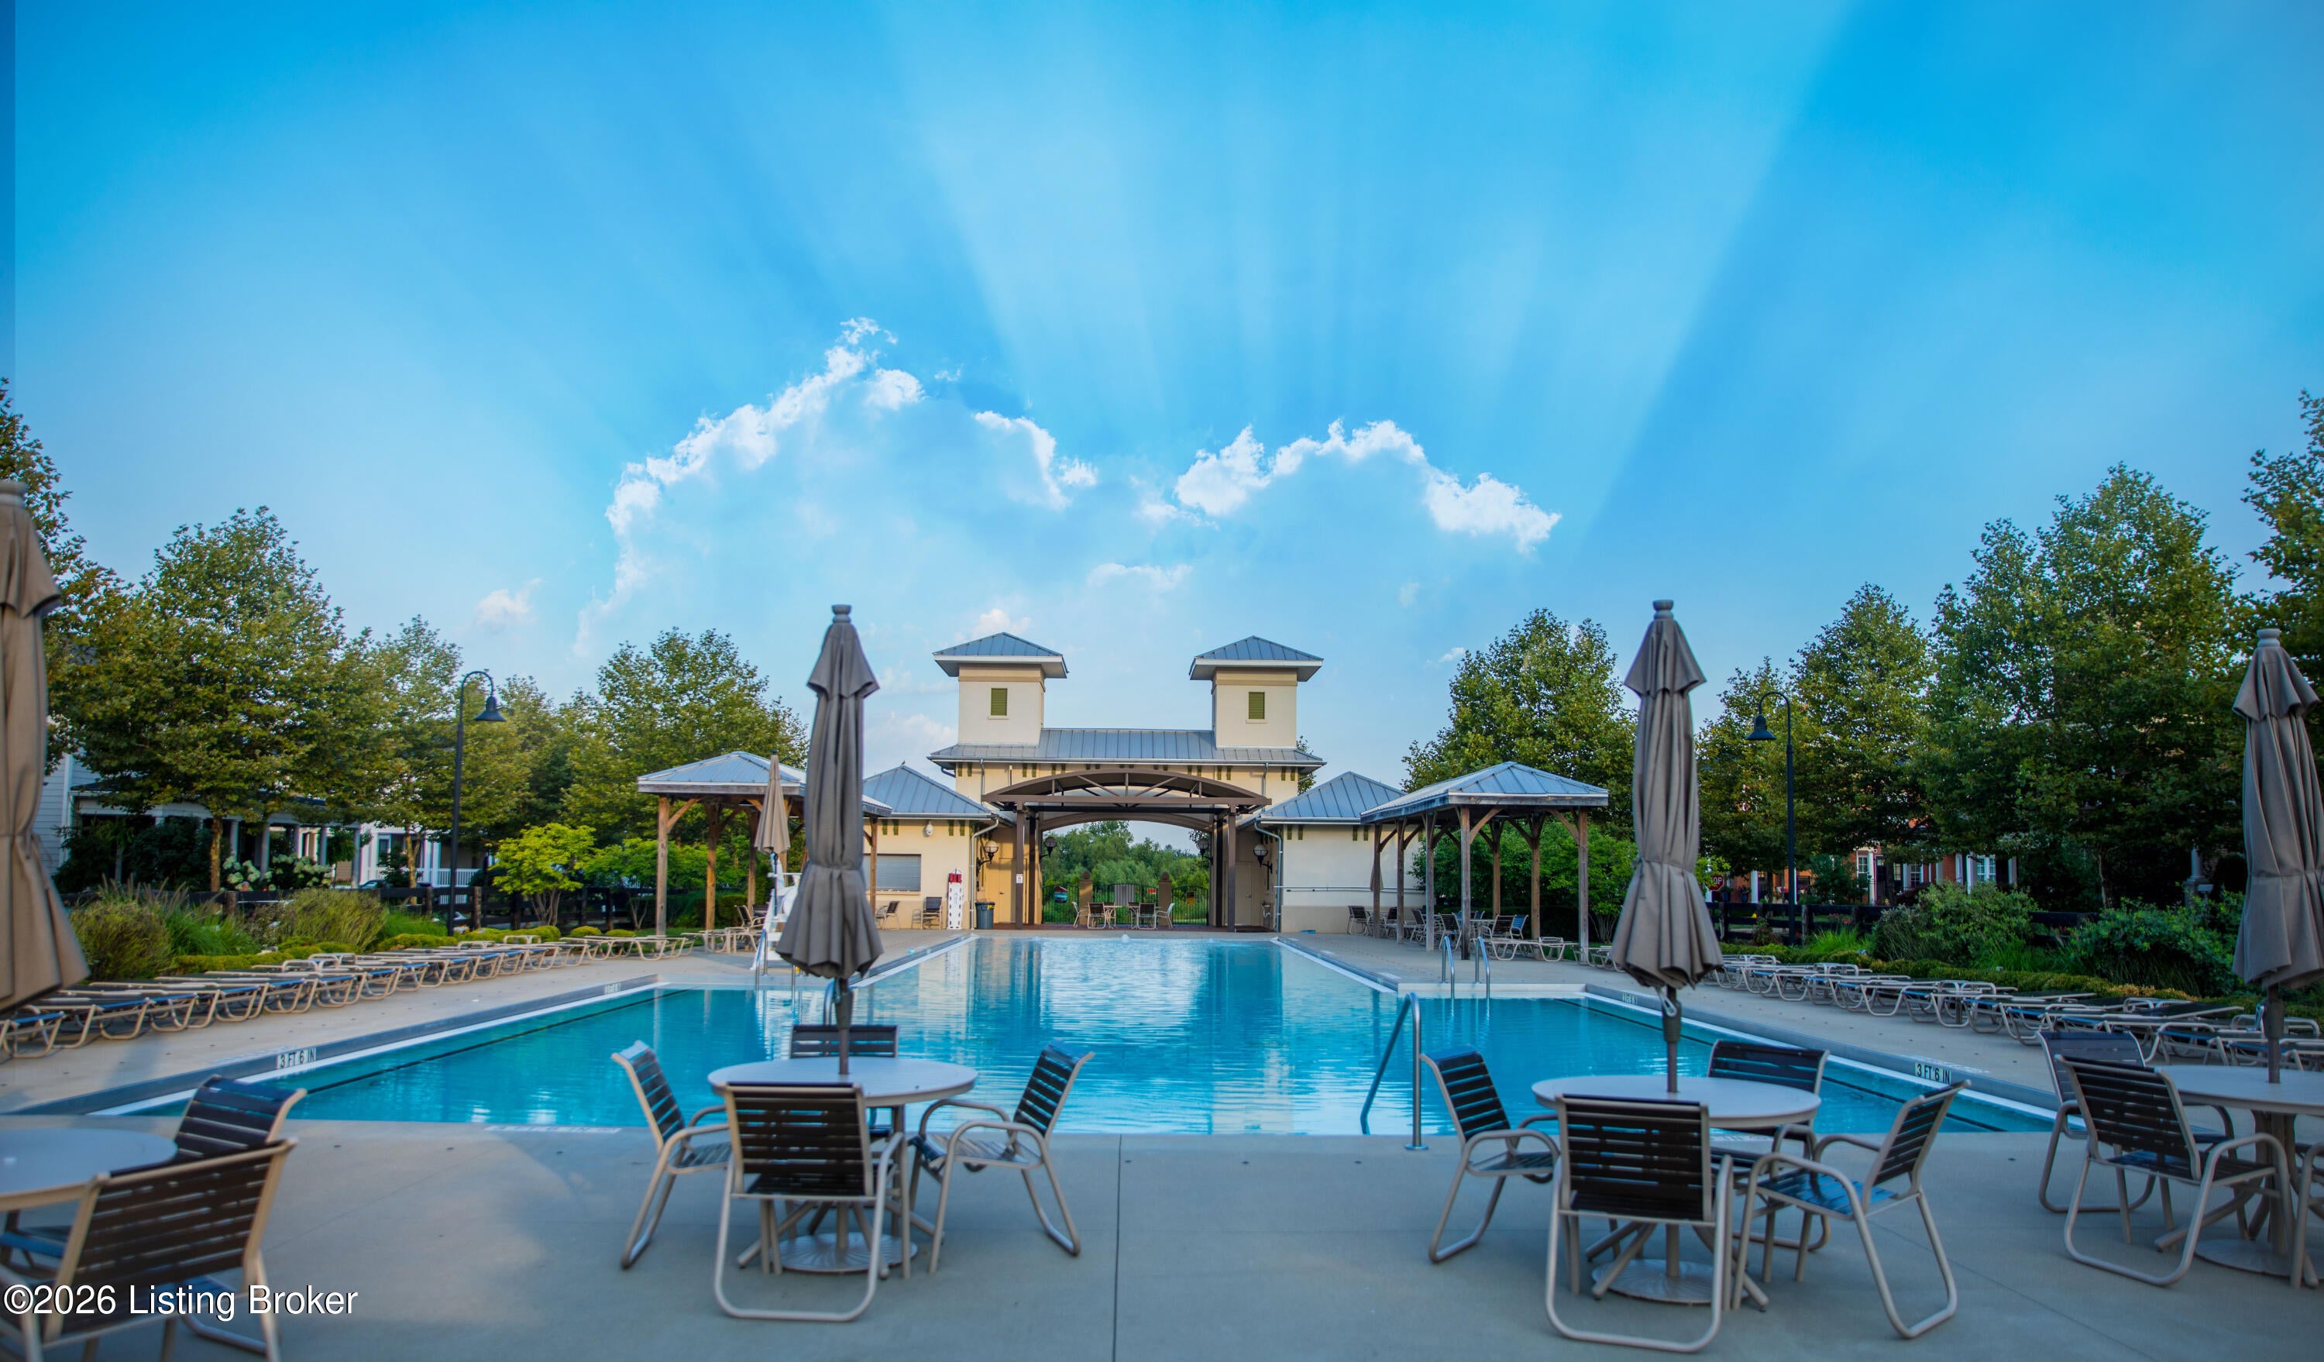
An amazing 2nd floor condo in our thriving North Village. On a fabulous lot close to the North Village Town Center, parks and our beautiful North Village pool. The finishes are spectacular and include great cabinetry, floor, trim and tile work. An open design keeps the living areas flowing and are great for entertaining and everyday living. The cozy fireplace in the living room is such a great amenity. A two car garage is an added bonus!
Save
Ask
Tour
Hide
Listing Snapshot
Price
$564,393.23
Days On Site
1 Day
Bedrooms
2
Inside Area (SqFt)
1,507 sqft
Total Baths
2
Full Baths
2
Partial Baths
N/A
Lot Size
N/A
Year Built
2026
MLS Number
1733381
Status
Active
Property Tax
N/A
HOA/Condo/Coop Fees
$970
Sq Ft Source
Builder
Friends & Family
Recent Activity
| yesterday | Listing first seen on site | |
| yesterday | Listing updated with changes from the MLS |
General Features
Foundation
Slab
Garage
Yes
Garage Spaces
2
Number Of Stories
2
Parking
Detached
Property Sub Type
Condominium
Sewer
Public Sewer
SqFt Above
1507
SqFt Total
1507
Style
Other
Utilities
Natural Gas AvailableElectricity Connected
Water Source
Public
Interior Features
Basement
None
Cooling
Central Air
Fireplace
Yes
Fireplaces
1
Heating
Forced AirGeothermal
Bedroom
Level - Second
Dining Area
Level - Second
Full Bathroom
Level - Second
Kitchen
Level - Second
Laundry
Level - Second
Living Room
Level - Second
Primary Bathroom
Level - Second
Primary Bedroom
Level - Second
Save
Ask
Tour
Hide
Exterior Features
Construction Details
Cement SidingBrick
Fencing
None
Patio And Porch
Porch
Pool Features
Community
Roof
Shingle
Community Features
Association Amenities
PlaygroundPool
Association Fee
$970.0
MLS Area
09-Anchrg/Glnvw/Lyndn/Prospct
School District
Jefferson
Schools
School District
Jefferson
Elementary School
Unknown
Middle School
Unknown
High School
Unknown
Listing courtesy of Jennifer Ater of Norton Commons Realty

Listing information is provided by Participants of the APEX MLS. IDX information is provided exclusively for personal, non-commercial use, and may not be used for any purpose other than to identify prospective properties consumers may be interested in purchasing. Information is deemed reliable but not guaranteed. Copyright 2026, APEX MLS. All Rights Reserved.
Last checked: 2026-11-01 10:46 AM UTC
Neighborhood & Commute
Source: Walkscore
Disclosure: Community information and market data powered by Constellation Data Labs. Information is deemed reliable but not guaranteed.
Save
Ask
Tour
Hide