
5439 Harbortown CirProspect, KY 40059
Mortgage Calculator
Monthly Payment (Est.)
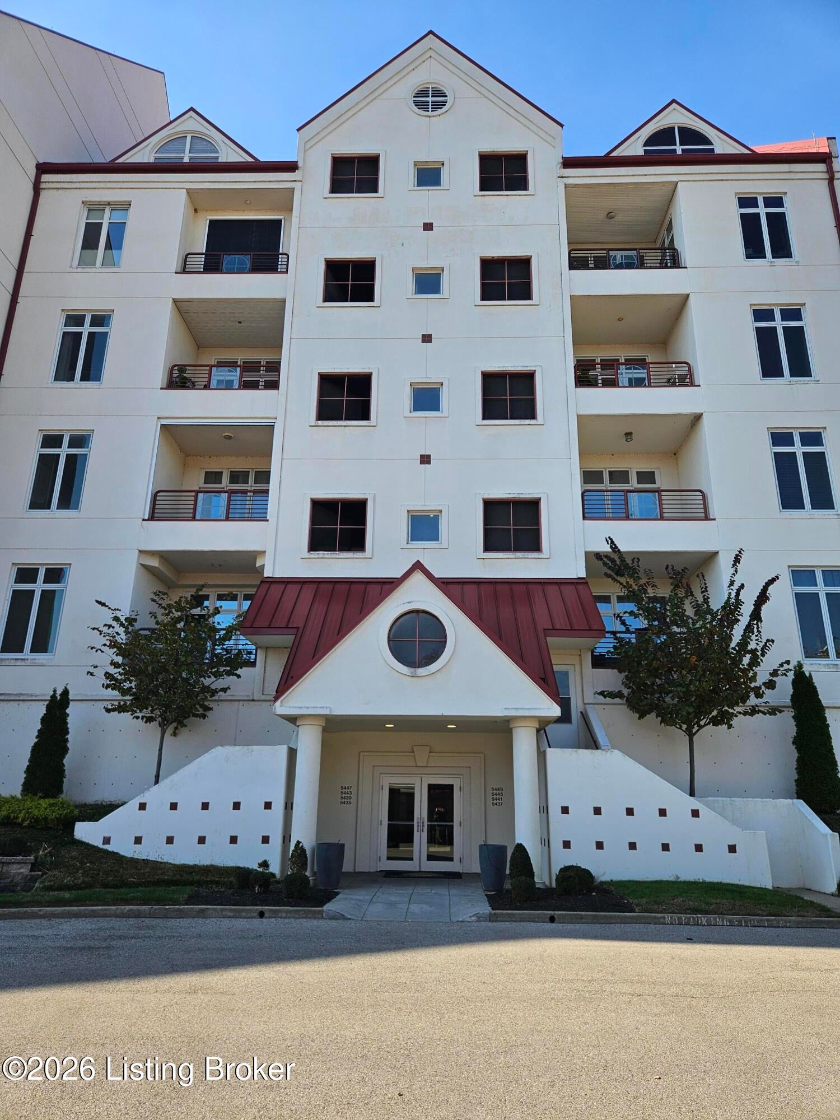
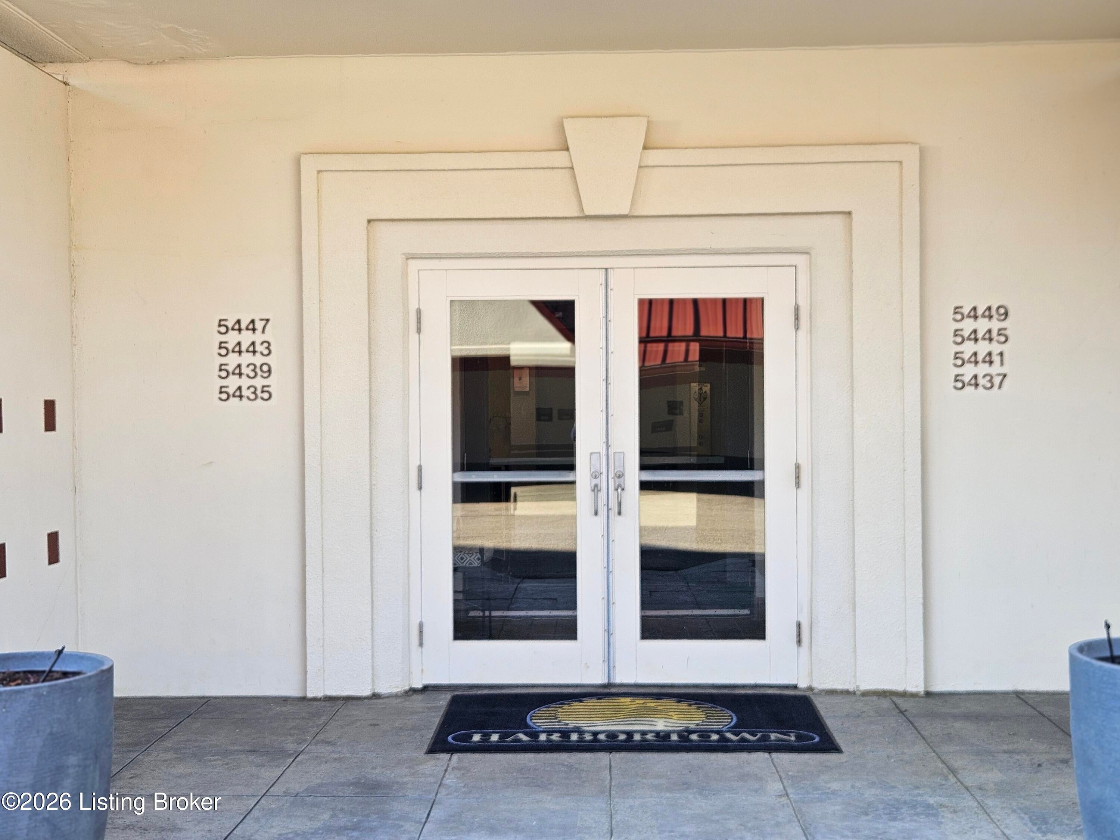
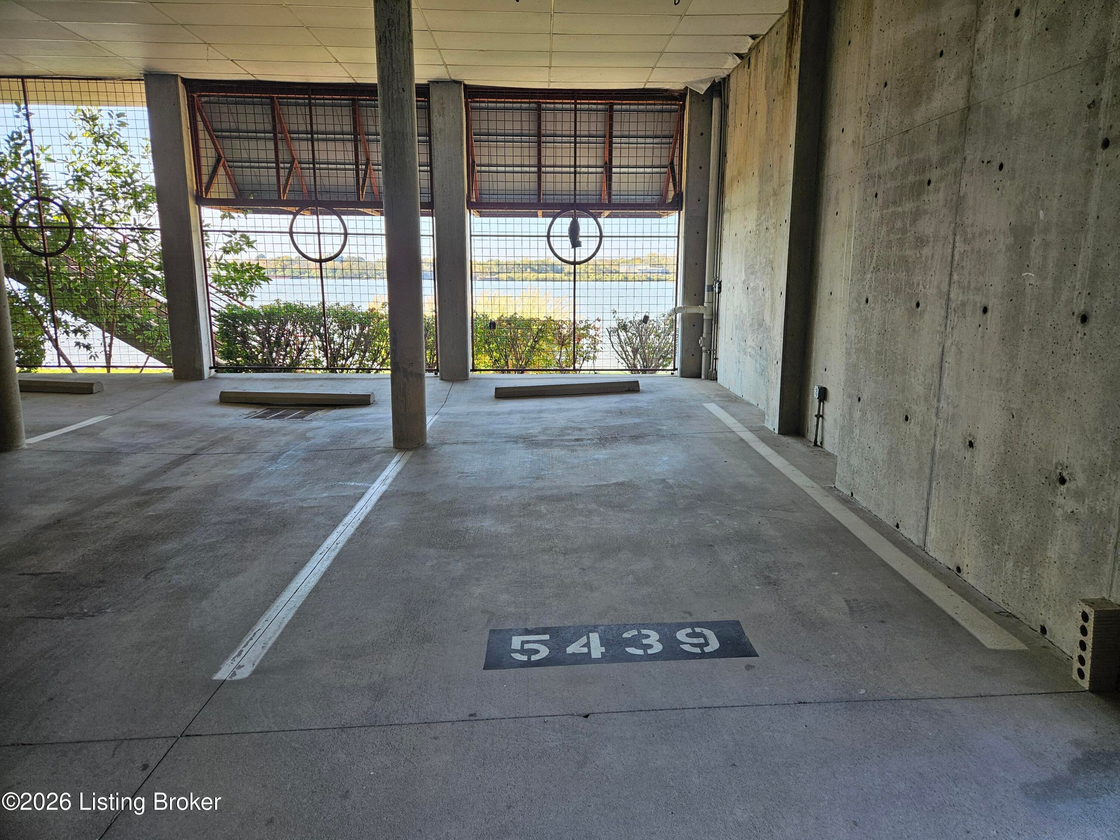
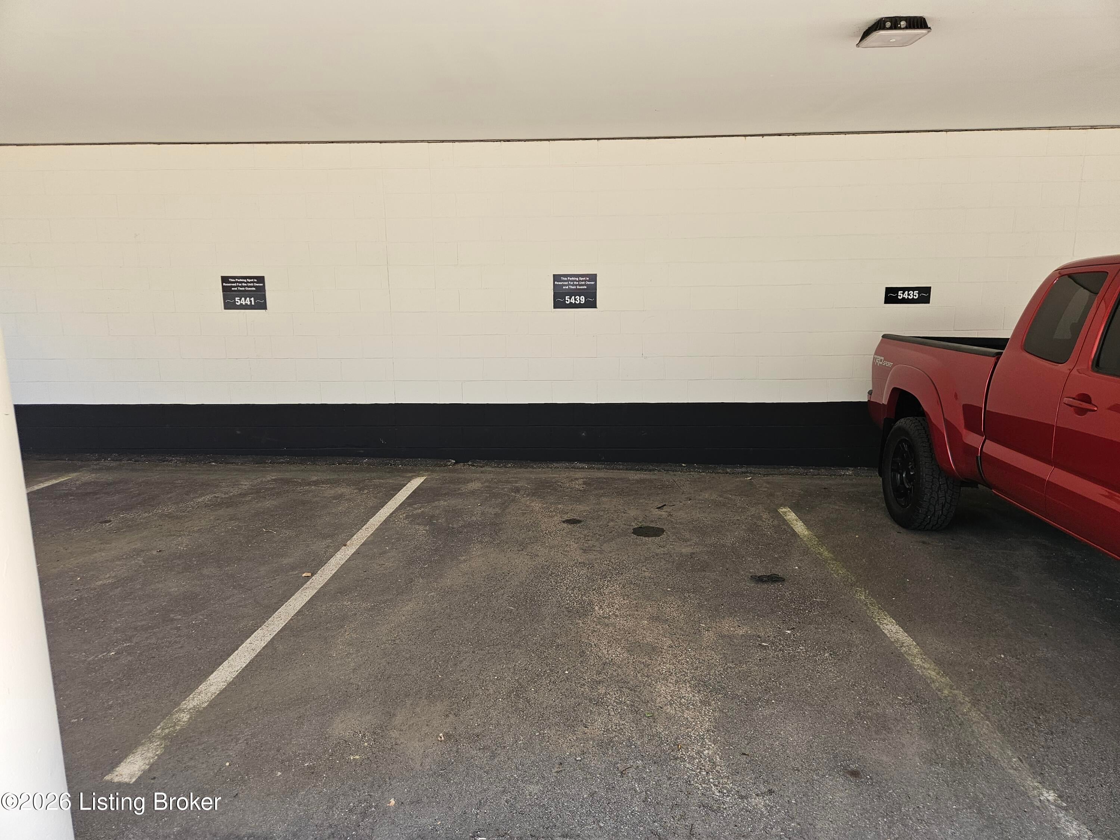
Enter an interest rate to see your estimated monthly payment.COMING SOON! Discover waterfront condominium living at Harbortown in Prospect! This spacious second-floor residence offers 2 bedrooms, 2 full bathrooms, and 2,274 square feet of single-level living with beautiful Ohio River and marina views. Enjoy a generous living room with fireplace, dining area overlooking the Ohio River, and a primary suite with marina views. Both full bathrooms feature separate showers and jetted tubs. Additional highlights include a covered balcony, in-unit laundry, secured building with elevator access, and two assigned covered parking spaces—one garage and one carport. Community amenities include a pool, fitness room, and meeting facilities. Scheduled to become Active November 12, 2026. Welcome to Harbortown, a waterfront condominium community along the Ohio River in Prospect, Kentucky. Located on the second floor of a four-story building, this 2,274-square-foot condominium offers convenient single-level living with two bedrooms and two full bathrooms. The spacious living room features a fireplace and Ohio River views, while the adjoining dining area also overlooks the river. The primary bedroom and primary bathroom offer views of the marina. Both full bathrooms include separate showers and jetted soaking tubs. Additional interior features include a dedicated laundry room, generous living spaces, and a functional floor plan. A covered, open-air balcony provides outdoor living space. PARKING: The condominium includes two assigned covered parking spaces, each individually identified for the unit: • One indoor garage parking space. • One outdoor covered carport parking space. BUILDING AND COMMUNITY: Harbortown features a secured residential building with elevator access. Community amenities include a swimming pool, fitness room, and meeting facilities. CONDOMINIUM ASSOCIATION: Monthly condominium association dues are reported by the seller at $1,200, subject to association verification. Association governing documents, financial information, and condominium certification are being requested. The seller reports that previously levied special assessments have been paid. Written confirmation from the condominium association is pending. COMING SOON: The property is currently being prepared for professional photography and its Active listing launch, scheduled for November 12, 2026. No showings are permitted while the property remains in Coming Soon status.
| 4 days ago | Listing first seen on site | |
| 4 days ago | Listing updated with changes from the MLS |

Listing information is provided by Participants of the APEX MLS. IDX information is provided exclusively for personal, non-commercial use, and may not be used for any purpose other than to identify prospective properties consumers may be interested in purchasing. Information is deemed reliable but not guaranteed. Copyright 2026, APEX MLS. All Rights Reserved.
Last checked: 2026-11-02 12:04 PM UTC
Did you know? You can invite friends and family to your search. They can join your search, rate and discuss listings with you.