
12731 Crestmoor CirProspect, KY 40059
Mortgage Calculator
Monthly Payment (Est.)
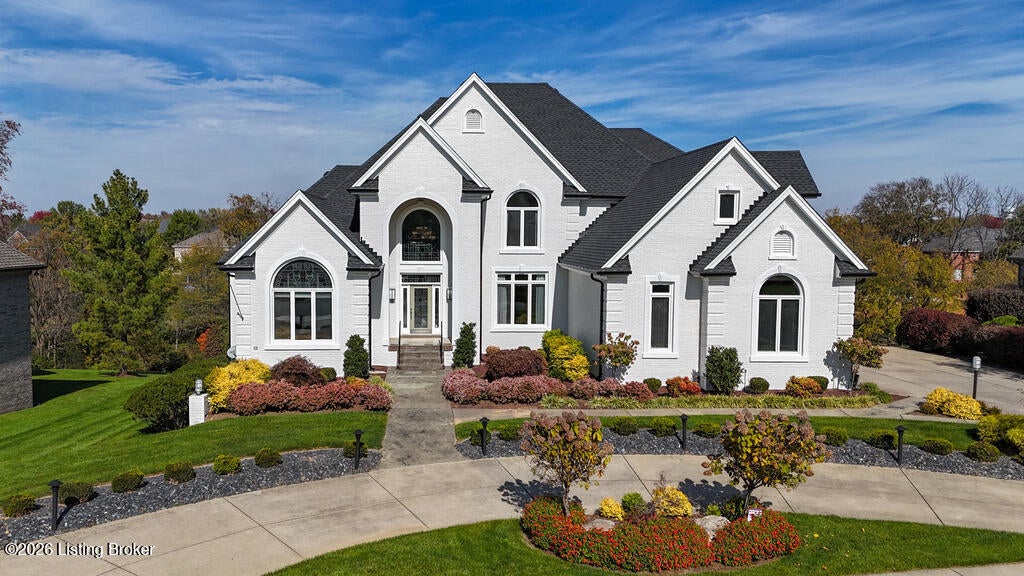
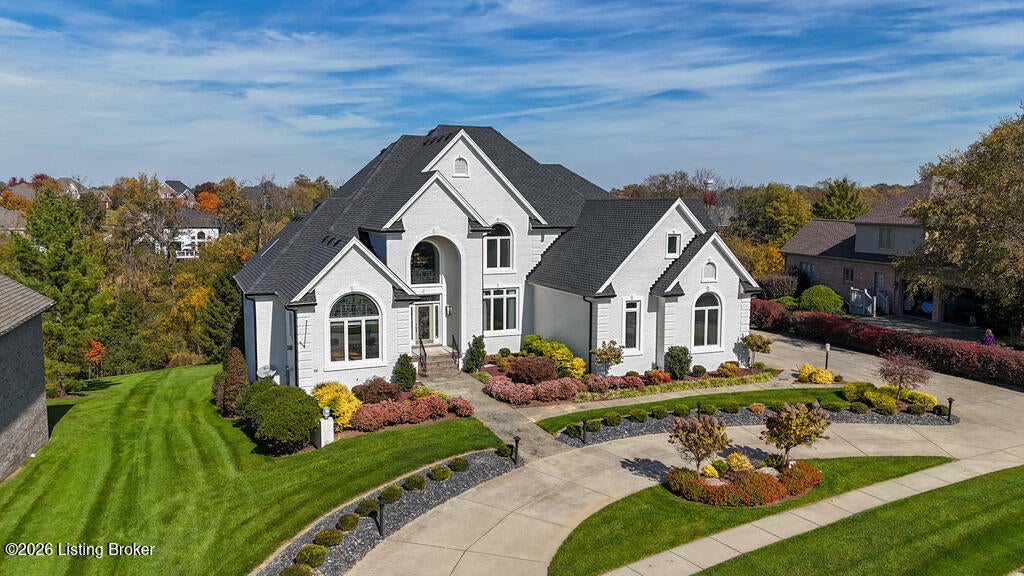
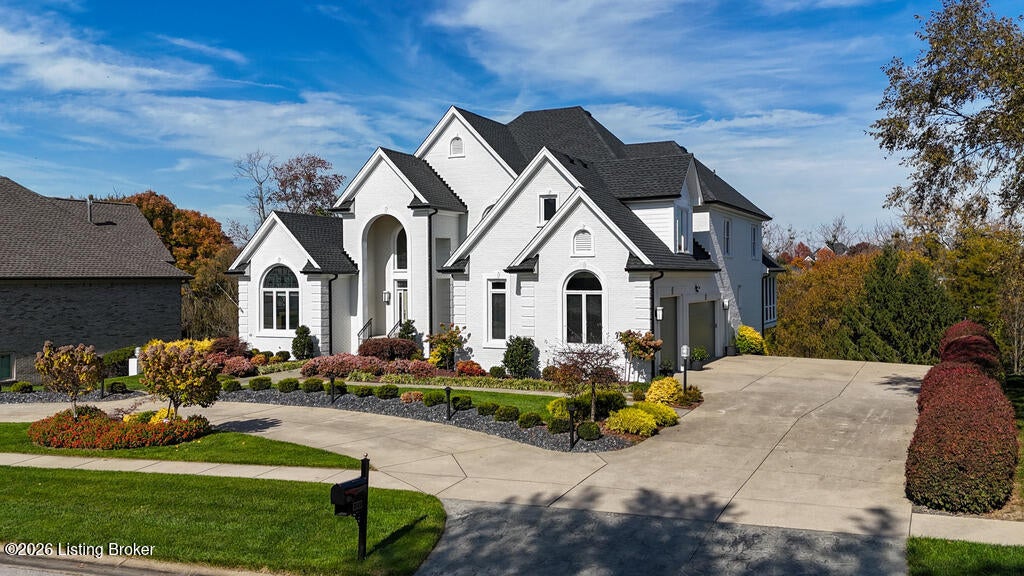
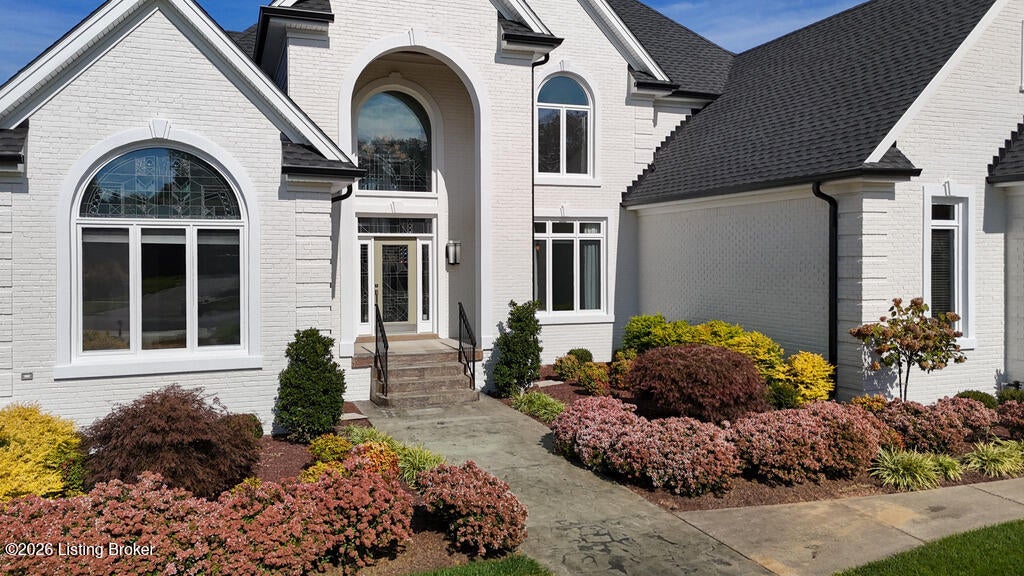
Enter an interest rate to see your estimated monthly payment.Freshly painted white brick, steep rooflines, and a circular drive framed by refreshed landscaping set this 2003 home apart on Crestmoor Circle. Inside the two-story foyer, the first of several custom art glass windows throws geometric patterns across polished black granite floors. The kitchen pairs dark painted cabinetry with quartz countertops, a full-height quartz backsplash, two islands, a gas cooktop, double wall ovens, and a built-in GE Monogram side-by-side refrigerator. Maple hardwoods lead into the great room, where lighted display niches frame the gas fireplace, a Palladian window looks out to the trees, and a curved iron-railed balcony overlooks it all. The primary suite is its own retreat. A cove-lit tray ceiling, wide-plank hardwoods, and a see-through fireplace connect the bedroom to a sitting room wrapped in windows, and right now those windows are full of fall color. A vaulted first-floor office adds built-ins, a fireplace, and a second arched art glass window. The 2,515-square-foot finished walkout lower level holds a family room with fireplace plus a dedicated fitness room. Out back, an upper deck, a lower deck, and a screened porch with a tongue-and-groove ceiling overlook the 0.57-acre lot.. The work is done. The interior and exterior were fully painted, most carpeting was replaced, the roof is one year old, and the mechanicals are newer. Six bedrooms, 4 full and one half baths, four fireplaces, a three-car garage PLUS A 4TH UTILITY GARAGE in the lower level. 7,334 finished square feet (4,919 above grade) complete the picture. Hillcrest includes a community pool. Goshen at Hillcrest Elementary is less than half a mile away, North Oldham Middle and High are about 1.5 miles, and US Highway 42 puts Prospect shops and dining minutes from home.
| 3 days ago | Listing first seen on site | |
| 3 days ago | Listing updated with changes from the MLS |

Listing information is provided by Participants of the APEX MLS. IDX information is provided exclusively for personal, non-commercial use, and may not be used for any purpose other than to identify prospective properties consumers may be interested in purchasing. Information is deemed reliable but not guaranteed. Copyright 2026, APEX MLS. All Rights Reserved.
Last checked: 2026-11-01 11:36 AM UTC
Did you know? You can invite friends and family to your search. They can join your search, rate and discuss listings with you.