Save
Ask
Tour
Hide
Share
$998,950
3 Days On Site

5204 Spring Mist Ct
Prospect, KY 40059

For Sale|Single Family Residence|Active
5
Beds
4
Total Baths
4
Full Baths
3,826
SqFt
$261
/SqFt
2024
Built
Subdivision:
SPRING FARM LAKE
County:
Jefferson
Call Now: (502) 208-5820
Is this the listing for you? We can help make it yours.
(502) 208-5820
5204 Spring Mist Ct5204 Spring Mist Ct5204 Spring Mist Ct5204 Spring Mist Ct
Save
Ask
Tour
Hide
Share

Mortgage Calculator

Monthly Payment (Est.)

Enter an interest rate to see your estimated monthly payment.
Calculator powered by Showcase IDX, a Constellation1 Company. Copyright ©2026 Information is deemed reliable but not guaranteed.

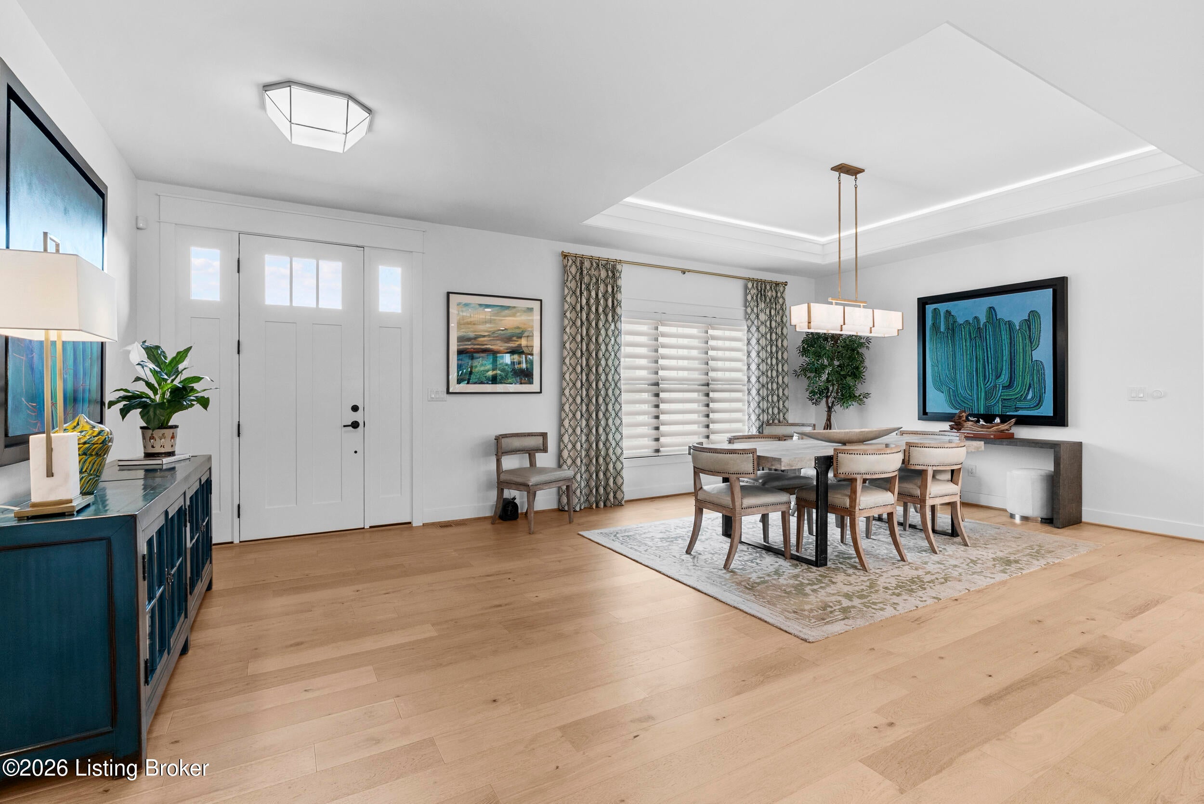
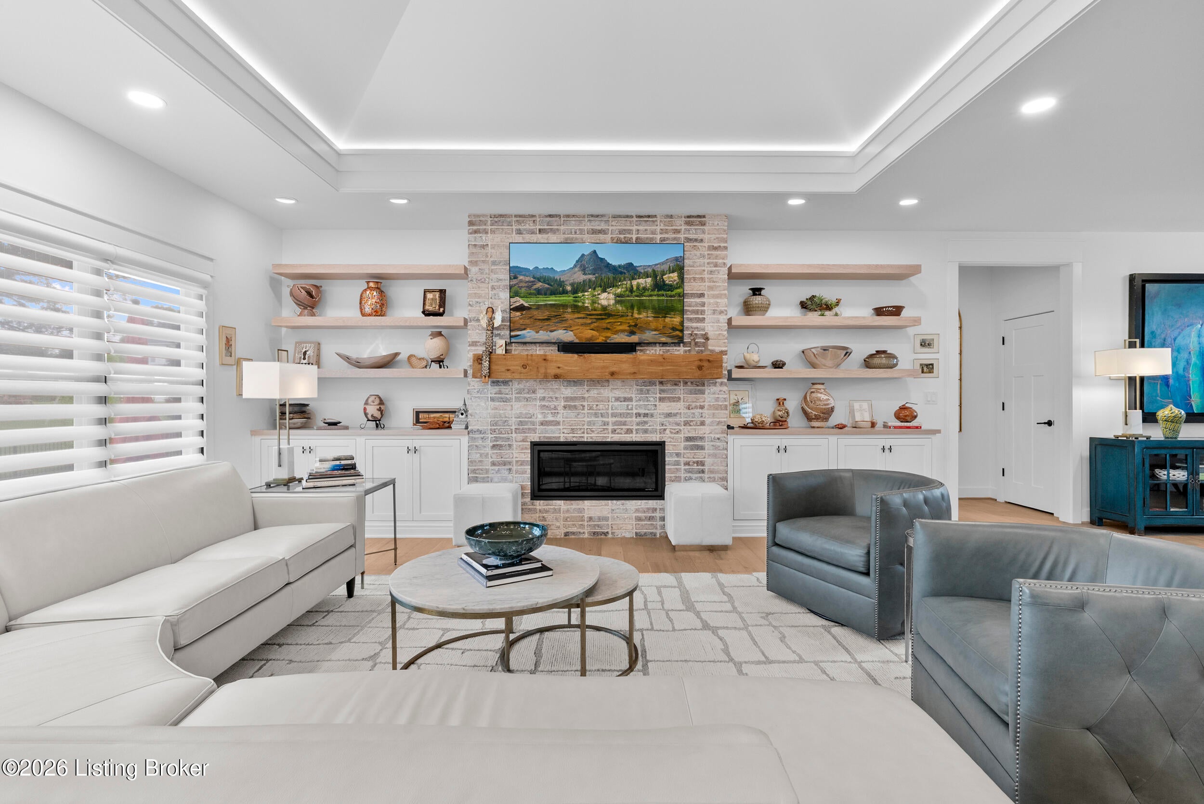
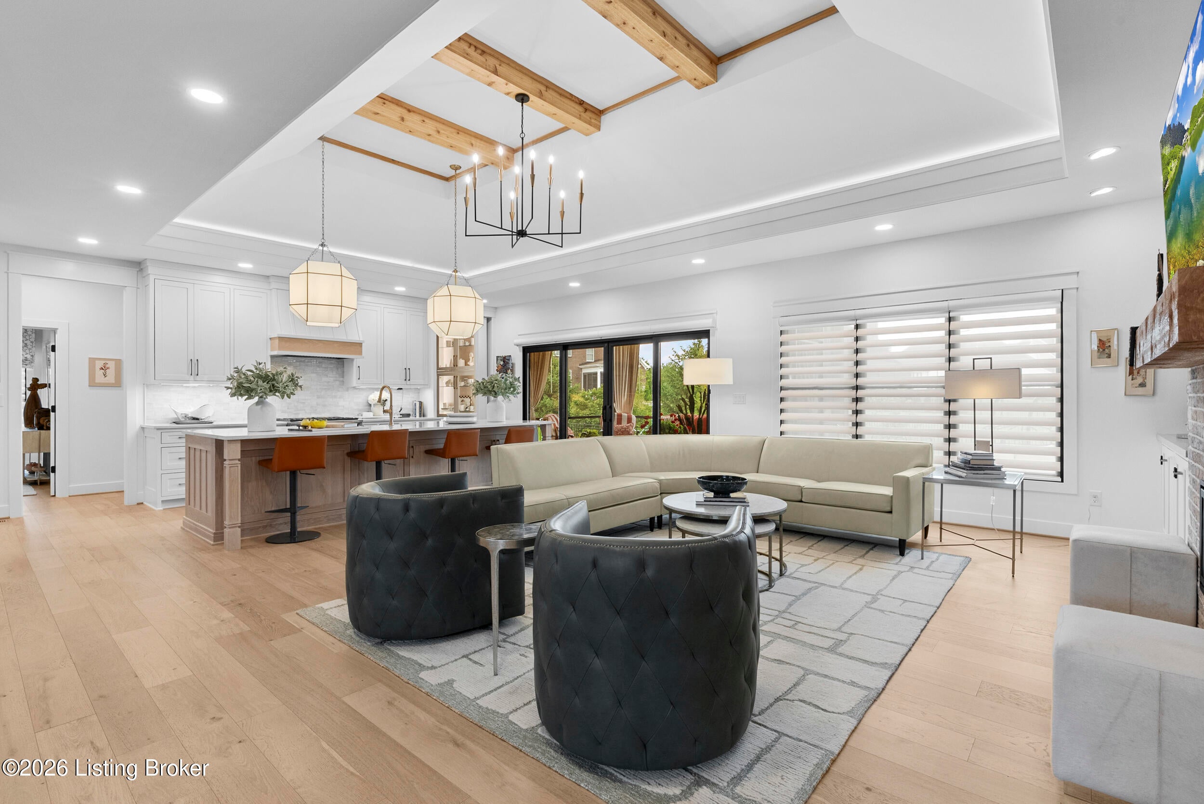
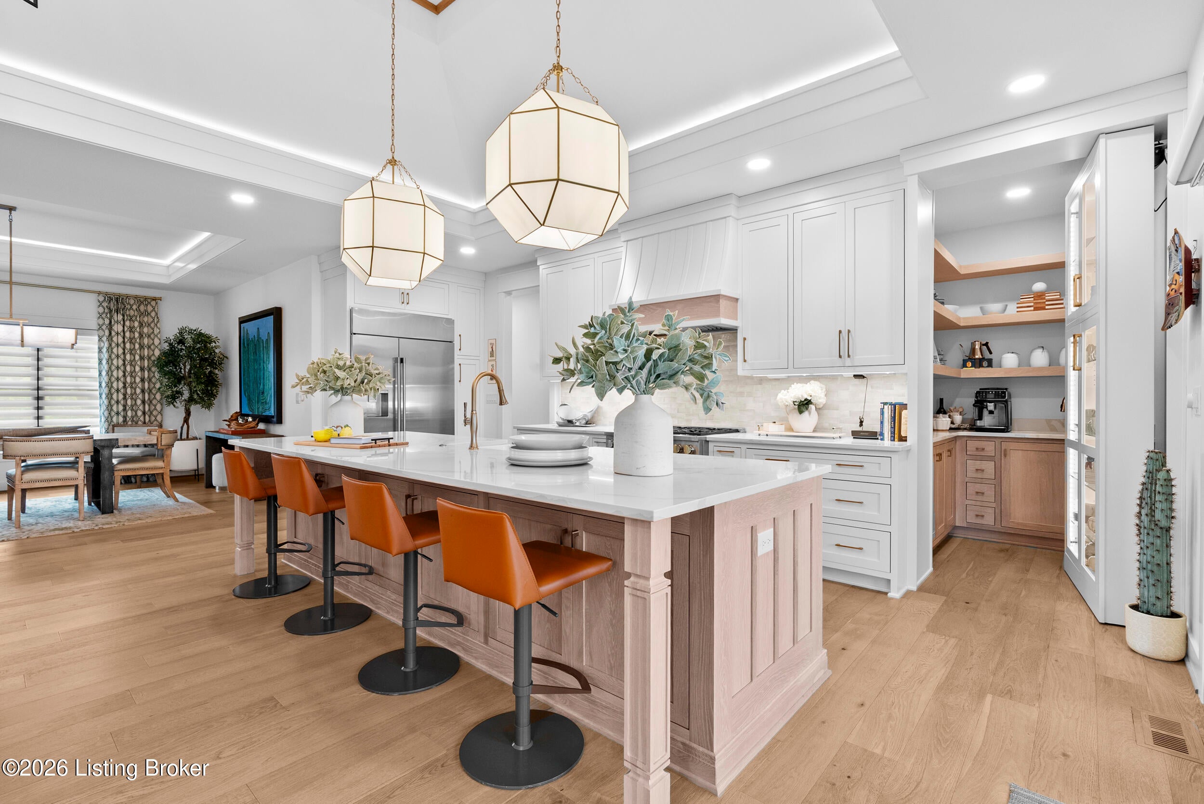
xperience the Best of Luxury Living in Spring Farm Lakes! Originally featured in the 2024 Homearama, this extraordinary custom 5-bedroom, 4-bath ranch by P.L. Lyons Architectural Builders offers exceptional craftsmanship, upscale finishes, and thoughtful design throughout. A sweeping horseshoe driveway, oversized 3-car garage, and stunning cedar-beamed entry create an unforgettable first impression. Inside, soaring ceilings, exposed cedar beams, wide-plank hardwood floors, custom millwork, and a dramatic fireplace set the tone. The chef's kitchen boasts GE Monogram appliances, custom cabinetry, and a spectacular 12-foot quartz island, plus a hidden, motorized-door butler's pantry! The luxurious primary suite, private family wing, custom planning center and beautifully finished walkout living space offer room for everyone. Enjoy the screened porch with its gorgeous wood ceiling, spiral staircase, and brick patio overlooking beautifully landscaped grounds. Better than new and loaded with custom details, this exceptional Prospect home is a must-see!

Save
Ask
Tour
Hide
Share
Listing Snapshot
Price 
$998,950
Days On Site 
3 Days
Bedrooms 
5
Inside Area (SqFt) 
3,826 sqft
Total Baths 
4
Full Baths 
4
Partial Baths 
N/A
Lot Size 
0.35 Acres
Year Built 
2024
MLS Number 
1733090
Status 
Active
Property Tax 
N/A
HOA/Condo/Coop Fees 
$1,500
Sq Ft Source 
Builder
Friends & Family
Recent Activity
4 days agoListing first seen on site
4 days agoListing updated with changes from the MLS
General Features
Acres 
0.35
Attached Garage 
Yes
Garage 
Yes
Garage Spaces 
3
Parking 
AttachedDriveway
Property Sub Type 
Single Family Residence
Sewer 
Public Sewer
SqFt Above 
2585
SqFt Below 
1241
SqFt Total 
2585
Style 
Ranch
Utilities 
Natural Gas AvailableElectricity Connected
Water Source 
Public
Interior Features
Basement 
Finished
Cooling 
Central Air
Fireplace 
Yes
Fireplaces 
1
Heating 
Forced AirNatural Gas
Bedroom 
Level - First
Dining Room 
Level - First
Full Bathroom 
Level - First
Great Room 
Level - First
Kitchen 
Level - First
Laundry 
Level - First
Mud Room 
Level - First
Office 
Level - Basement
Primary Bedroom 
Level - First
Save
Ask
Tour
Hide
Share
Exterior Features
Construction Details 
Brick VeneerFrame
Fencing 
FencedOtherFull
Lot Features 
Cul-De-SacLevel
Patio And Porch 
PatioScreenedPorch
Roof 
Shingle
Community Features
Association Fee 
$1500.0
MLS Area 
09-Anchrg/Glnvw/Lyndn/Prospct
School District 
Jefferson
Schools
School District
Jefferson
Elementary School
Unknown
Middle School
Unknown
High School
Unknown
Listing courtesy of Trish Segrest of Segrest Flaherty Realtors LLC


Listing information is provided by Participants of the APEX MLS. IDX information is provided exclusively for personal, non-commercial use, and may not be used for any purpose other than to identify prospective properties consumers may be interested in purchasing. Information is deemed reliable but not guaranteed. Copyright 2026, APEX MLS. All Rights Reserved.
Last checked: 2026-11-01 10:46 AM UTC

Neighborhood & Commute
Source: Walkscore
Disclosure: Community information and market data powered by Constellation Data Labs. Information is deemed reliable but not guaranteed.
Save
Ask
Tour
Hide
Share
Scroll to Top