Save
Ask
Tour
Hide
Share
$279,000
7 Days On Site

2005 Harrods Landing Dr
Prospect, KY 40059

For Sale|Condominium|Active
2
Beds
3
Total Baths
2
Full Baths
1
Partial Bath
2,402
SqFt
$116
/SqFt
1987
Built
Subdivision:
HARRODS LANDING
County:
Jefferson
Call Now: (502) 208-5820
Is this the listing for you? We can help make it yours.
(502) 208-5820
2005 Harrods Landing Dr2005 Harrods Landing Dr2005 Harrods Landing Dr2005 Harrods Landing Dr
Save
Ask
Tour
Hide
Share

Mortgage Calculator

Monthly Payment (Est.)

Enter an interest rate to see your estimated monthly payment.
Calculator powered by Showcase IDX, a Constellation1 Company. Copyright ©2026 Information is deemed reliable but not guaranteed.

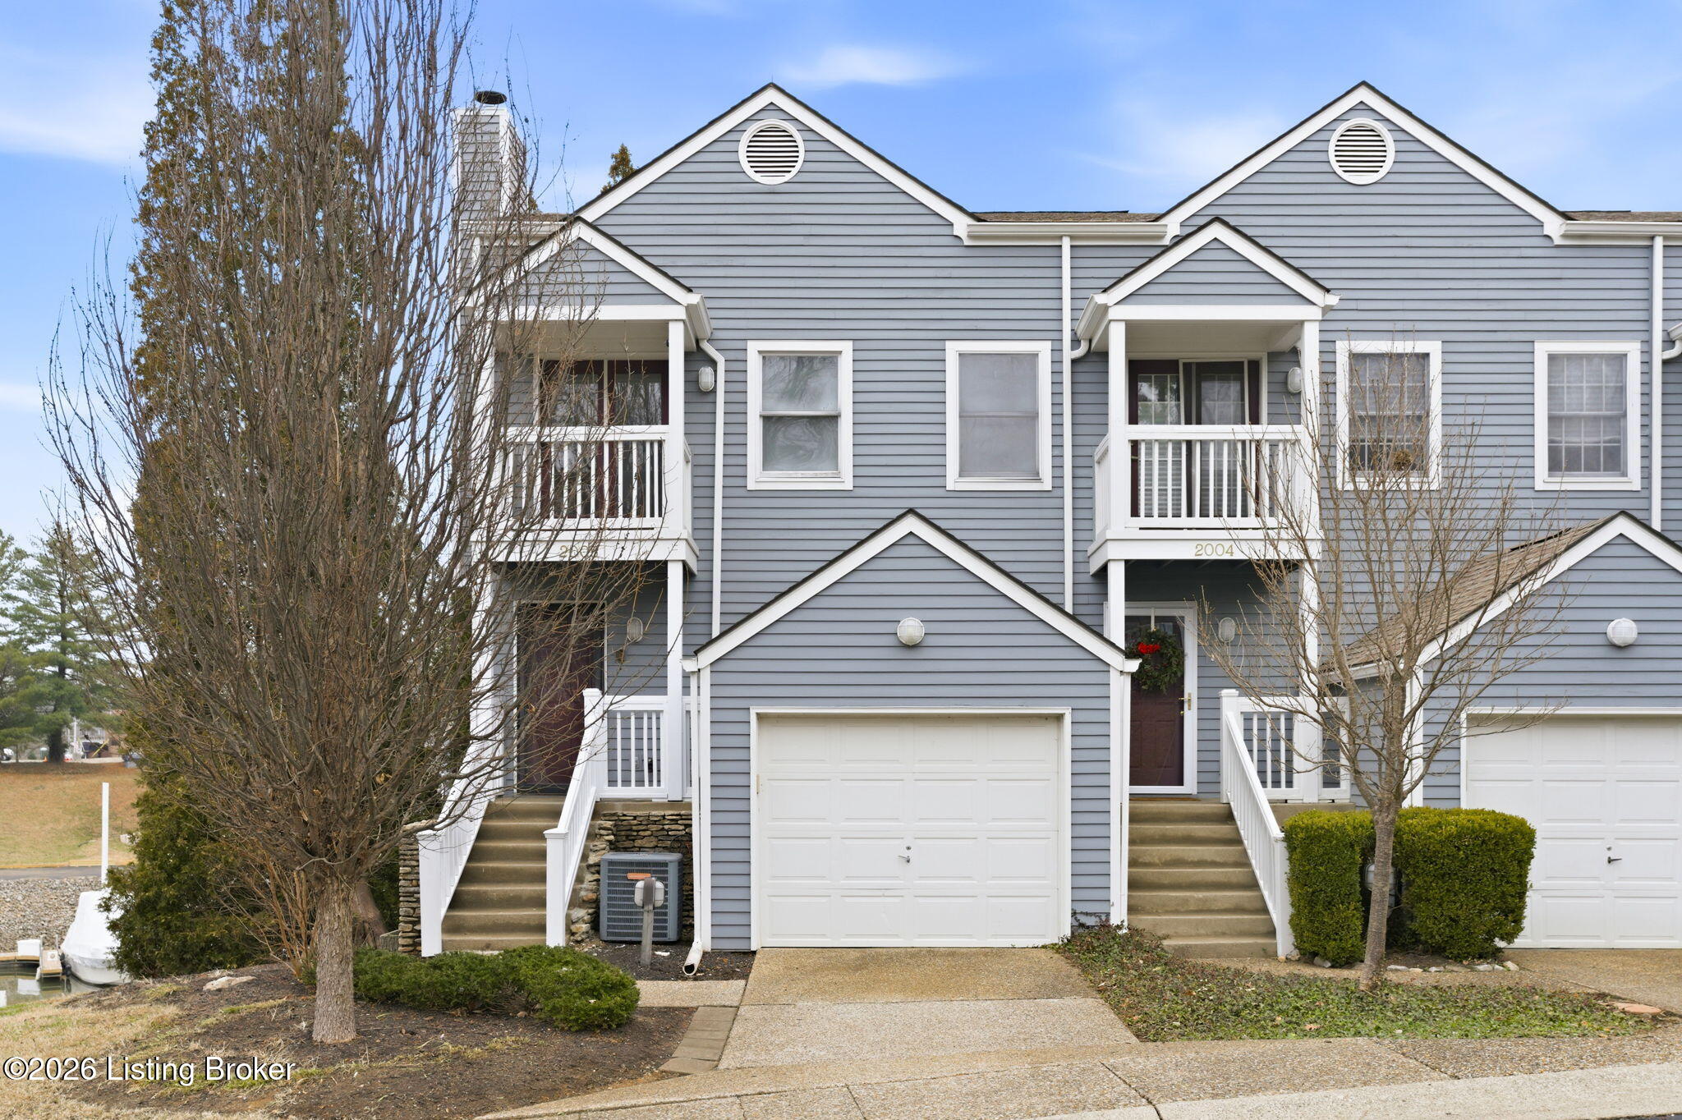
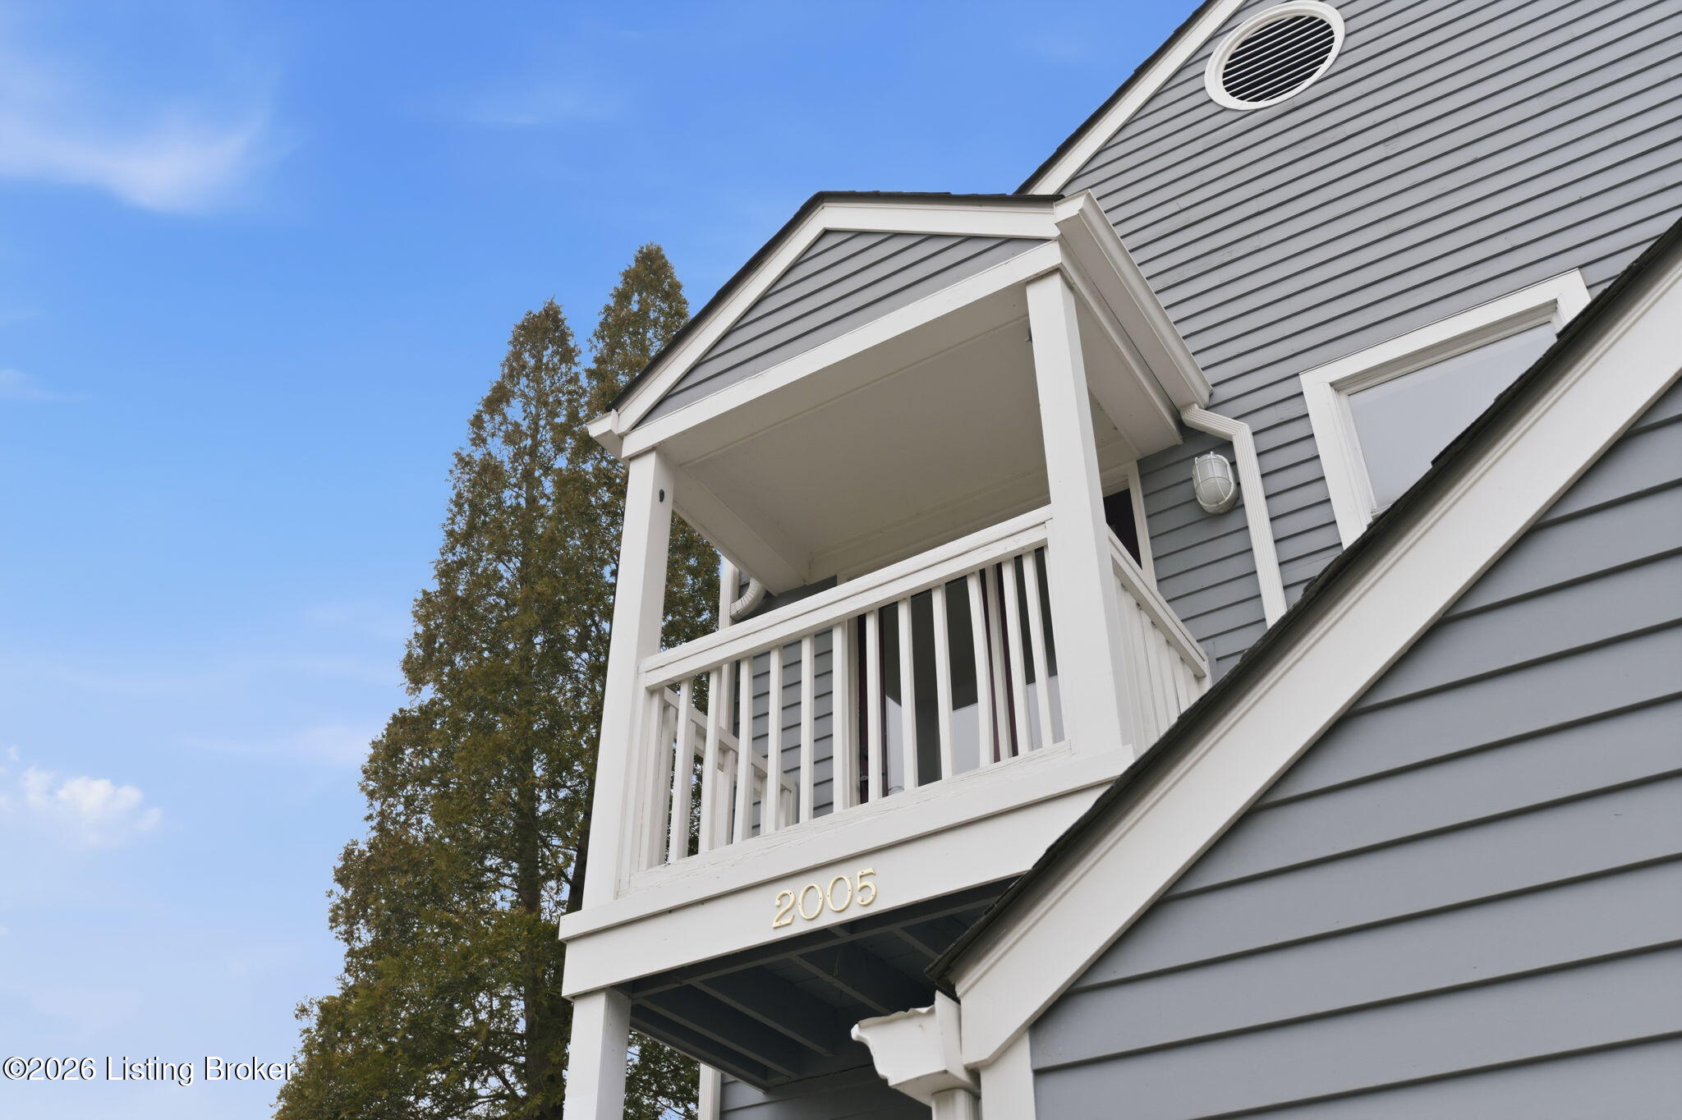
Marina views, multiple balconies, and an updated kitchen. 2005 Harrods Landing Drive is a 2-bedroom, 2.5-bath condo in Prospect, Kentucky, offering wonderful views and a marina setting with a community pool and dock. The kitchen features new cabinets, countertops, and backsplash for a fresh, coordinated look. The primary bedroom's fireplace creates a welcoming place to unwind, while both bedrooms feature en-suite bathrooms and generous closet space. An additional half bath adds convenience for guests. Multiple balconies extend the living experience outdoors, offering places for morning coffee, outdoor dining, and evenings taking in the scenery. Spend summer afternoons by the community pool and enjoy the waterfront atmosphere around Harrods Landing Marina. Located near the US Highway 42 corridor, Harrods Landing offers access to Prospect shopping and dining. Nearby Harrods Creek Park adds hiking trails, fishing, and a canoe and kayak launch to the area's recreational options. Schedule your showing to experience all that 2005 Harrods Landing Drive has to offer.

Save
Ask
Tour
Hide
Share
Listing Snapshot
Price 
$279,000
Days On Site 
7 Days
Bedrooms 
2
Inside Area (SqFt) 
2,402 sqft
Total Baths 
3
Full Baths 
2
Partial Baths 
1
Lot Size 
N/A
Year Built 
1987
MLS Number 
1732857
Status 
Active
Property Tax 
N/A
HOA/Condo/Coop Fees 
N/A
Sq Ft Source 
Other
Friends & Family
Recent Activity
a week agoListing first seen on site
a week agoListing updated with changes from the MLS
General Features
Attached Garage 
Yes
Garage 
Yes
Garage Spaces 
1
Number Of Stories 
6
Parking 
AttachedDriveway
Property Sub Type 
Condominium
Sewer 
Public Sewer
SqFt Above 
1874
SqFt Below 
528
SqFt Total 
1874
Style 
Open Plan
Utilities 
Natural Gas AvailableElectricity Connected
Water Source 
Public
Interior Features
Basement 
Finished
Cooling 
Central Air
Fireplace 
Yes
Fireplaces 
2
Heating 
Forced AirNatural Gas
Laundry Features 
In Unit
Bedroom 
Level - SecondDescription - new flooring & paint & balcony
Family Room 
Level - SecondDescription - family room located down one level from the first level & balcony overlooking creek
Full Bathroom 
Level - SecondDescription - new tub, bathroom cabinets & light fixtures
Gym 
Level - BasementDescription - this is the walkout basement that is located one level down from the Other which some use it as a gym or second family room
Half Bathroom 
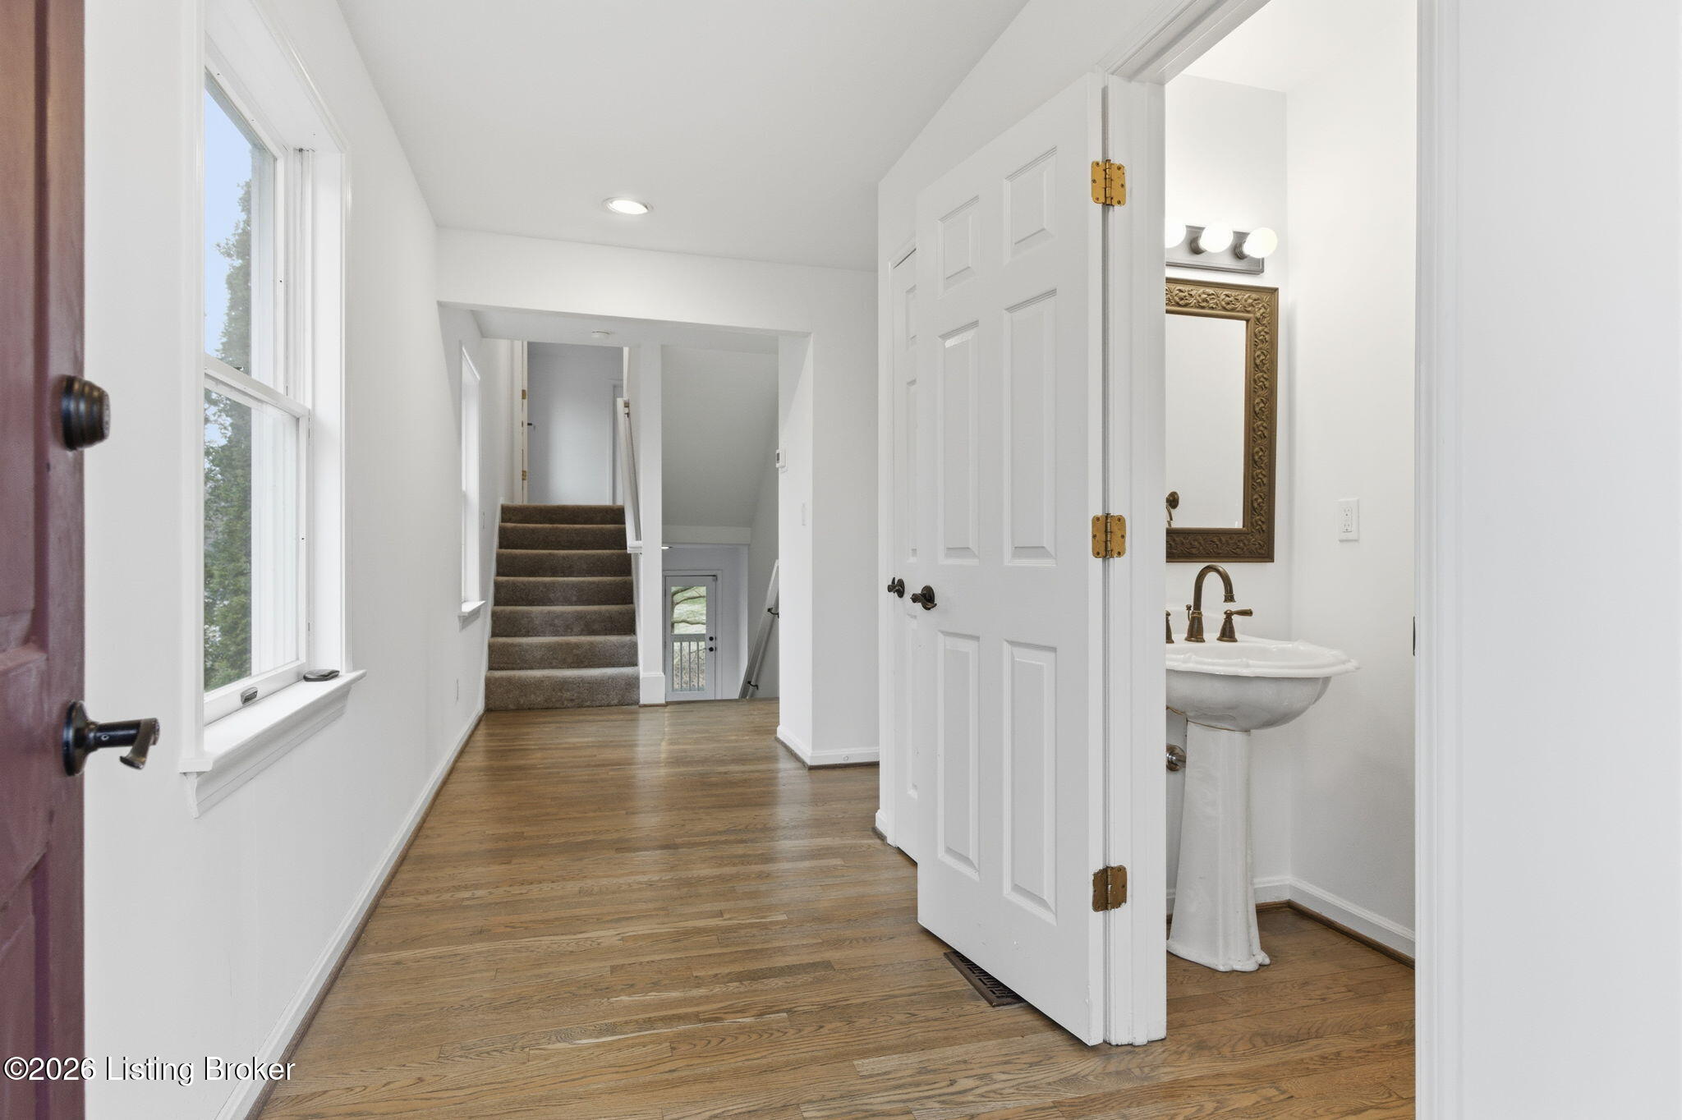
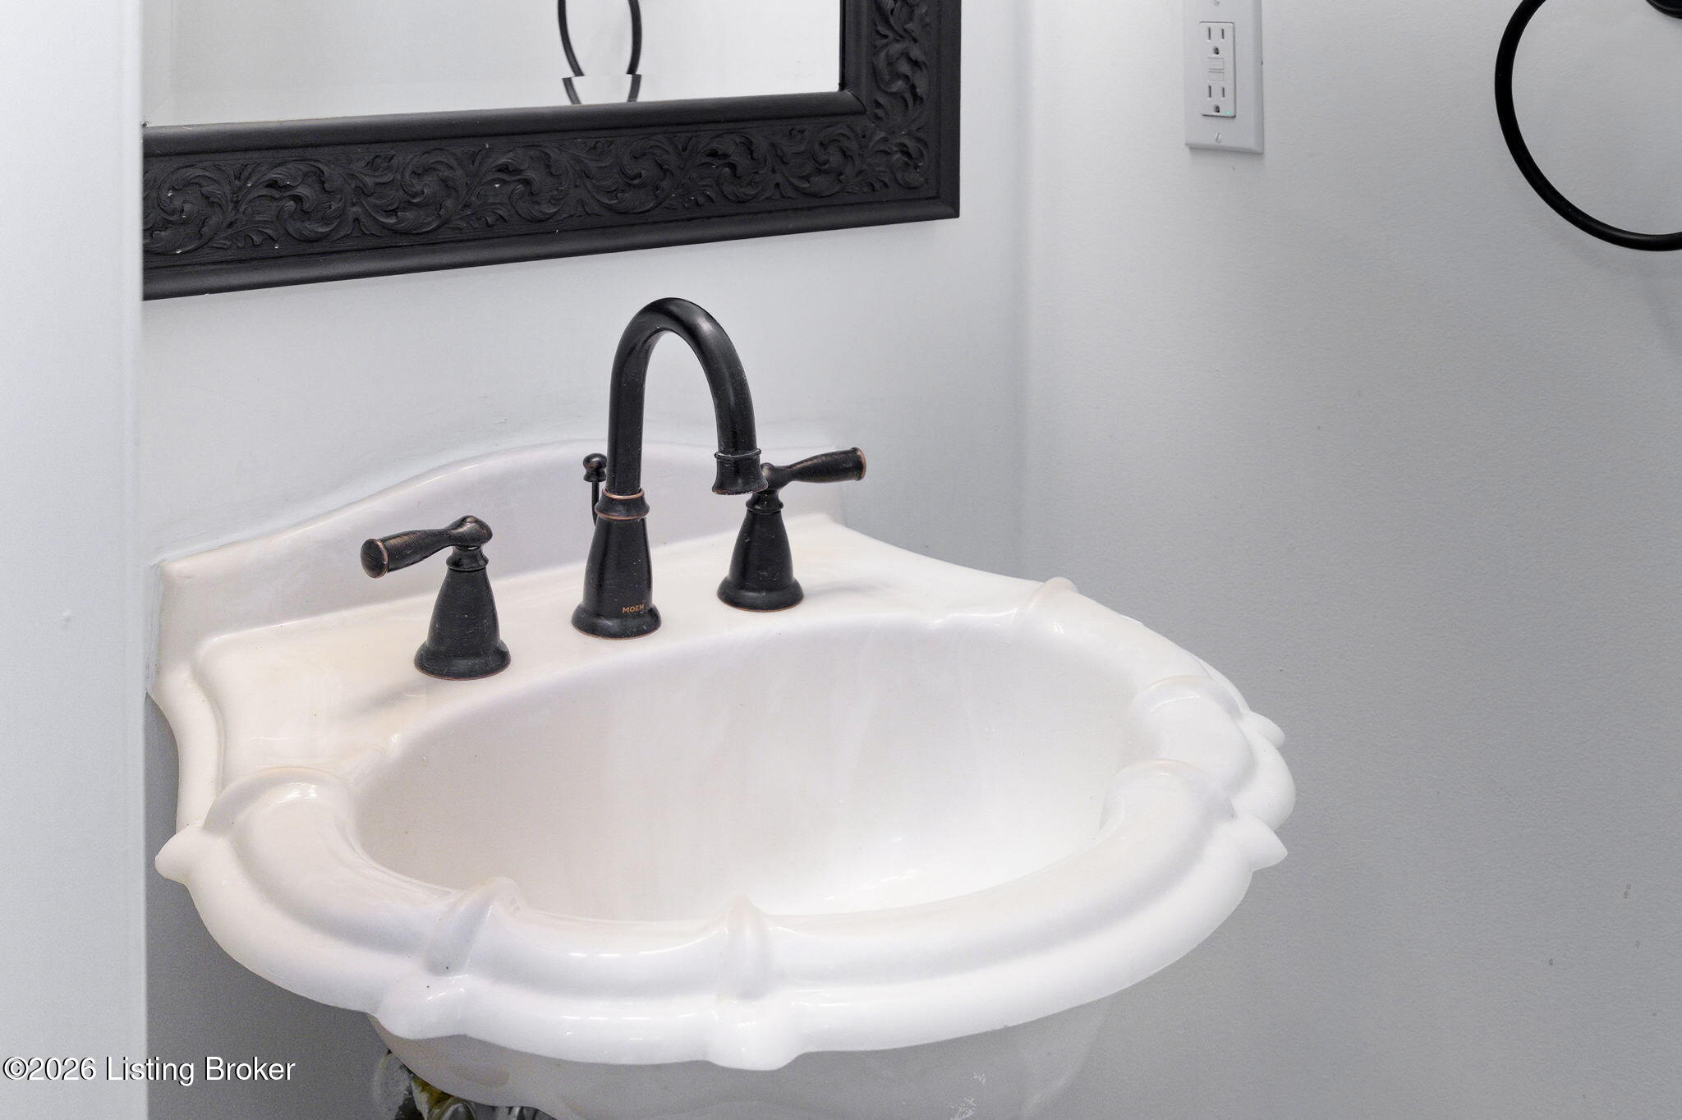
Level - FirstDescription - located on the first level
Kitchen 
Level - FirstDescription - new counter tops, cabinets & light fixtures
Other 
Level - BasementDescription - located one level down from family room with walk-out patio
Primary Bathroom 
Level - ThirdDescription - large bathroom with sky light & balcony
Primary Bedroom 
Level - ThirdDescription - new paint, this bedroom has a fireplace
Save
Ask
Tour
Hide
Share
Exterior Features
Construction Details 
Frame
Exterior 
Balcony
Lot Features 
Waterfront
Patio And Porch 
DeckPatio
Pool Features 
CommunityIn Ground
Roof 
Shingle
Waterfront 
Yes
Waterfront Features 
Creek
Community Features
Association Amenities 
Pool
MLS Area 
09-Anchrg/Glnvw/Lyndn/Prospct
Listing courtesy of Anne Hayden of simpler.realestate


Listing information is provided by Participants of the APEX MLS. IDX information is provided exclusively for personal, non-commercial use, and may not be used for any purpose other than to identify prospective properties consumers may be interested in purchasing. Information is deemed reliable but not guaranteed. Copyright 2026, APEX MLS. All Rights Reserved.
Last checked: 2026-11-02 12:04 PM UTC

Neighborhood & Commute
Source: Walkscore
Disclosure: Community information and market data powered by Constellation Data Labs. Information is deemed reliable but not guaranteed.
Save
Ask
Tour
Hide
Share
Scroll to Top