
309 Grand Oak BlvdShepherdsville, KY 40165
Mortgage Calculator
Monthly Payment (Est.)
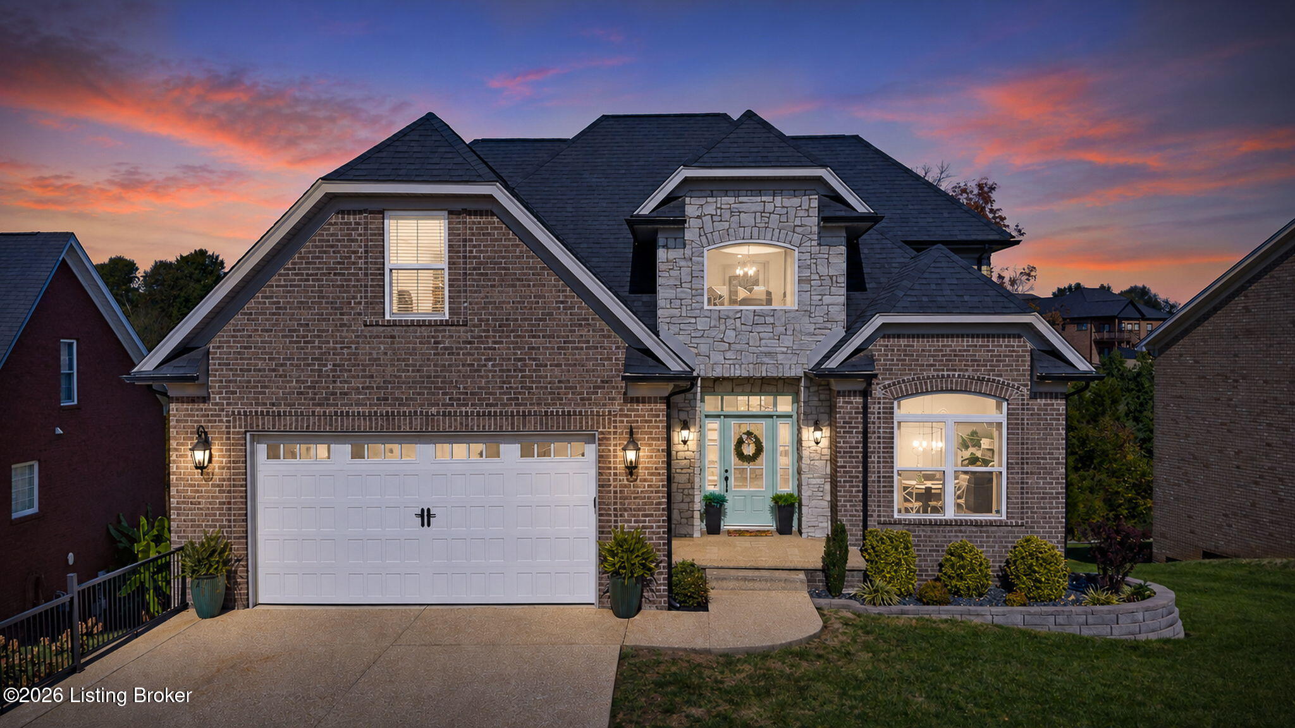
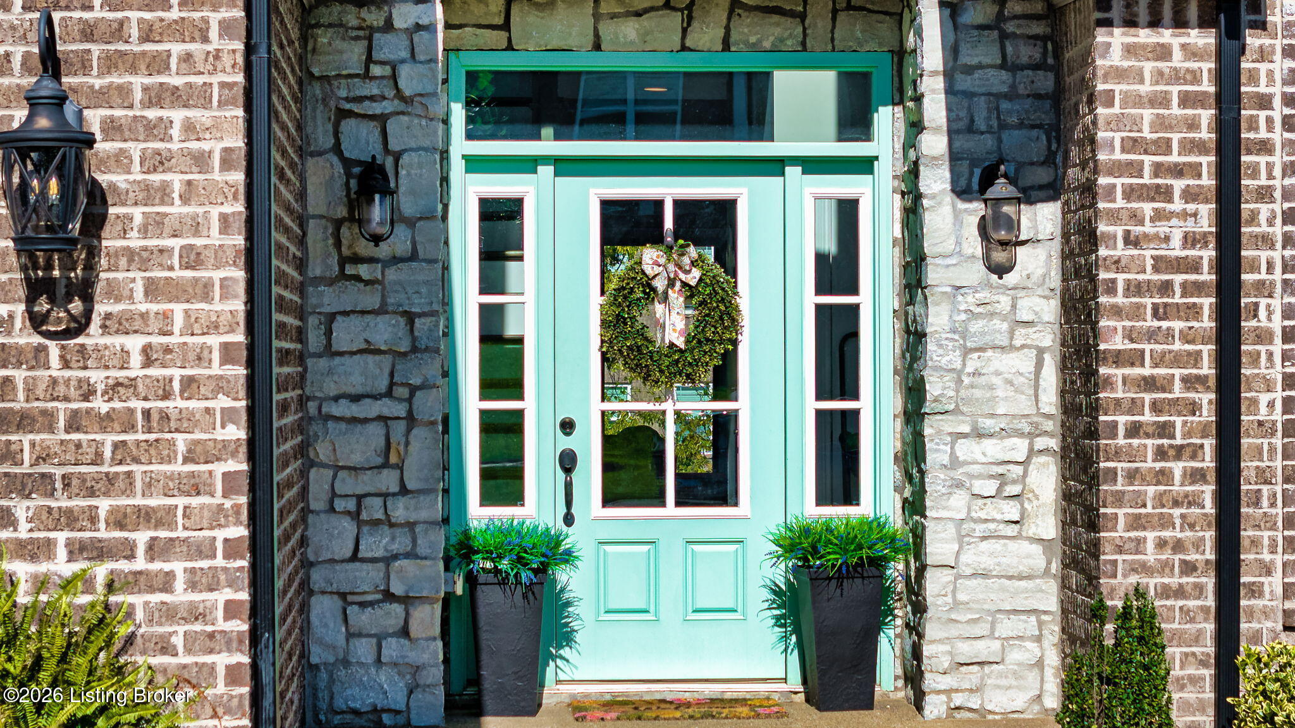
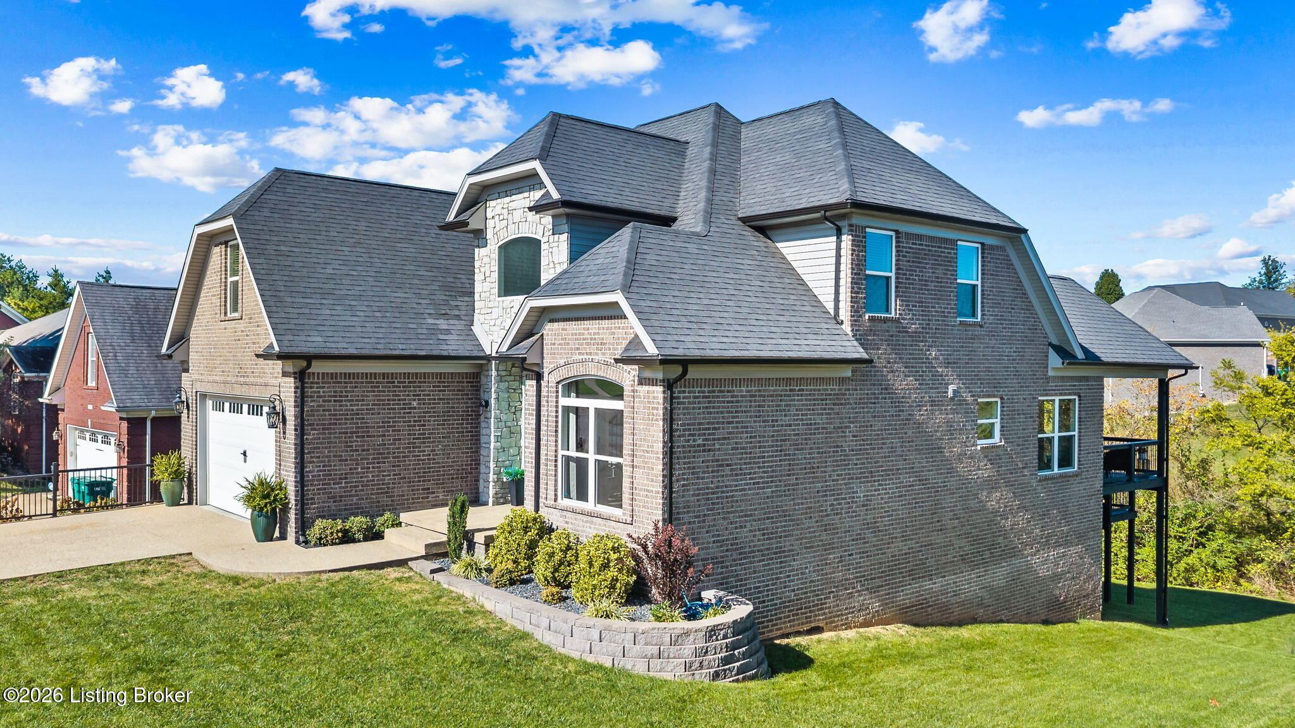
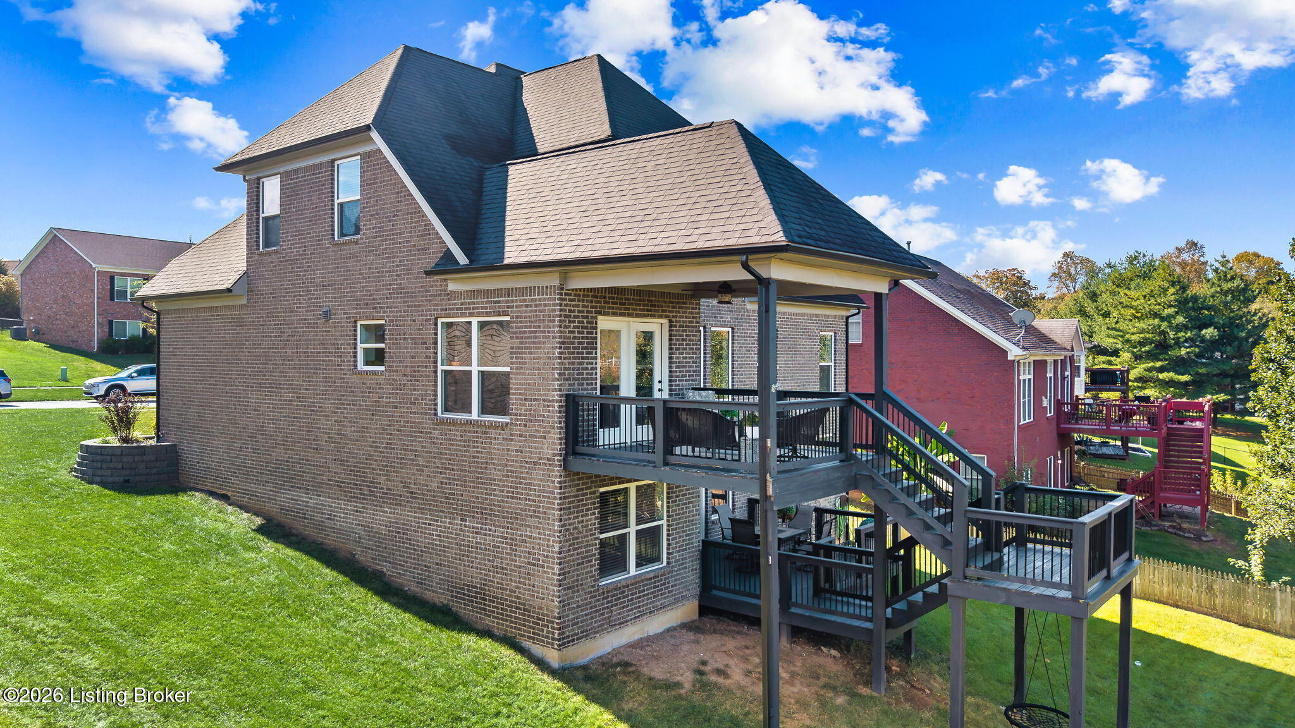
Enter an interest rate to see your estimated monthly payment.Welcome to this stunning, like-new, two-story home featuring five bedrooms, three-and-a-half bathrooms, impressive architectural details, and beautiful upgrades throughout! From the moment you enter, you'll be greeted by a soaring two-story foyer, a grand staircase with stained wood treads, and an open catwalk overlooking the spectacular two-story great room. Huge windows fill the home with natural light, while upgraded laminate flooring, stylish lighting, and elegant metal stair balusters add to the home's modern appeal. The beautifully appointed kitchen features white cabinetry, granite countertops, a gas range with a matching custom cabinet hood, under-cabinet and above-cabinet lighting, a large farmhouse sink, and plenty of workspace. A spacious breakfast area provides additional dining space, while the formal dining room features a dramatic vaulted ceiling, perfect for entertaining. The expansive first-floor primary suite offers a beautiful tray ceiling, a large walk-in closet, and a luxurious private bathroom featuring a freestanding corner soaking tub, double-bowl granite vanity, and a large tiled walk-in shower with a semi-frameless glass door. The main level also includes a spacious laundry room and a conveniently located half bathroom. Upstairs, the open catwalk with metal balusters overlooks the great room below and leads to three generously sized bedrooms, including an exceptionally large bedroom with versatile space and abundant closet storage. The home's thoughtful floor plan provides both openness and functionality. The walkout basement offers tremendous additional living potential! Already featuring a finished fifth bedroom and full bathroom, the remaining basement space has been completely framed, with much of the electrical work already completed, providing an excellent head start for future finishing. Step outside to the beautiful two-tiered deck extending across the rear of the home. The upper-level deck is covered and features a ceiling fan, creating a wonderful outdoor living space, while the lower level provides even more room for relaxing or entertaining. Additional highlights include granite countertops throughout the kitchen and bathrooms, upgraded lighting and plumbing fixtures, a tankless water heater, and two Trane HVAC systems. Conveniently located near Shepherdsville, parks, shopping, dining, and recreational amenities, this exceptional home combines quality construction, modern finishes, generous living spaces, and outstanding potential for future expansion. A remarkable opportunity to own a beautifully maintained, nearly new home with so much to offer!
| a month ago | Listing first seen on site | |
| a month ago | Listing updated with changes from the MLS |

Listing information is provided by Participants of the APEX MLS. IDX information is provided exclusively for personal, non-commercial use, and may not be used for any purpose other than to identify prospective properties consumers may be interested in purchasing. Information is deemed reliable but not guaranteed. Copyright 2026, APEX MLS. All Rights Reserved.
Last checked: 2026-11-22 05:05 AM UTC
Did you know? You can invite friends and family to your search. They can join your search, rate and discuss listings with you.