
4507 Gaudet RdJeffersontown, KY 40299
Mortgage Calculator
Monthly Payment (Est.)
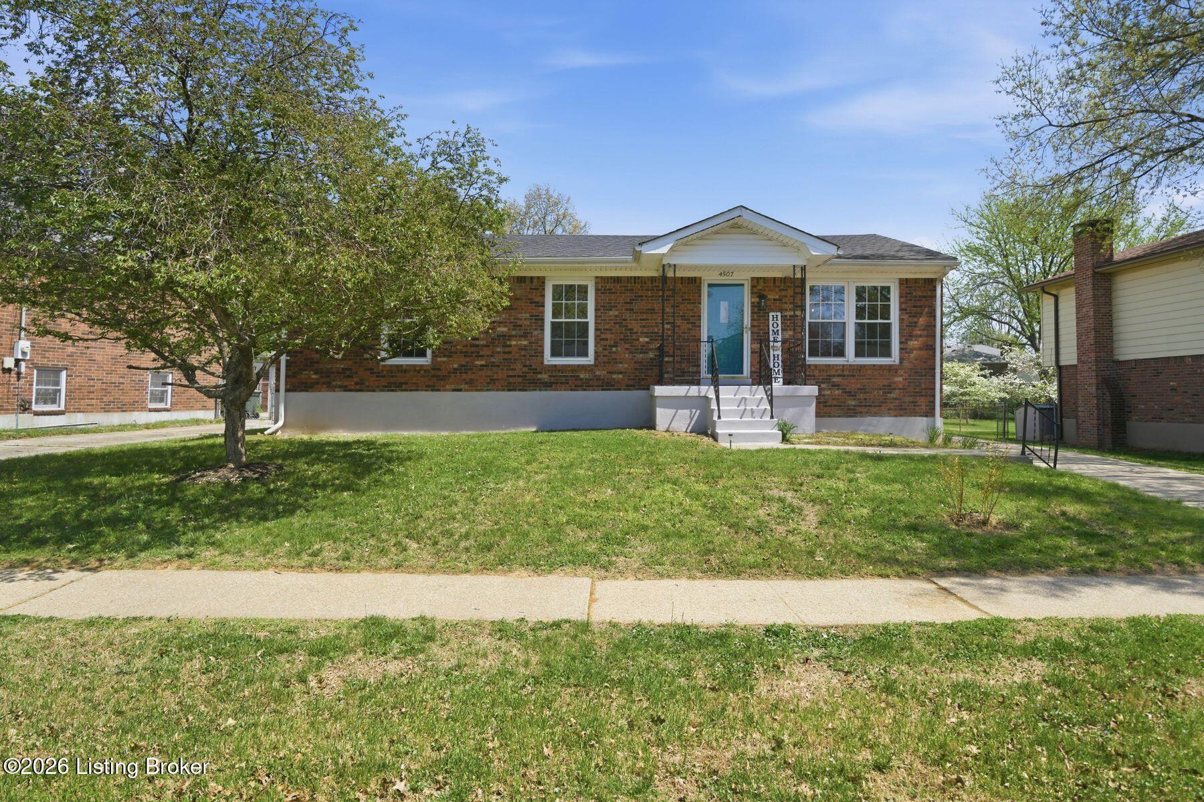
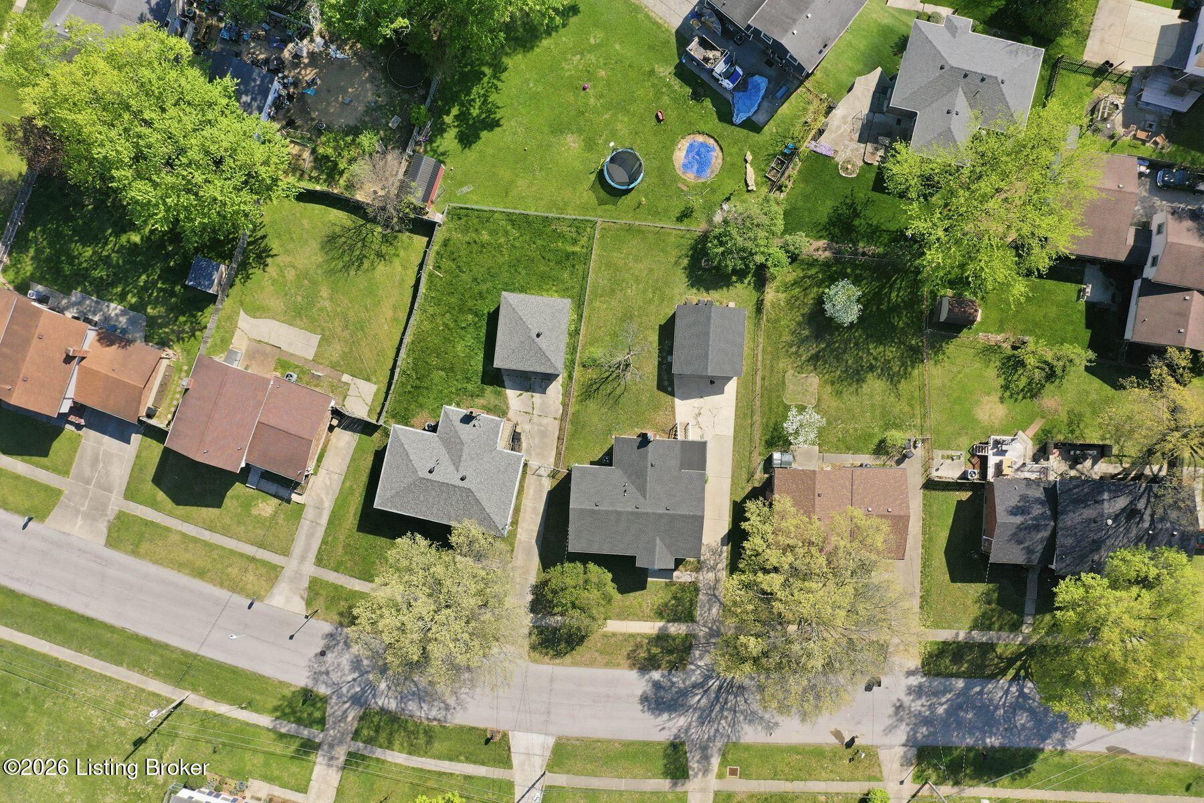
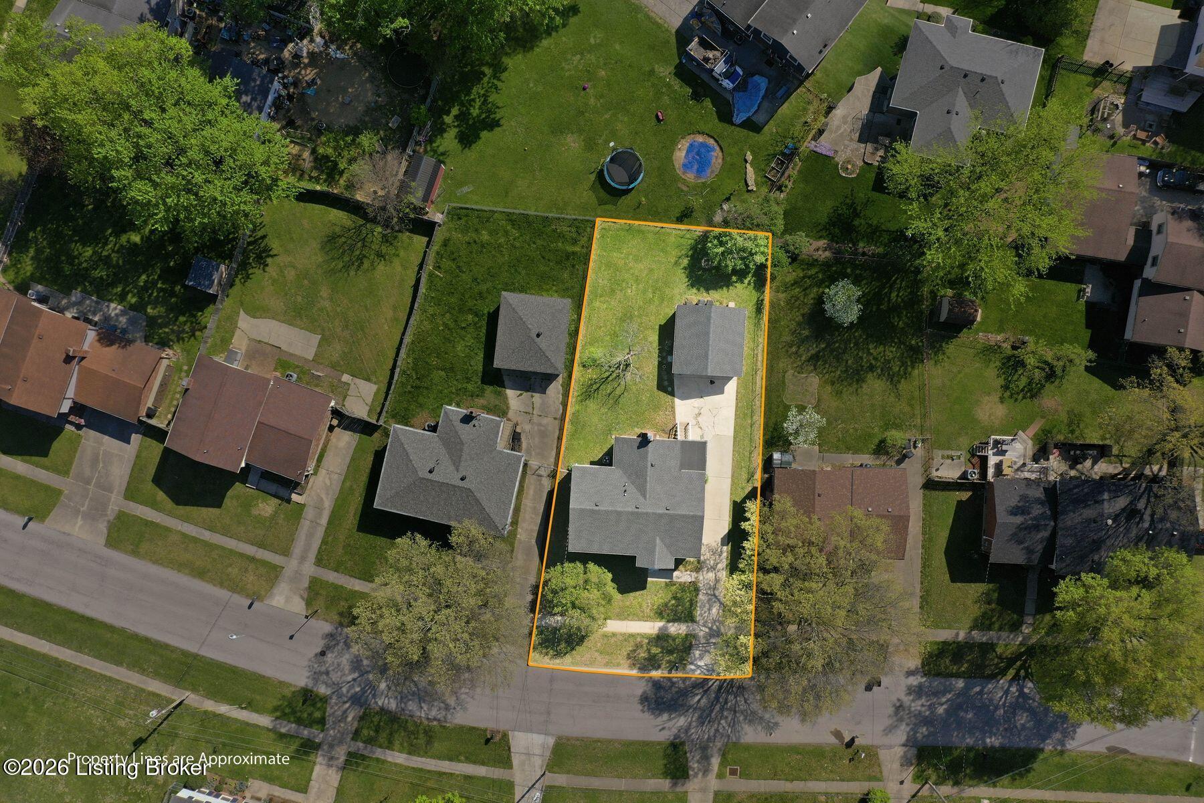
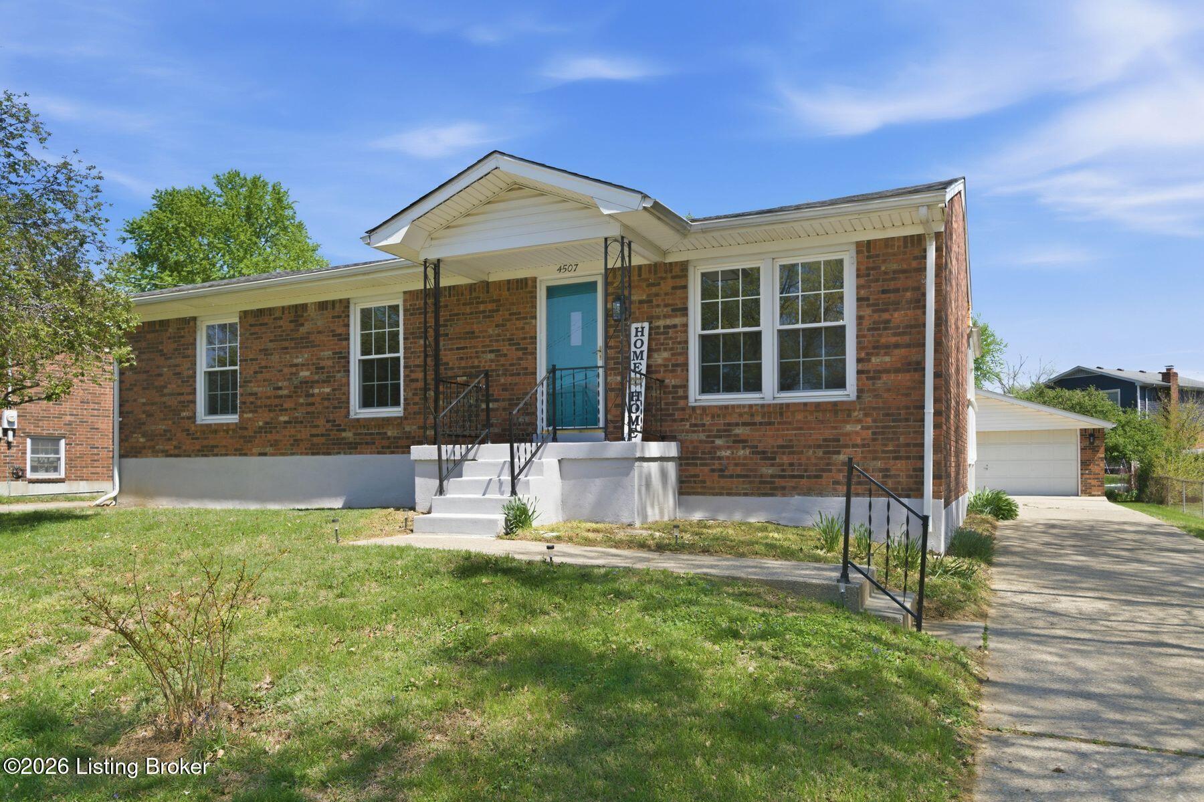
Enter an interest rate to see your estimated monthly payment.Price Improved + 1-Year HomeMembership Home Warranty! Welcome to this beautifully refreshed brick ranch in the heart of Jeffersontown! The seller has invested approximately $60,000 in improvements, including a new roof and HVAC, brand-new electrical, new upstairs plumbing, basement waterproofing, fresh paint, beautiful light flooring, updated bathrooms, a renovated kitchen, new chimney cap, and numerous maintenance updates throughout. The result is a bright, welcoming home where so much of the work has already been done for you. The kitchen features stainless steel appliances, ample cabinetry, and a large sink, with a designated dining space perfect for everyday meals or holiday gatherings. Two spacious living areas give you room to spread out, the bright front room is perfect everyday living, while the rear living room centers around a beautiful fireplace that creates the coziest spot for gathering, especially during the holidays. French doors open to a covered back deck overlooking the nearly fully fenced backyard, with stairs leading directly to the yard and detached two-car garage. Imagine summer BBQs, birthday parties, kids and dogs playing, or enjoying the outdoors rain or shine. The full basement offers abundant storage and room to expand for a recreation room, office, workshop, or future finished living space. Located in established Chenoweth Hills with sidewalks, plenty of off-street parking, and convenient access to Neighborhood Walmart, coffee shops, restaurants, parks, and everything J-Town has to offer. With major updates complete, a $315,000 price and a 1-year HomeMembership home warranty for the buyer, this one deserves you to see it in person!
| 4 days ago | Listing first seen on site | |
| 4 days ago | Listing updated with changes from the MLS |

Listing information is provided by Participants of the APEX MLS. IDX information is provided exclusively for personal, non-commercial use, and may not be used for any purpose other than to identify prospective properties consumers may be interested in purchasing. Information is deemed reliable but not guaranteed. Copyright 2026, APEX MLS. All Rights Reserved.
Last checked: 2026-10-21 01:32 AM UTC
Did you know? You can invite friends and family to your search. They can join your search, rate and discuss listings with you.