
1911 Sils AveLouisville, KY 40205
Mortgage Calculator
Monthly Payment (Est.)
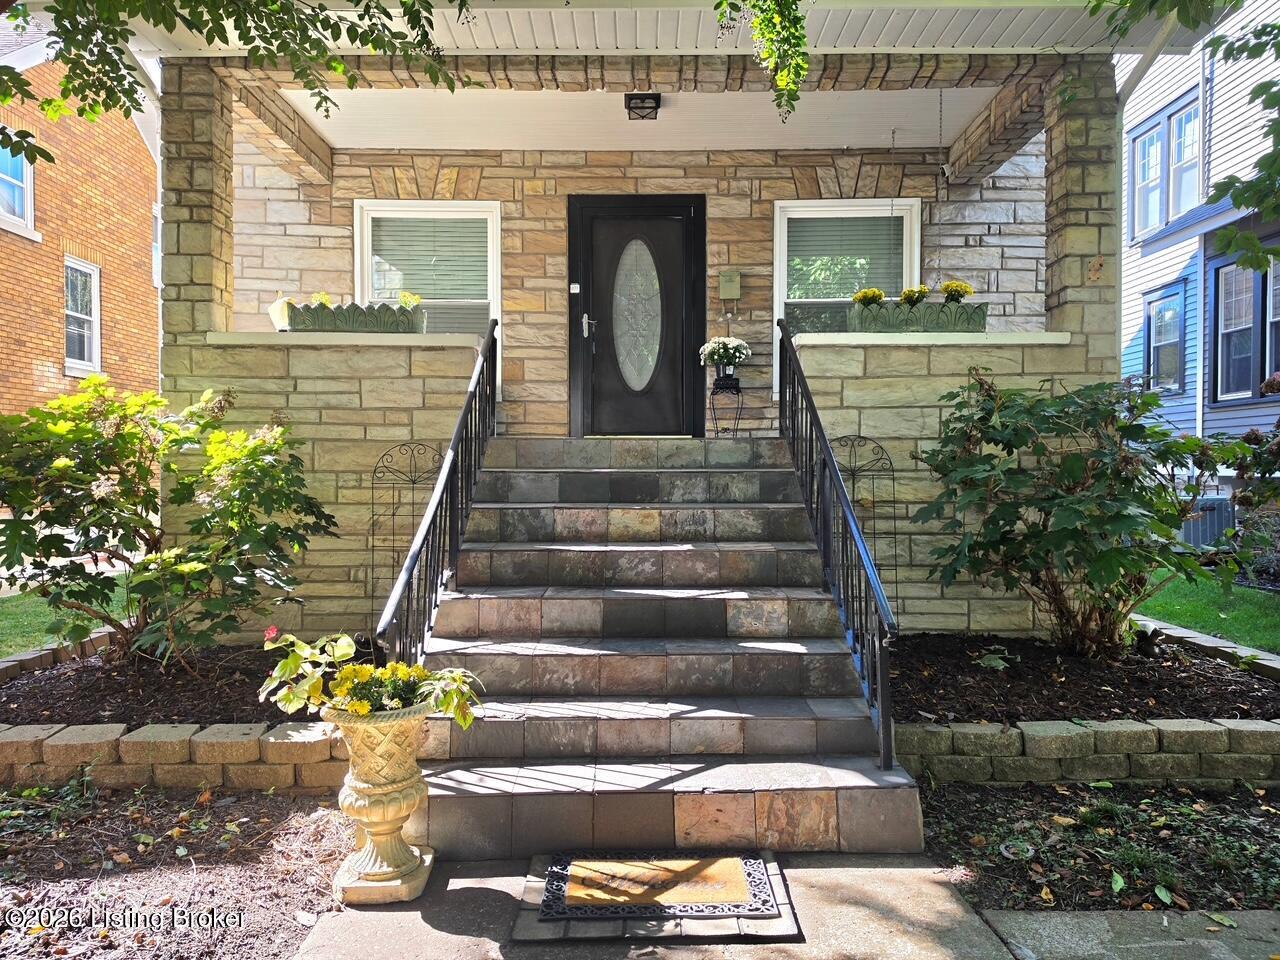
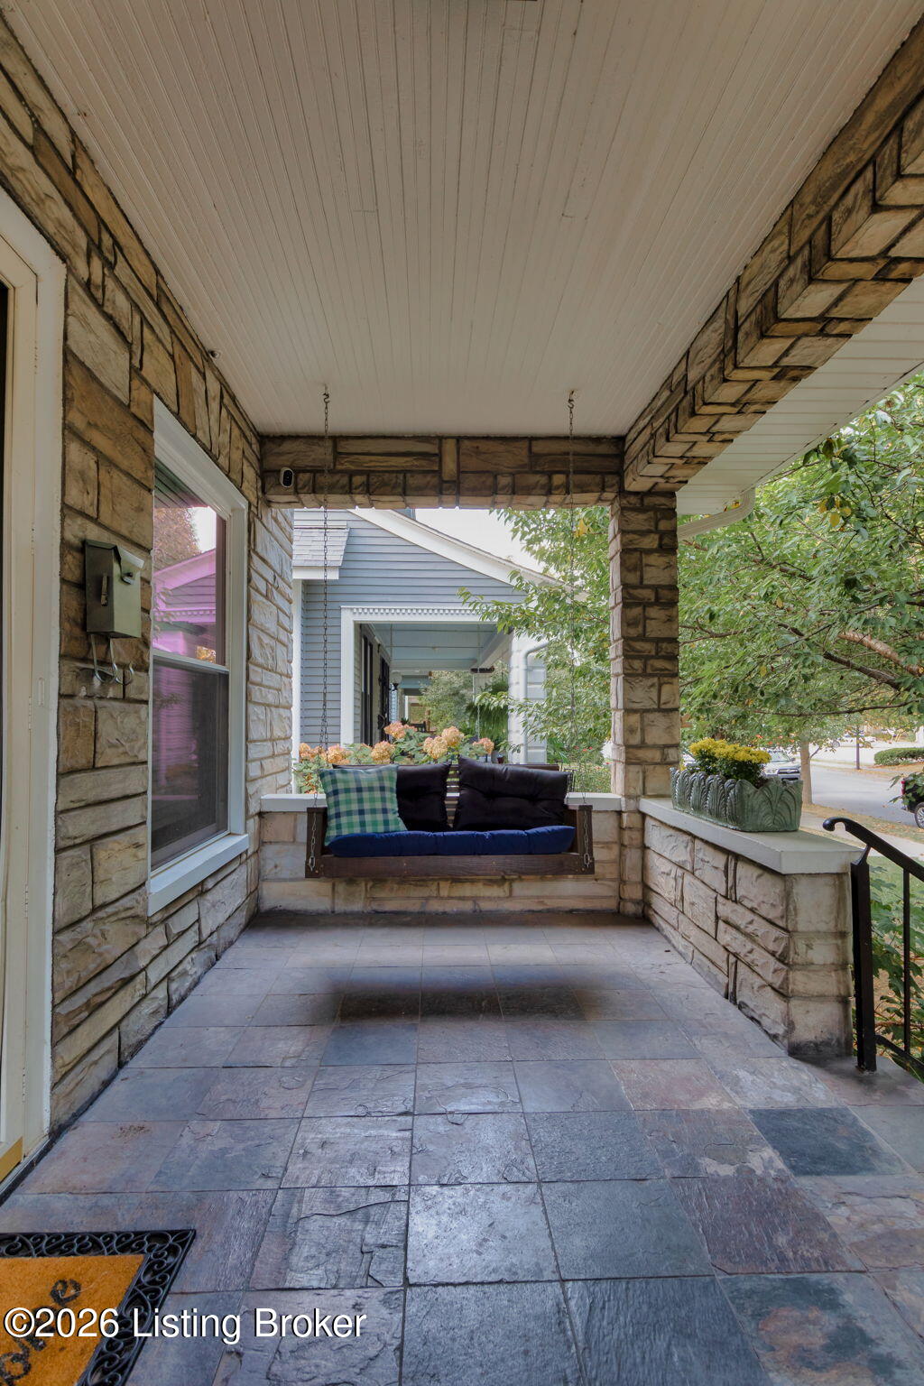
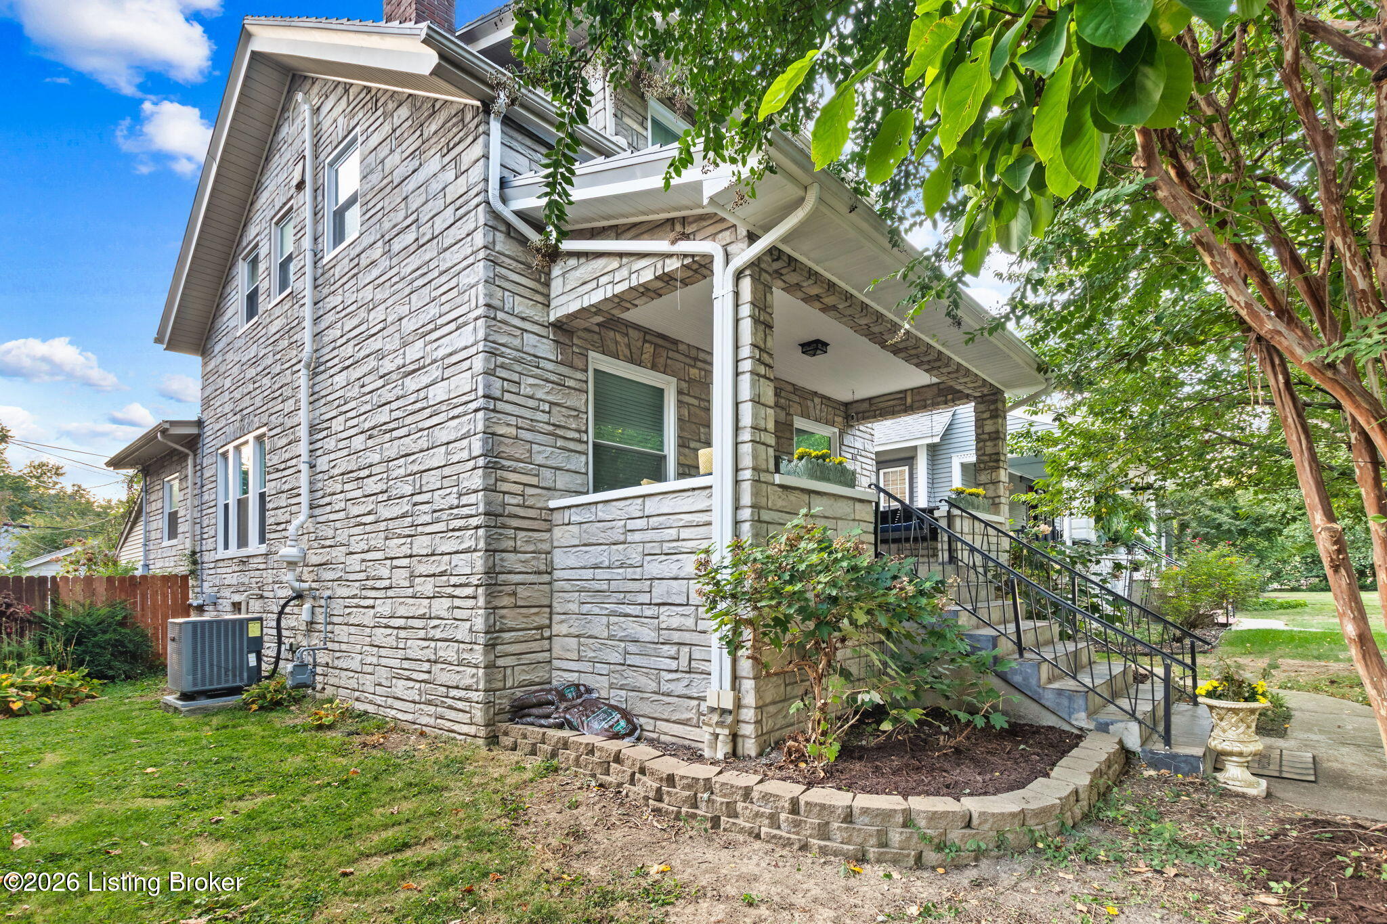
Enter an interest rate to see your estimated monthly payment.Located on a beautifully landscaped lot & quiet street in the heart of the highly sought-after Highlands, this charming four-bedroom bungalow offers an incredible blend of timeless character, architectural detail, and modern updates! From the gorgeous fieldstone exterior and metal roof to the inviting front porch with slate tile flooring and a classic porch swing, this home is loaded with charm inside and out! Step inside to discover beautiful hardwood floors, abundant natural light, updated lighting fixtures, and thoughtfully designed living spaces. The spacious living room features an impressive stone fireplace feature wall, while a convenient wet bar adds to the home's entertaining appeal. The dining room features charming folding shutters, adding another touch of traditional character. The beautifully renovated kitchen is a standout, featuring quartz countertops, sleek custom cabinetry, tile flooring, stainless steel appliances, a gas cooktop with stainless steel hood, tile backsplash, wall oven, convection microwave, side-by-side refrigerator, and a separate beverage refrigerator. A large peninsula island provides additional workspace and plenty of seating. The first-floor primary bedroom features an impressive wood-beam ceiling and extensive custom built-in shelving, blending warmth, character, and functionality. Upstairs, you'll find additional bedroom space with a mini-split heating and cooling system, along with charming details including a classic clawfoot tub and large, slate tiled walk -in shower. One of the home's most inviting features is the spacious, heated and cooled sunroom, offering another comfortable living area with sliding glass doors leading to the beautifully landscaped and exceptionally private backyard. Mature trees provide a wonderful natural setting, while a large concrete patio area offers plenty of space for outdoor entertaining and relaxing. The finished basement adds even more versatility, featuring a large media and entertainment room along with additional finished space that offers numerous possibilities, including potential income-producing uses, subject to applicable requirements and full bath with tiled walk in shower. And here's something you almost never find in the heart of the Highlands: THREE GARAGE PARKING SPACES! The property features both a detached one-car garage and a separate two-car garage, providing an exceptional amount of parking, storage, and flexibility for this highly desirable neighborhood. Additional highlights include newer HVAC mechanicals, an installed whole-house water filtration system, tasteful updates throughout, and a wonderful combination of traditional architecture and modern conveniences. The location is equally impressive! Enjoy everything the Highlands is known for, including its incredible selection of restaurants, local shops, nightlife, parks, and entertainment. Just minutes from Cherokee Park, Seneca Park, Germantown, Paristown Hall, NuLu, downtown Louisville, and convenient interstate access. Classic Highlands charm, exceptional updates, incredible outdoor spaces, and rare three-car garage parking make this one truly special!
| yesterday | Price changed to $529,900 | |
| yesterday | Listing updated with changes from the MLS | |
| a month ago | Status changed to Active | |
| a month ago | Listing first seen on site |

Listing information is provided by Participants of the APEX MLS. IDX information is provided exclusively for personal, non-commercial use, and may not be used for any purpose other than to identify prospective properties consumers may be interested in purchasing. Information is deemed reliable but not guaranteed. Copyright 2026, APEX MLS. All Rights Reserved.
Last checked: 2026-11-21 04:38 AM UTC
Did you know? You can invite friends and family to your search. They can join your search, rate and discuss listings with you.