Save
Ask
Tour
Hide
Share
$374,900
23 Days On Site

8315 Eagle Creek Dr
Lyndon, KY 40222

Condominium|Pending
3
Beds
3
Total Baths
3
Full Baths
2,054
SqFt
$183
/SqFt
1997
Built
Subdivision:
EAGLE CREEK
County:
Jefferson
Call Now: (502) 208-5820
Is this the listing for you? We can help make it yours.
(502) 208-5820
8315 Eagle Creek Dr8315 Eagle Creek Dr8315 Eagle Creek Dr8315 Eagle Creek Dr
Save
Ask
Tour
Hide
Share

Mortgage Calculator

Monthly Payment (Est.)

Enter an interest rate to see your estimated monthly payment.
Calculator powered by Showcase IDX, a Constellation1 Company. Copyright ©2026 Information is deemed reliable but not guaranteed.

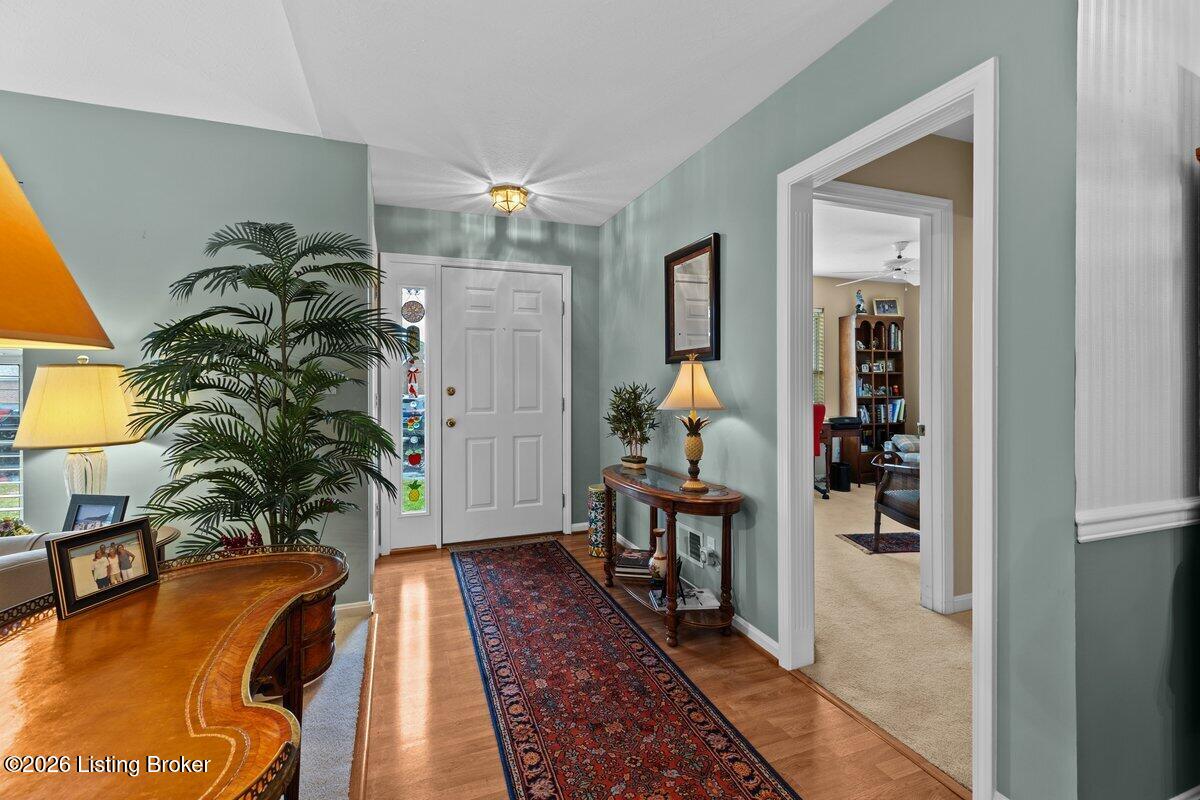
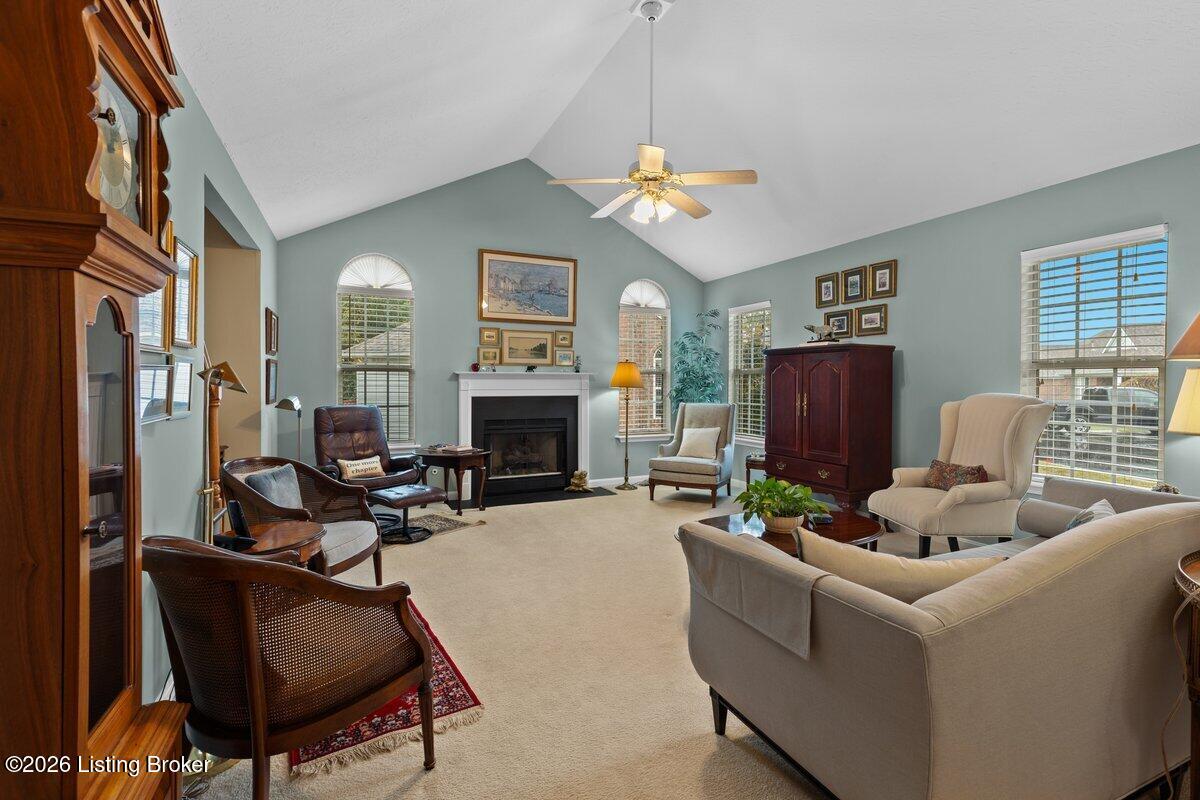
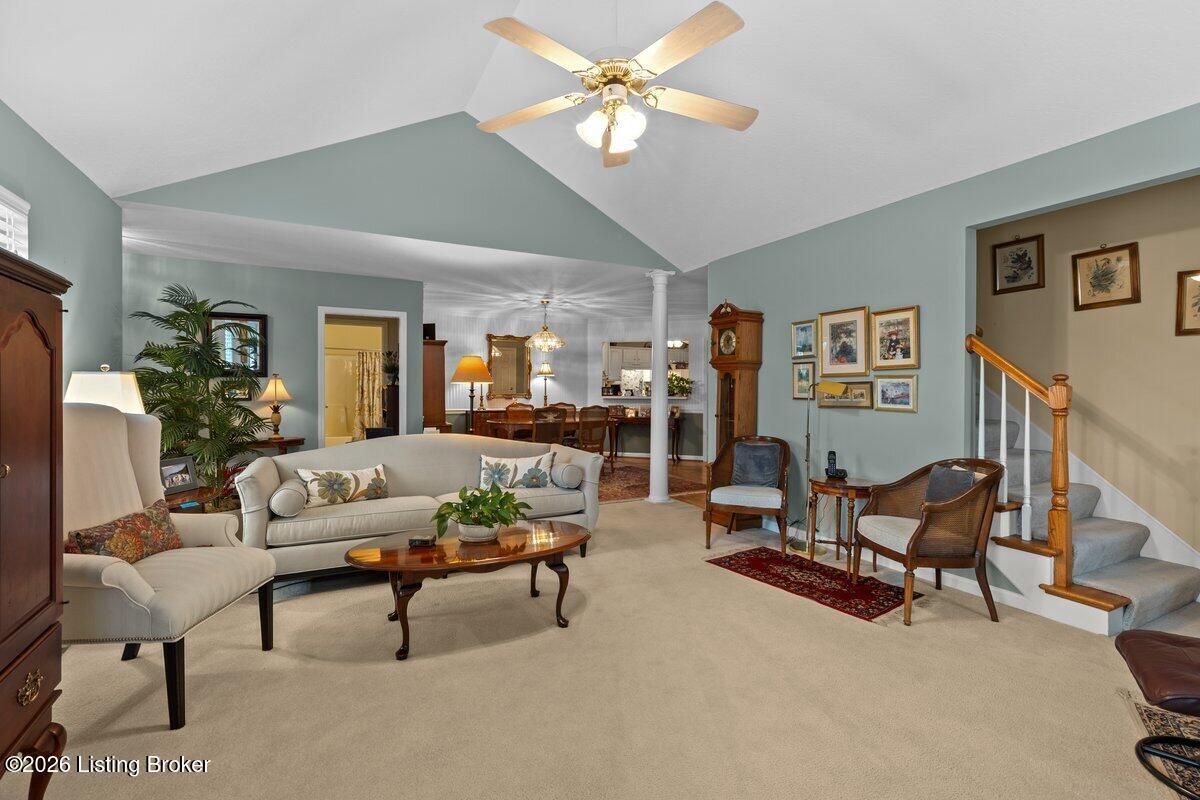
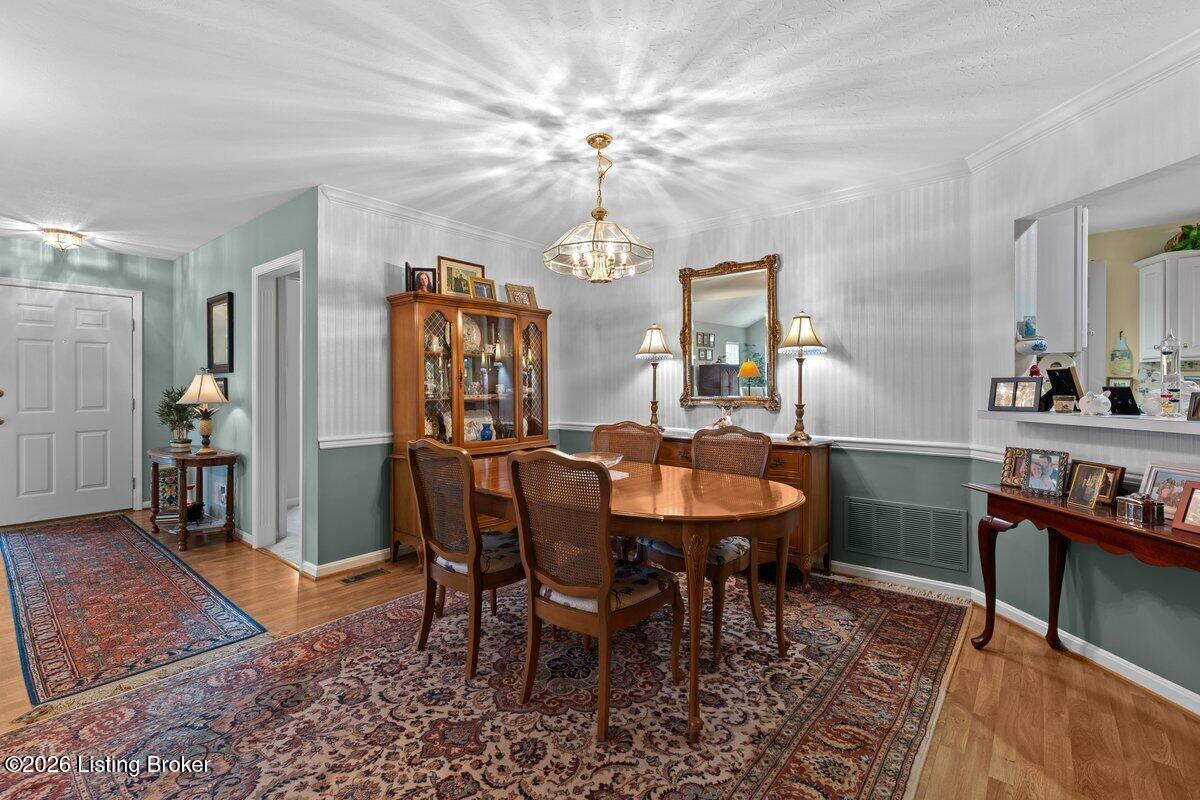
Loads of space in this Eagle Creek condo just off Westport Rd and Ormsby Lane near Westport Village. This beautiful 3 bedroom/ 3 full bathroom unit also has a wonderful sunroom as well as a finished walk out lower level. The spacious living room has vaulted ceilings, gas log fireplace, great natural light and opens to the dining area. The kitchen is large as well, has good cabinet space, a pantry plus an adjacent laundry/mudroom to the two car garage. Just off the kitchen is a wonderful sunroom overlooking Goose Creek and wooded area. The primary bedroom suite is very good size and includes a bath with step-in shower, large vanity and walk-in closet. Also on the main level is a second bedroom( currently used as a office/den) and a second full bath. Upstairs makes a great guest suite with another large bedroom, double closets and a third full bath. The lower level has been partially finished out with a huge family room and access to the rear yard. There is even more unfinished space for storage or future expansion. The wonderful community of Eagle Creek has a community room for gatherings plus a guest suite at a nominal cost. This is a wonderful place to call home!

Save
Ask
Tour
Hide
Share
Listing Snapshot
Price 
$374,900
Days On Site 
23 Days
Bedrooms 
3
Inside Area (SqFt) 
2,054 sqft
Total Baths 
3
Full Baths 
3
Partial Baths 
N/A
Lot Size 
0.04 Acres
Year Built 
1997
MLS Number 
1731695
Status 
Pending
Property Tax 
N/A
HOA/Condo/Coop Fees 
N/A
Sq Ft Source 
Other
Friends & Family
Recent Activity
7 days agoListing updated with changes from the MLS
7 days agoStatus changed to Pending
3 weeks agoListing first seen on site
General Features
Acres 
0.04
Attached Garage 
Yes
Garage 
Yes
Garage Spaces 
2
Number Of Stories 
2
Parking 
AttachedDriveway
Property Sub Type 
Condominium
Sewer 
Public Sewer
SqFt Above 
1725
SqFt Below 
329
SqFt Total 
1725
Style 
PatioTraditional
Utilities 
Natural Gas AvailableElectricity Connected
Water Source 
Public
Interior Features
Cooling 
Central Air
Fireplace 
Yes
Fireplaces 
1
Heating 
Forced AirNatural Gas
Laundry Features 
In Unit
Bedroom 
Dimensions - 9.80x12.00Level - First
Dining Area 
Dimensions - 10.00x12.00Level - First
Family Room 
Dimensions - 15.00x34.30Level - BasementDescription - walk-out
Full Bathroom 
Level - First
Kitchen 
Dimensions - 11.50x15.50Level - FirstDescription - eat in
Laundry 
Dimensions - 8.75x6.80Level - First
Living Room 
Dimensions - 15.00x18.50Level - FirstDescription - Vaulted ceiling
Primary Bathroom 
Dimensions - 10.30x4.80Level - FirstDescription - step-in shower
Primary Bedroom 
Dimensions - 12.75x15.00Level - FirstDescription - walk-in closet
Sun Room 
Dimensions - 9.60x14.00Level - FirstDescription - View of Goose Creek
Save
Ask
Tour
Hide
Share
Exterior Features
Construction Details 
Vinyl SidingBrick Veneer
Fencing 
None
Lot Features 
WoodedWaterfront
Patio And Porch 
Enclosed
Roof 
Shingle
Waterfront 
Yes
Waterfront Features 
Creek
Community Features
Association Amenities 
Clubhouse
MLS Area 
09-Anchrg/Glnvw/Lyndn/Prospct
Listing courtesy of Michael Jones of Cornerstone Group REALTORS


Listing information is provided by Participants of the APEX MLS. IDX information is provided exclusively for personal, non-commercial use, and may not be used for any purpose other than to identify prospective properties consumers may be interested in purchasing. Information is deemed reliable but not guaranteed. Copyright 2026, APEX MLS. All Rights Reserved.
Last checked: 2026-11-05 03:59 PM UTC

Neighborhood & Commute
Source: Walkscore
Disclosure: Community information and market data powered by Constellation Data Labs. Information is deemed reliable but not guaranteed.
Save
Ask
Tour
Hide
Share
Scroll to Top