Save
Ask
Tour
Hide
Share
$389,900
8 Days On Site

4415 Lochridge Pkwy
Jeffersontown, KY 40299

For Sale|Single Family Residence|Active
3
Beds
2
Total Baths
2
Full Baths
1,550
SqFt
$252
/SqFt
2026
Built
County:
Jefferson
Call Now: (502) 208-5820
Is this the listing for you? We can help make it yours.
(502) 208-5820
Upcoming Open Houses
Sat, Oct 24, 2:00 PM - 4:00 PM
Sun, Oct 25, 2:00 PM - 4:00 PM
Sat, Oct 31, 2:00 PM - 4:00 PM
Sun, Nov 1, 2:00 PM - 4:00 PM
4415 Lochridge Pkwy4415 Lochridge Pkwy4415 Lochridge Pkwy4415 Lochridge Pkwy
Save
Ask
Tour
Hide
Share

Mortgage Calculator

Monthly Payment (Est.)

Enter an interest rate to see your estimated monthly payment.
Calculator powered by Showcase IDX, a Constellation1 Company. Copyright ©2026 Information is deemed reliable but not guaranteed.

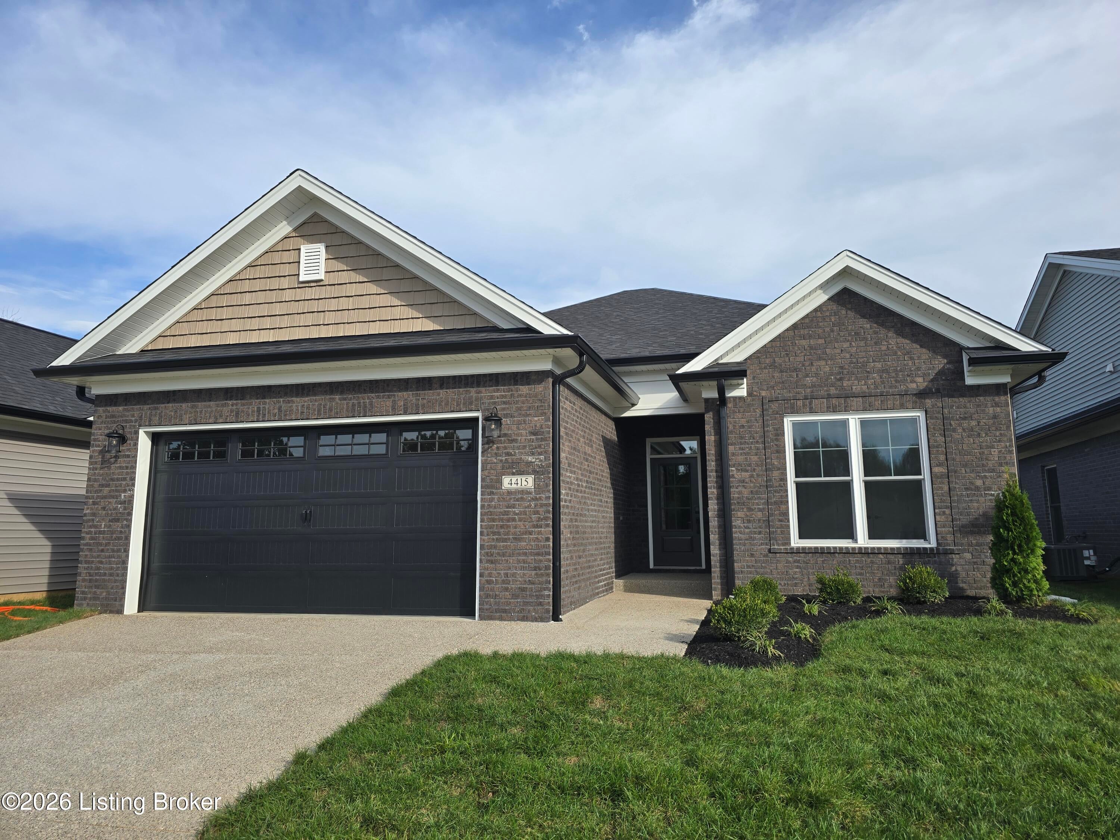
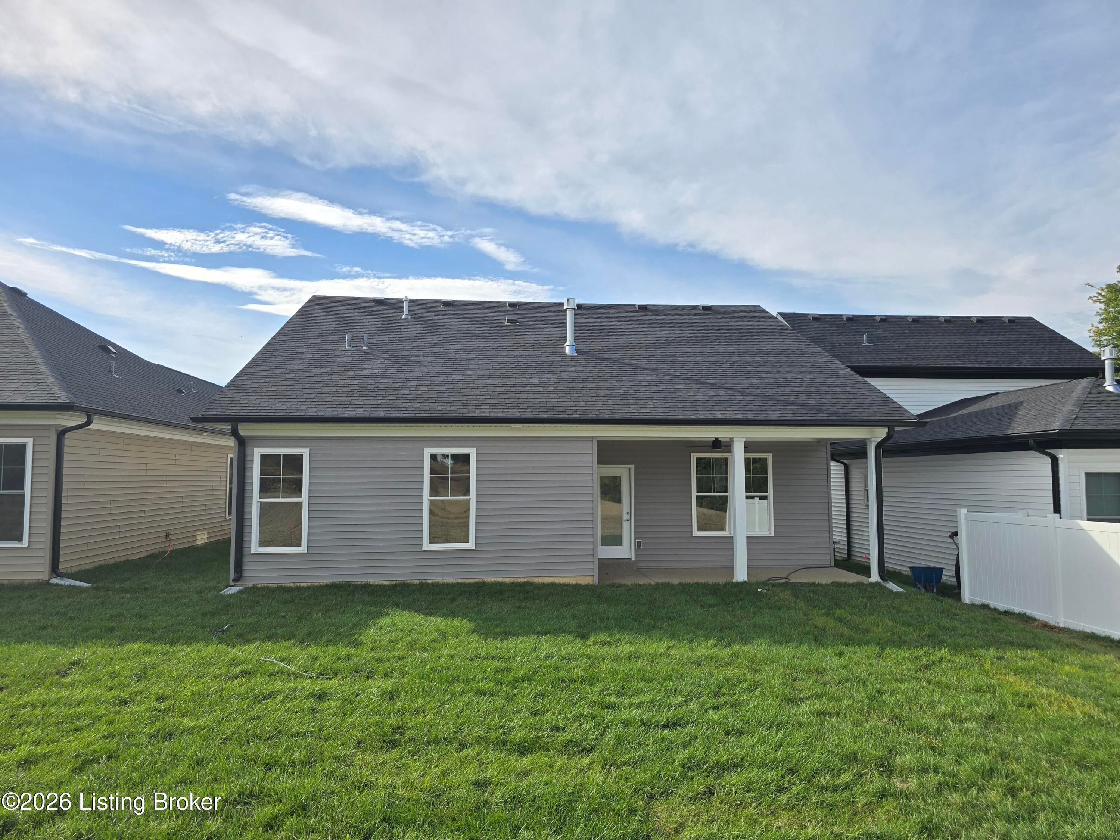
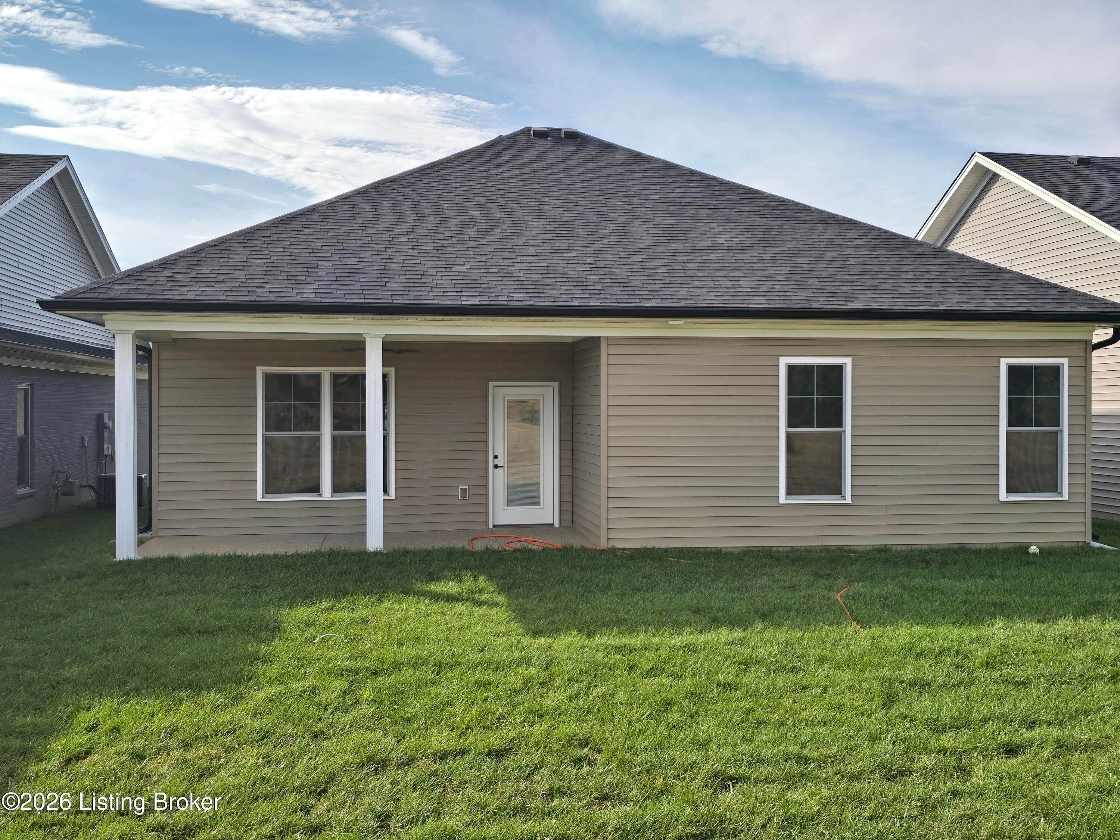
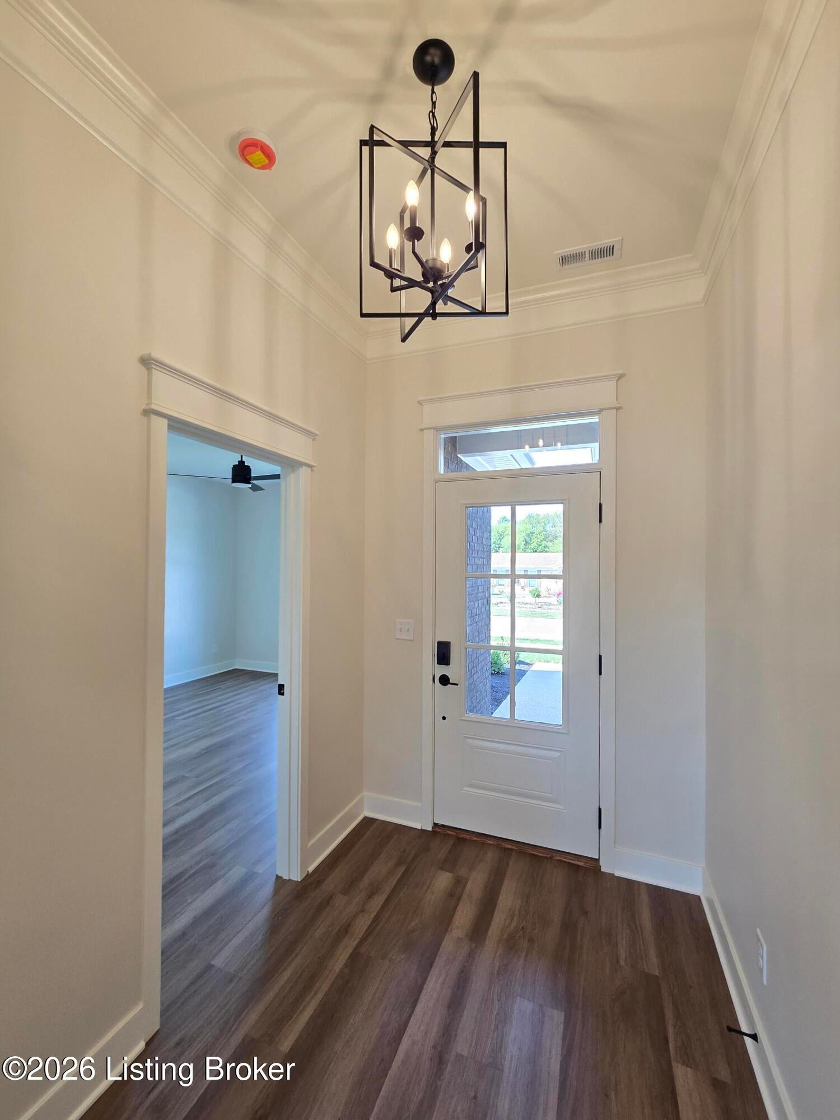
Prime Jeffersontown living in this 3-bedroom, 2-bathroom new construction home, in an exclusive group of 10 new homes. Open EVERY Saturday & Sunday, 2-4PM, this 1,550 sq ft. home has energy efficiency & sophisticated design. HURRY! $5k in flex money to buy down your interest rate/closing costs, etc! Other Builders charge you for upgrades-this home has $25k in upgrades already! Interior: Soaring 9-foot ceilings, LVP flooring, custom trim, elegant crown molding & chic ceramic tile accents in utility & bathrooms. *Kitchen: Gleaming quartz countertops, center island, 42-inch soft-close cabinets, all stainless appliances & built-in laundry cabinets. *Primary Suite: Private bedroom, hip-vaulted ceiling, walk-in closet, double-bowl vanity. Covered back porch & foam insulated garage & door! (Note: The builder is a licensed Real Estate Broker in Kentucky and Florida, and the listing agent is related to the seller/builder.)

Save
Ask
Tour
Hide
Share
Listing Snapshot
Price 
$389,900
Days On Site 
8 Days
Bedrooms 
3
Inside Area (SqFt) 
1,550 sqft
Total Baths 
2
Full Baths 
2
Partial Baths 
N/A
Lot Size 
0.14 Acres
Year Built 
2026
MLS Number 
1731625
Status 
Active
Property Tax 
N/A
HOA/Condo/Coop Fees 
N/A
Sq Ft Source 
Other
Friends & Family
Recent Activity
a week agoListing first seen on site
a week agoListing updated with changes from the MLS
General Features
Acres 
0.14
Attached Garage 
Yes
Foundation 
Slab
Garage 
Yes
Garage Spaces 
2
Parking 
AttachedDriveway
Property Sub Type 
Single Family Residence
Sewer 
Public Sewer
SqFt Above 
1550
SqFt Total 
1550
Style 
Ranch
Utilities 
Natural Gas AvailableElectricity Connected
Water Source 
Public
Interior Features
Basement 
None
Cooling 
Central Air
Fireplace 
Yes
Fireplaces 
1
Heating 
Forced AirNatural Gas
Bedroom 
Level - First
Foyer 
Level - First
Full Bathroom 
Level - First
Great Room 
Level - First
Kitchen 
Level - First
Laundry 
Level - First
Primary Bathroom 
Level - First
Primary Bedroom 
Level - First
Save
Ask
Tour
Hide
Share
Exterior Features
Construction Details 
Vinyl SidingBrick
Fencing 
None
Lot Features 
ClearedLevel
Patio And Porch 
Porch
Roof 
Shingle
Community Features
MLS Area 
07-FernCreek/Hikes Point/Jeffersontown
Listing courtesy of Kendy Darling of Metro Realty & Management Inc.


Listing information is provided by Participants of the APEX MLS. IDX information is provided exclusively for personal, non-commercial use, and may not be used for any purpose other than to identify prospective properties consumers may be interested in purchasing. Information is deemed reliable but not guaranteed. Copyright 2026, APEX MLS. All Rights Reserved.
Last checked: 2026-10-20 11:32 PM UTC

Neighborhood & Commute
Source: Walkscore
Disclosure: Community information and market data powered by Constellation Data Labs. Information is deemed reliable but not guaranteed.
Save
Ask
Tour
Hide
Share
Scroll to Top