
305 Benjamin LnLyndon, KY 40222
Mortgage Calculator
Monthly Payment (Est.)
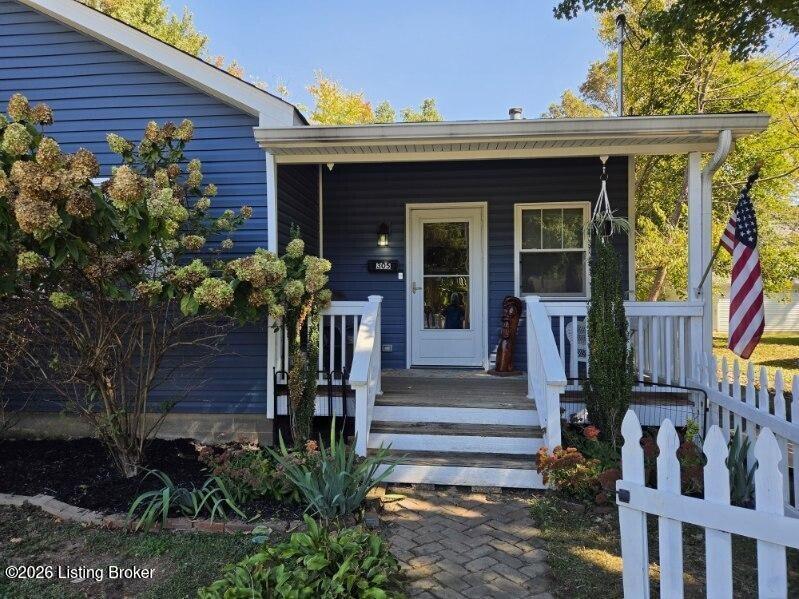
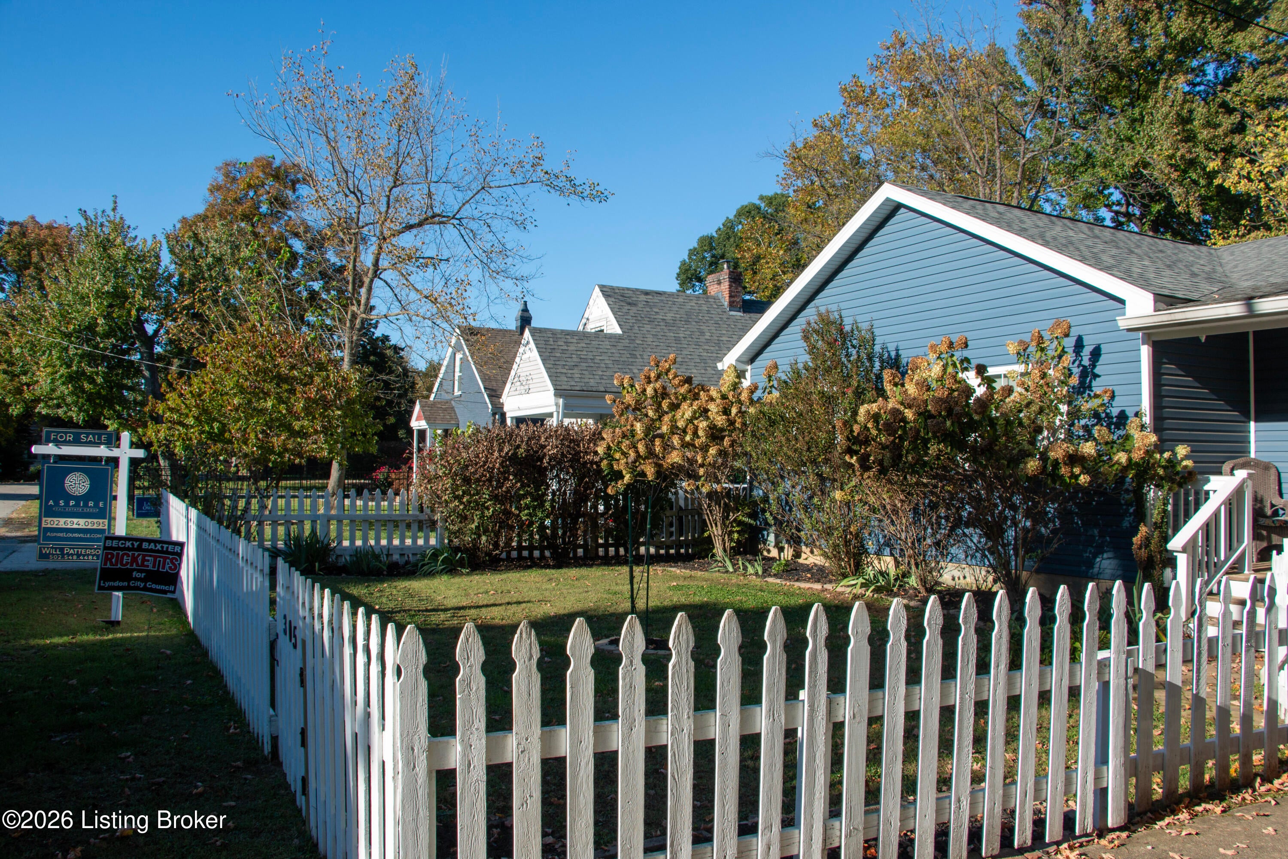
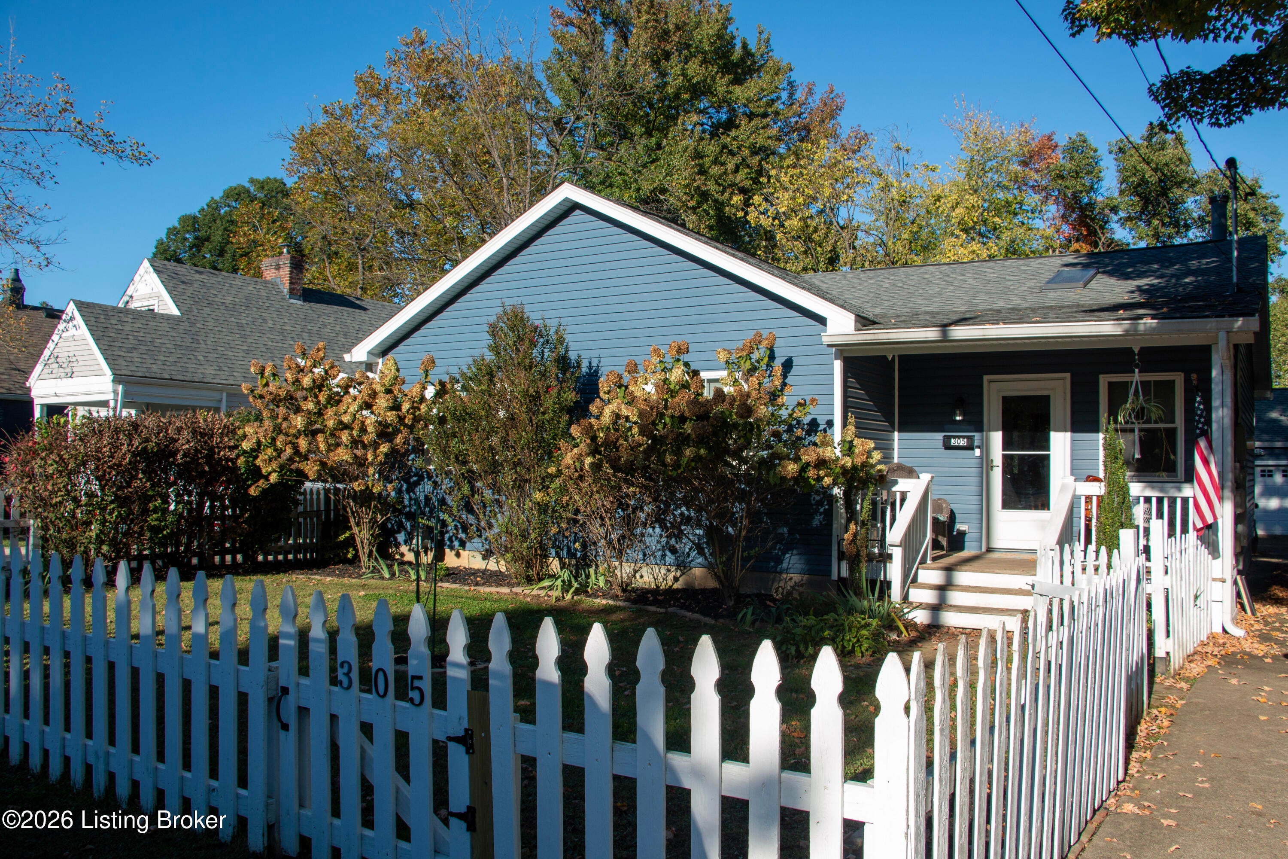
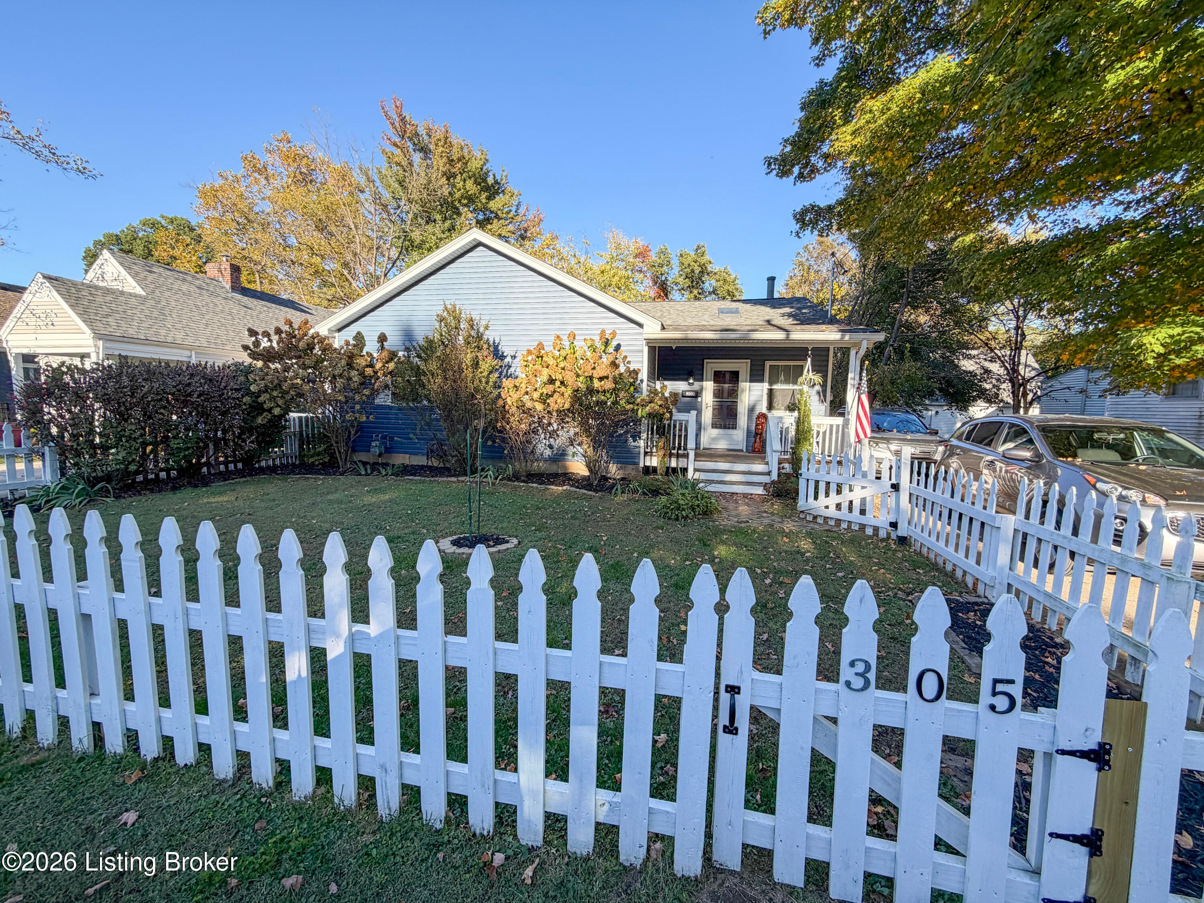
Enter an interest rate to see your estimated monthly payment.Character, comfort and convenience come together at 305 Benjamin Lane in the heart of Lyndon. Situated on a quiet street close to shopping, restaurants and parks, this lovingly maintained cottage features tall ceilings, rich mahogany trim and a wood-burning fireplace with an antique hearth. The updated kitchen offers white shaker IKEA cabinets, Carrara-style quartz countertops, generous storage and a new 2026 gas range. Two full baths and an oversized garage complete the home. Thoughtful improvements throughout ownership include a new roof, siding, gutters with guards, HVAC system, renovated primary bath, electrical panel and service pole. See supplement remarks. Additional improvements completed in 2021-2022 include a new bathroom skylight, hall bath toilet, house wrap, kitchen GFCI outlets, ceiling fans, garage door and opener, steel beam, driveway French drain, dishwasher and dryer. A new water heater, washer and refrigerator were added in 2025. Enjoy classic cottage charm with valuable updates already in place and everyday conveniences close to home.
| 2 weeks ago | Price changed to $324,900 | |
| 2 weeks ago | Listing updated with changes from the MLS | |
| 3 weeks ago | Status changed to Active | |
| 4 weeks ago | Listing first seen on site |

Listing information is provided by Participants of the APEX MLS. IDX information is provided exclusively for personal, non-commercial use, and may not be used for any purpose other than to identify prospective properties consumers may be interested in purchasing. Information is deemed reliable but not guaranteed. Copyright 2026, APEX MLS. All Rights Reserved.
Last checked: 2026-11-04 02:15 PM UTC
Did you know? You can invite friends and family to your search. They can join your search, rate and discuss listings with you.