
5204 Tomahawk RdLouisville, KY 40207
Mortgage Calculator
Monthly Payment (Est.)
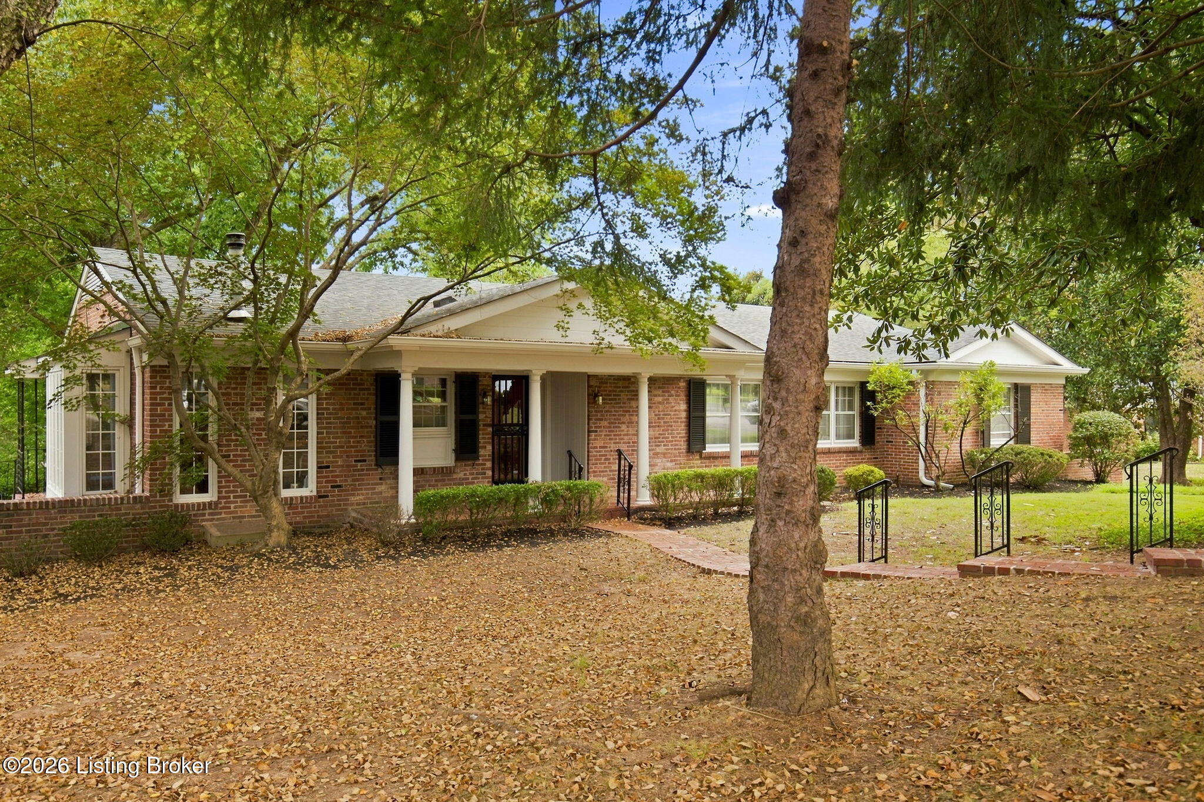
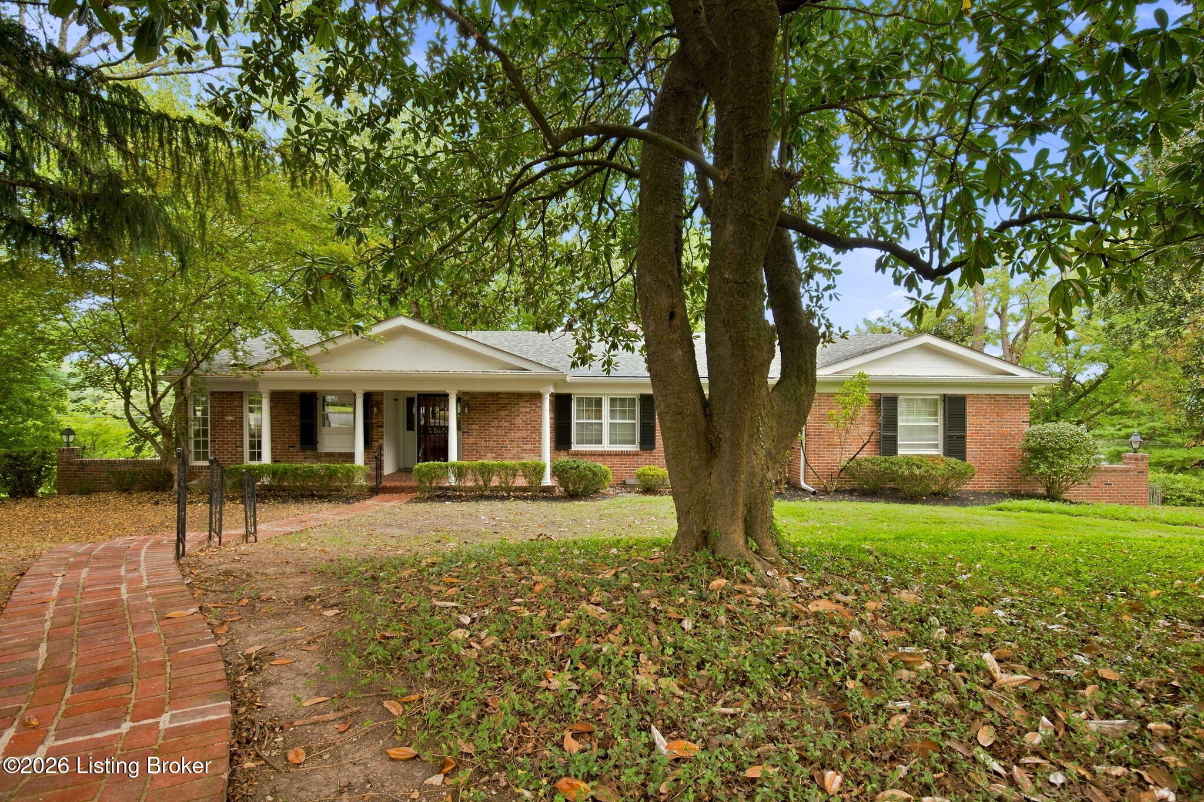
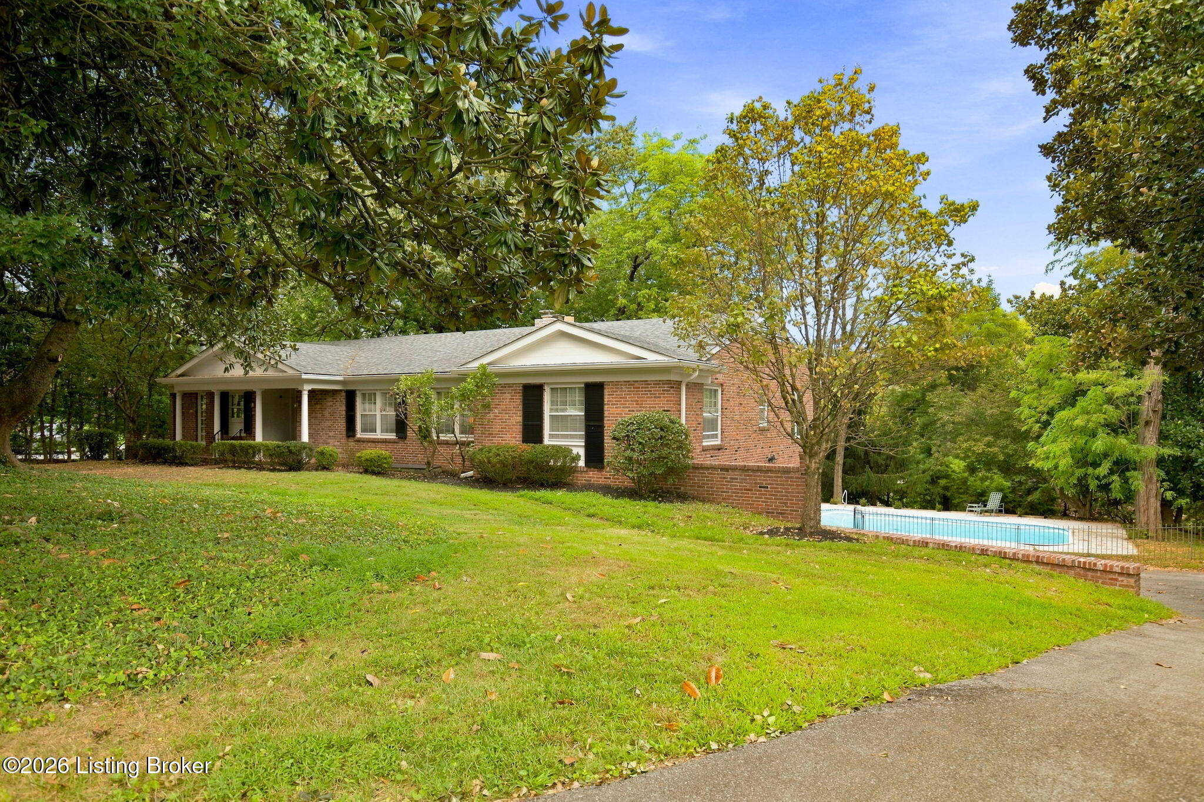
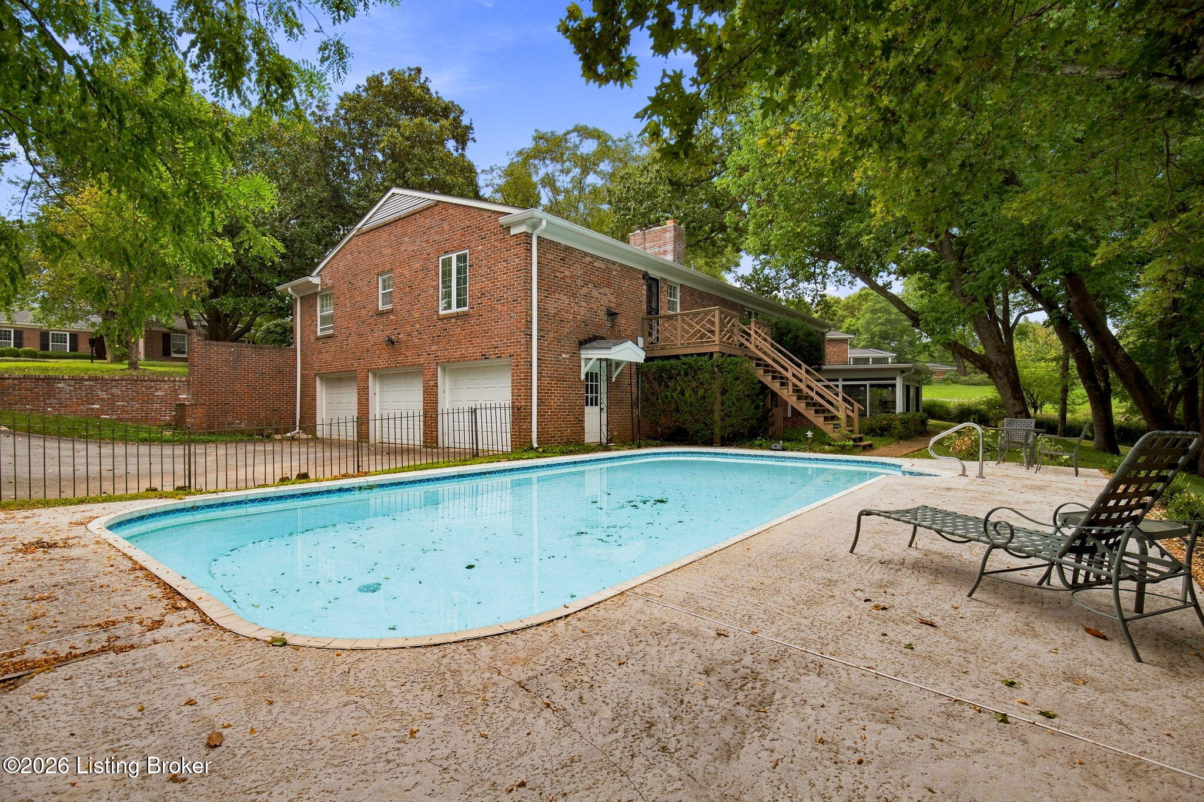
Enter an interest rate to see your estimated monthly payment.This Arch Davis custom home was built in 1960 and was one of the original homes constructed on Tomahawk Rd. It has been lovingly maintained by the same original owner and is now listed for the first time, offering an unprecedented chance to customize your dream home in fabulous Indian Hills. This sprawling 4-bedroom, 3-full-bath walkout ranch is where you will enjoy living surrounded by mature trees and unmatched neighborhood prestige, all just minutes from downtown Louisville, Mockingbird Valley, and top-tier dining and shopping. The home features a timeless footprint showcasing classic architectural elements waiting for your modern touch. Elegant hardwood floors flow through the main living areas, ready to be refinished to match your personal style. The expansive layout includes a spacious primary suite complete with its own cozy gas fireplace and a private deck that leads directly down to the pool area. A traditional wood-burning fireplace anchors the main living area, while another gas fireplace is located in the spacious lower-level walkout basement, perfect for creating a secondary entertainment lounge or game room. A beautiful, sun-drenched glassed-in porch provides a peaceful transitional space, offering comfortable year-round views and easy, seamless access to the spectacular outdoor amenities. The home features a high-capacity whole-home generator ensuring you never lose power. Additionally, the property includes a rare and highly coveted 3-car garage, offering abundant vehicle parking, workshop potential, and storage. Step outside to a park-like, fully fenced yard that offers ultimate privacy and security. The centerpiece of the outdoor living space is a beautiful in-ground pool, bordered by a charming brick patio that is ideal for lounging, grilling, and al fresco dining. Properties with this pedigree, structural integrity, and location rarely hit the market with this much creative upside. Don't miss your chance to build equity and design a custom masterpiece in Indian Hills!
| 2 weeks ago | Listing first seen on site | |
| 2 weeks ago | Listing updated with changes from the MLS |

Listing information is provided by Participants of the APEX MLS. IDX information is provided exclusively for personal, non-commercial use, and may not be used for any purpose other than to identify prospective properties consumers may be interested in purchasing. Information is deemed reliable but not guaranteed. Copyright 2026, APEX MLS. All Rights Reserved.
Last checked: 2026-10-20 11:27 PM UTC
Did you know? You can invite friends and family to your search. They can join your search, rate and discuss listings with you.