Save
Ask
Tour
Hide
Share
$494,900
12 Days On Site

11430 Whitney Hill Rd
Jeffersontown, KY 40299

For Sale|Single Family Residence|Active
3
Beds
3
Total Baths
3
Full Baths
3,694
SqFt
$134
/SqFt
1995
Built
Subdivision:
SARATOGA WOODS
County:
Jefferson
Call Now: (502) 208-5820
Is this the listing for you? We can help make it yours.
(502) 208-5820
11430 Whitney Hill Rd11430 Whitney Hill Rd11430 Whitney Hill Rd11430 Whitney Hill Rd
Save
Ask
Tour
Hide
Share

Mortgage Calculator

Monthly Payment (Est.)

Enter an interest rate to see your estimated monthly payment.
Calculator powered by Showcase IDX, a Constellation1 Company. Copyright ©2026 Information is deemed reliable but not guaranteed.

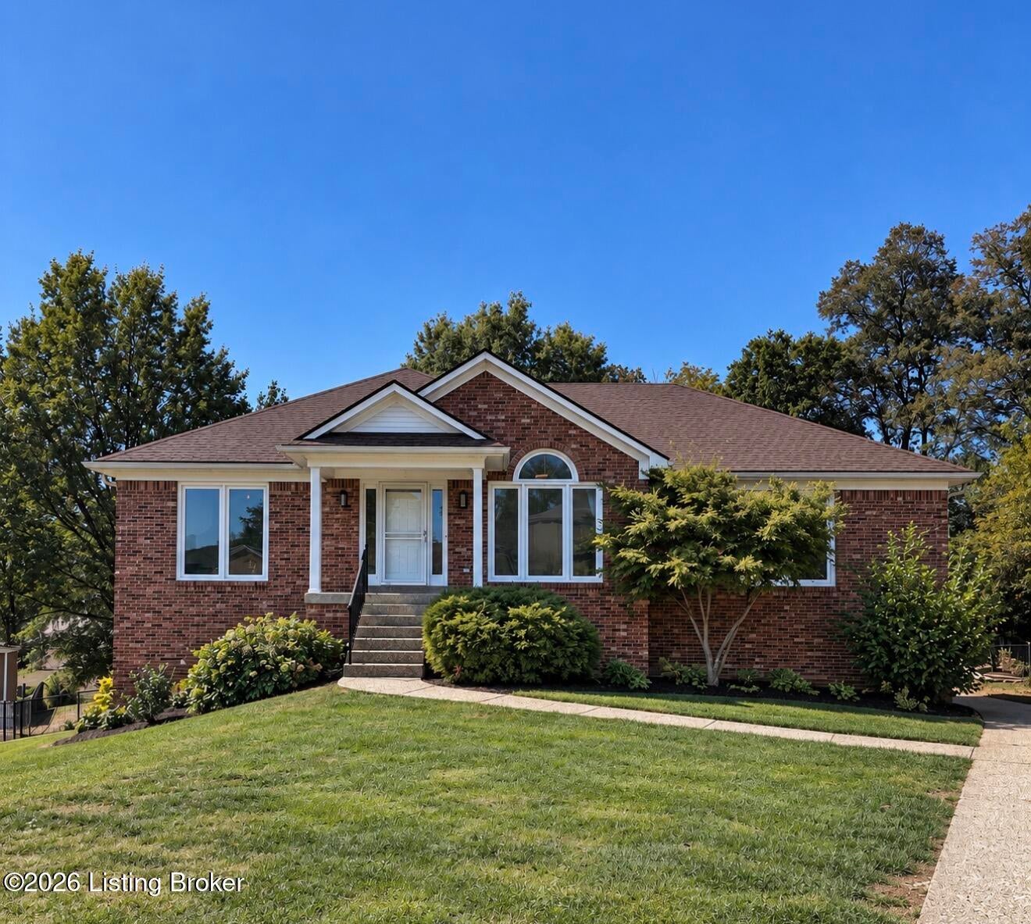
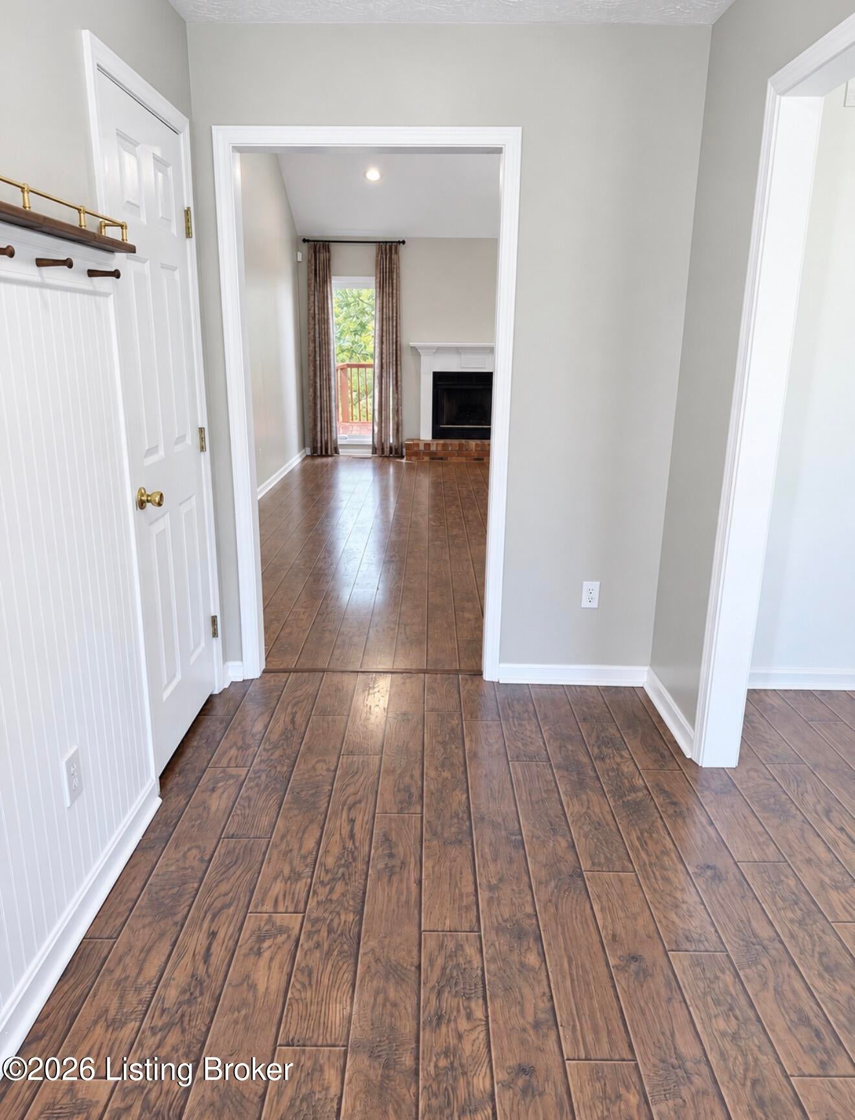
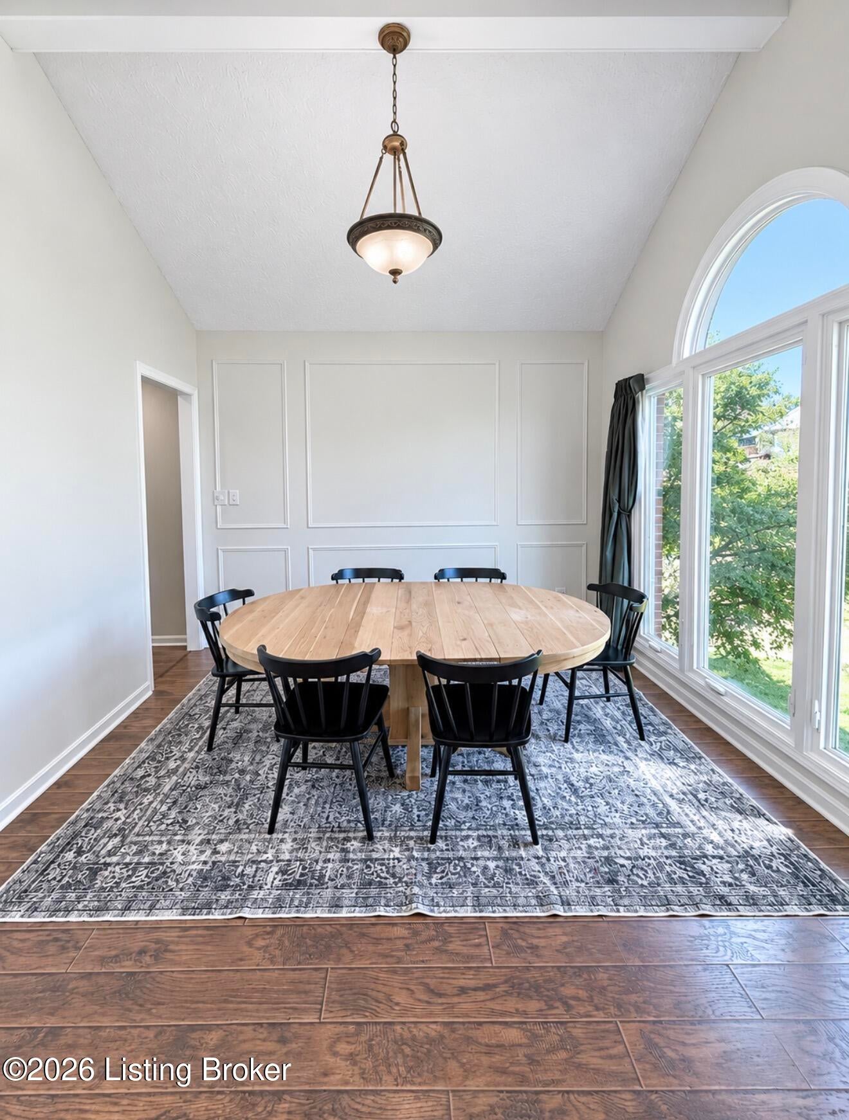
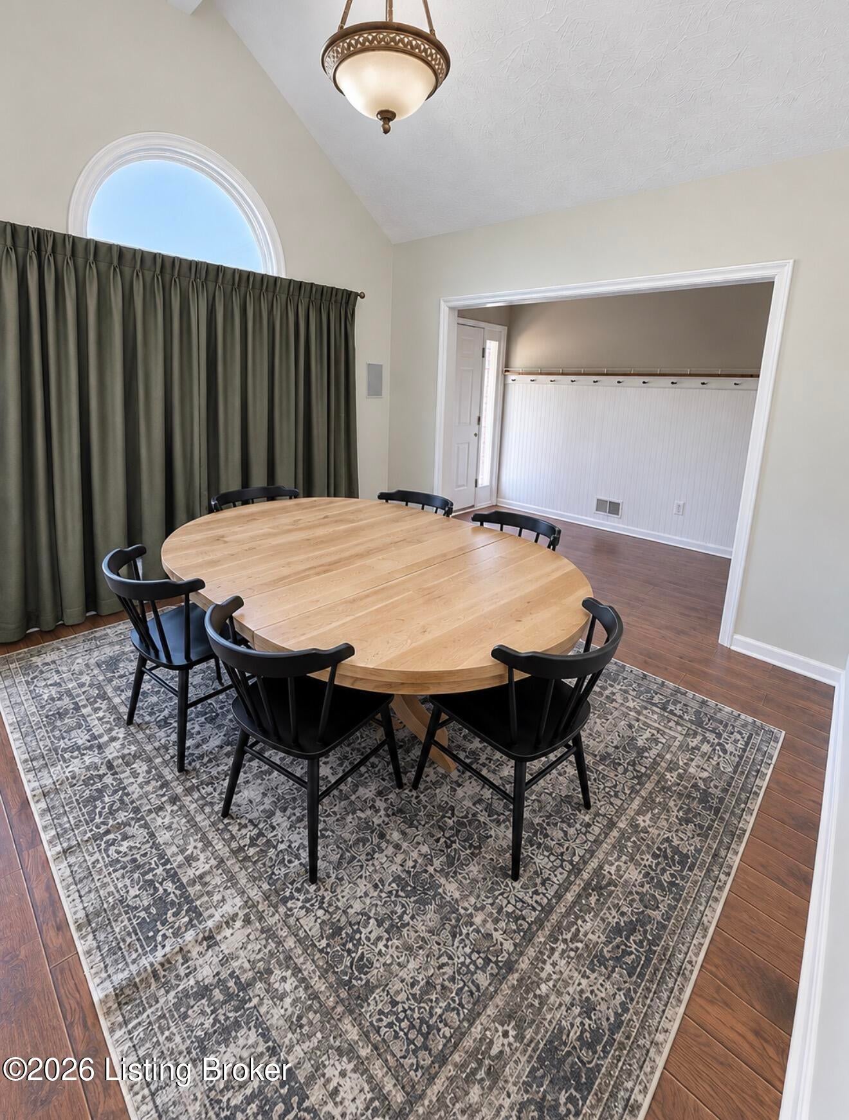
Welcome to 11430 Whitney Hill Road! Nestled on a quiet cul-de-sac in Saratoga Woods, this beautiful 3-bedroom, 3-full-bath brick walkout ranch offers the perfect blend of comfort and entertainment. The inviting open floor plan features a spacious great room, formal dining area, and kitchen with breakfast bar. The finished walkout basement offers additional living space, complete with a wet bar and endless possibilities for entertaining, recreation, or relaxation. Step outside to your own backyard retreat featuring an expansive, park-like yard and in-ground swimming pool! Conveniently located in Jeffersontown near shopping, dining, and entertainment. Don't miss your opportunity to make this wonderful home yours. Schedule your private showing today!

Save
Ask
Tour
Hide
Share
Listing Snapshot
Price 
$494,900
Days On Site 
12 Days
Bedrooms 
3
Inside Area (SqFt) 
3,694 sqft
Total Baths 
3
Full Baths 
3
Partial Baths 
N/A
Lot Size 
0.61 Acres
Year Built 
1995
MLS Number 
1731354
Status 
Active
Property Tax 
N/A
HOA/Condo/Coop Fees 
$750
Sq Ft Source 
Other
Friends & Family
Recent Activity
2 weeks agoListing first seen on site
2 weeks agoListing updated with changes from the MLS
General Features
Acres 
0.61
Attached Garage 
Yes
Garage 
Yes
Garage Spaces 
2
Parking 
Attached
Property Sub Type 
Single Family Residence
Sewer 
Public Sewer
SqFt Above 
1847
SqFt Below 
1847
SqFt Total 
1847
Style 
Ranch
Utilities 
Natural Gas AvailableElectricity Connected
Water Source 
Public
Interior Features
Basement 
Finished
Cooling 
Central Air
Fireplace 
Yes
Fireplaces 
1
Heating 
Forced AirNatural Gas
Bedroom 
Level - First
Dining Room 
Level - First
Family Room 
Level - Basement
Full Bathroom 
Level - Basement
Great Room 
Level - First
Kitchen 
Level - First
Laundry 
Level - First
Other 
Level - Basement
Primary Bathroom 
Level - First
Primary Bedroom 
Level - First
Save
Ask
Tour
Hide
Share
Exterior Features
Construction Details 
Brick VeneerBrick
Fencing 
FencedFullChain Link
Lot Features 
Cul-De-SacSee Remarks
Patio And Porch 
DeckPatioPorch
Roof 
Shingle
Community Features
Association Amenities 
ClubhousePool
Association Fee 
$750.0
MLS Area 
07-FernCreek/Hikes Point/Jeffersontown
Listing courtesy of Scott Sawade of Beck Realty Group


Listing information is provided by Participants of the APEX MLS. IDX information is provided exclusively for personal, non-commercial use, and may not be used for any purpose other than to identify prospective properties consumers may be interested in purchasing. Information is deemed reliable but not guaranteed. Copyright 2026, APEX MLS. All Rights Reserved.
Last checked: 2026-10-20 11:27 PM UTC

Neighborhood & Commute
Source: Walkscore
Disclosure: Community information and market data powered by Constellation Data Labs. Information is deemed reliable but not guaranteed.
Save
Ask
Tour
Hide
Share
Scroll to Top