
Save
Ask
Tour
Hide
$220,000
27 Days On Site
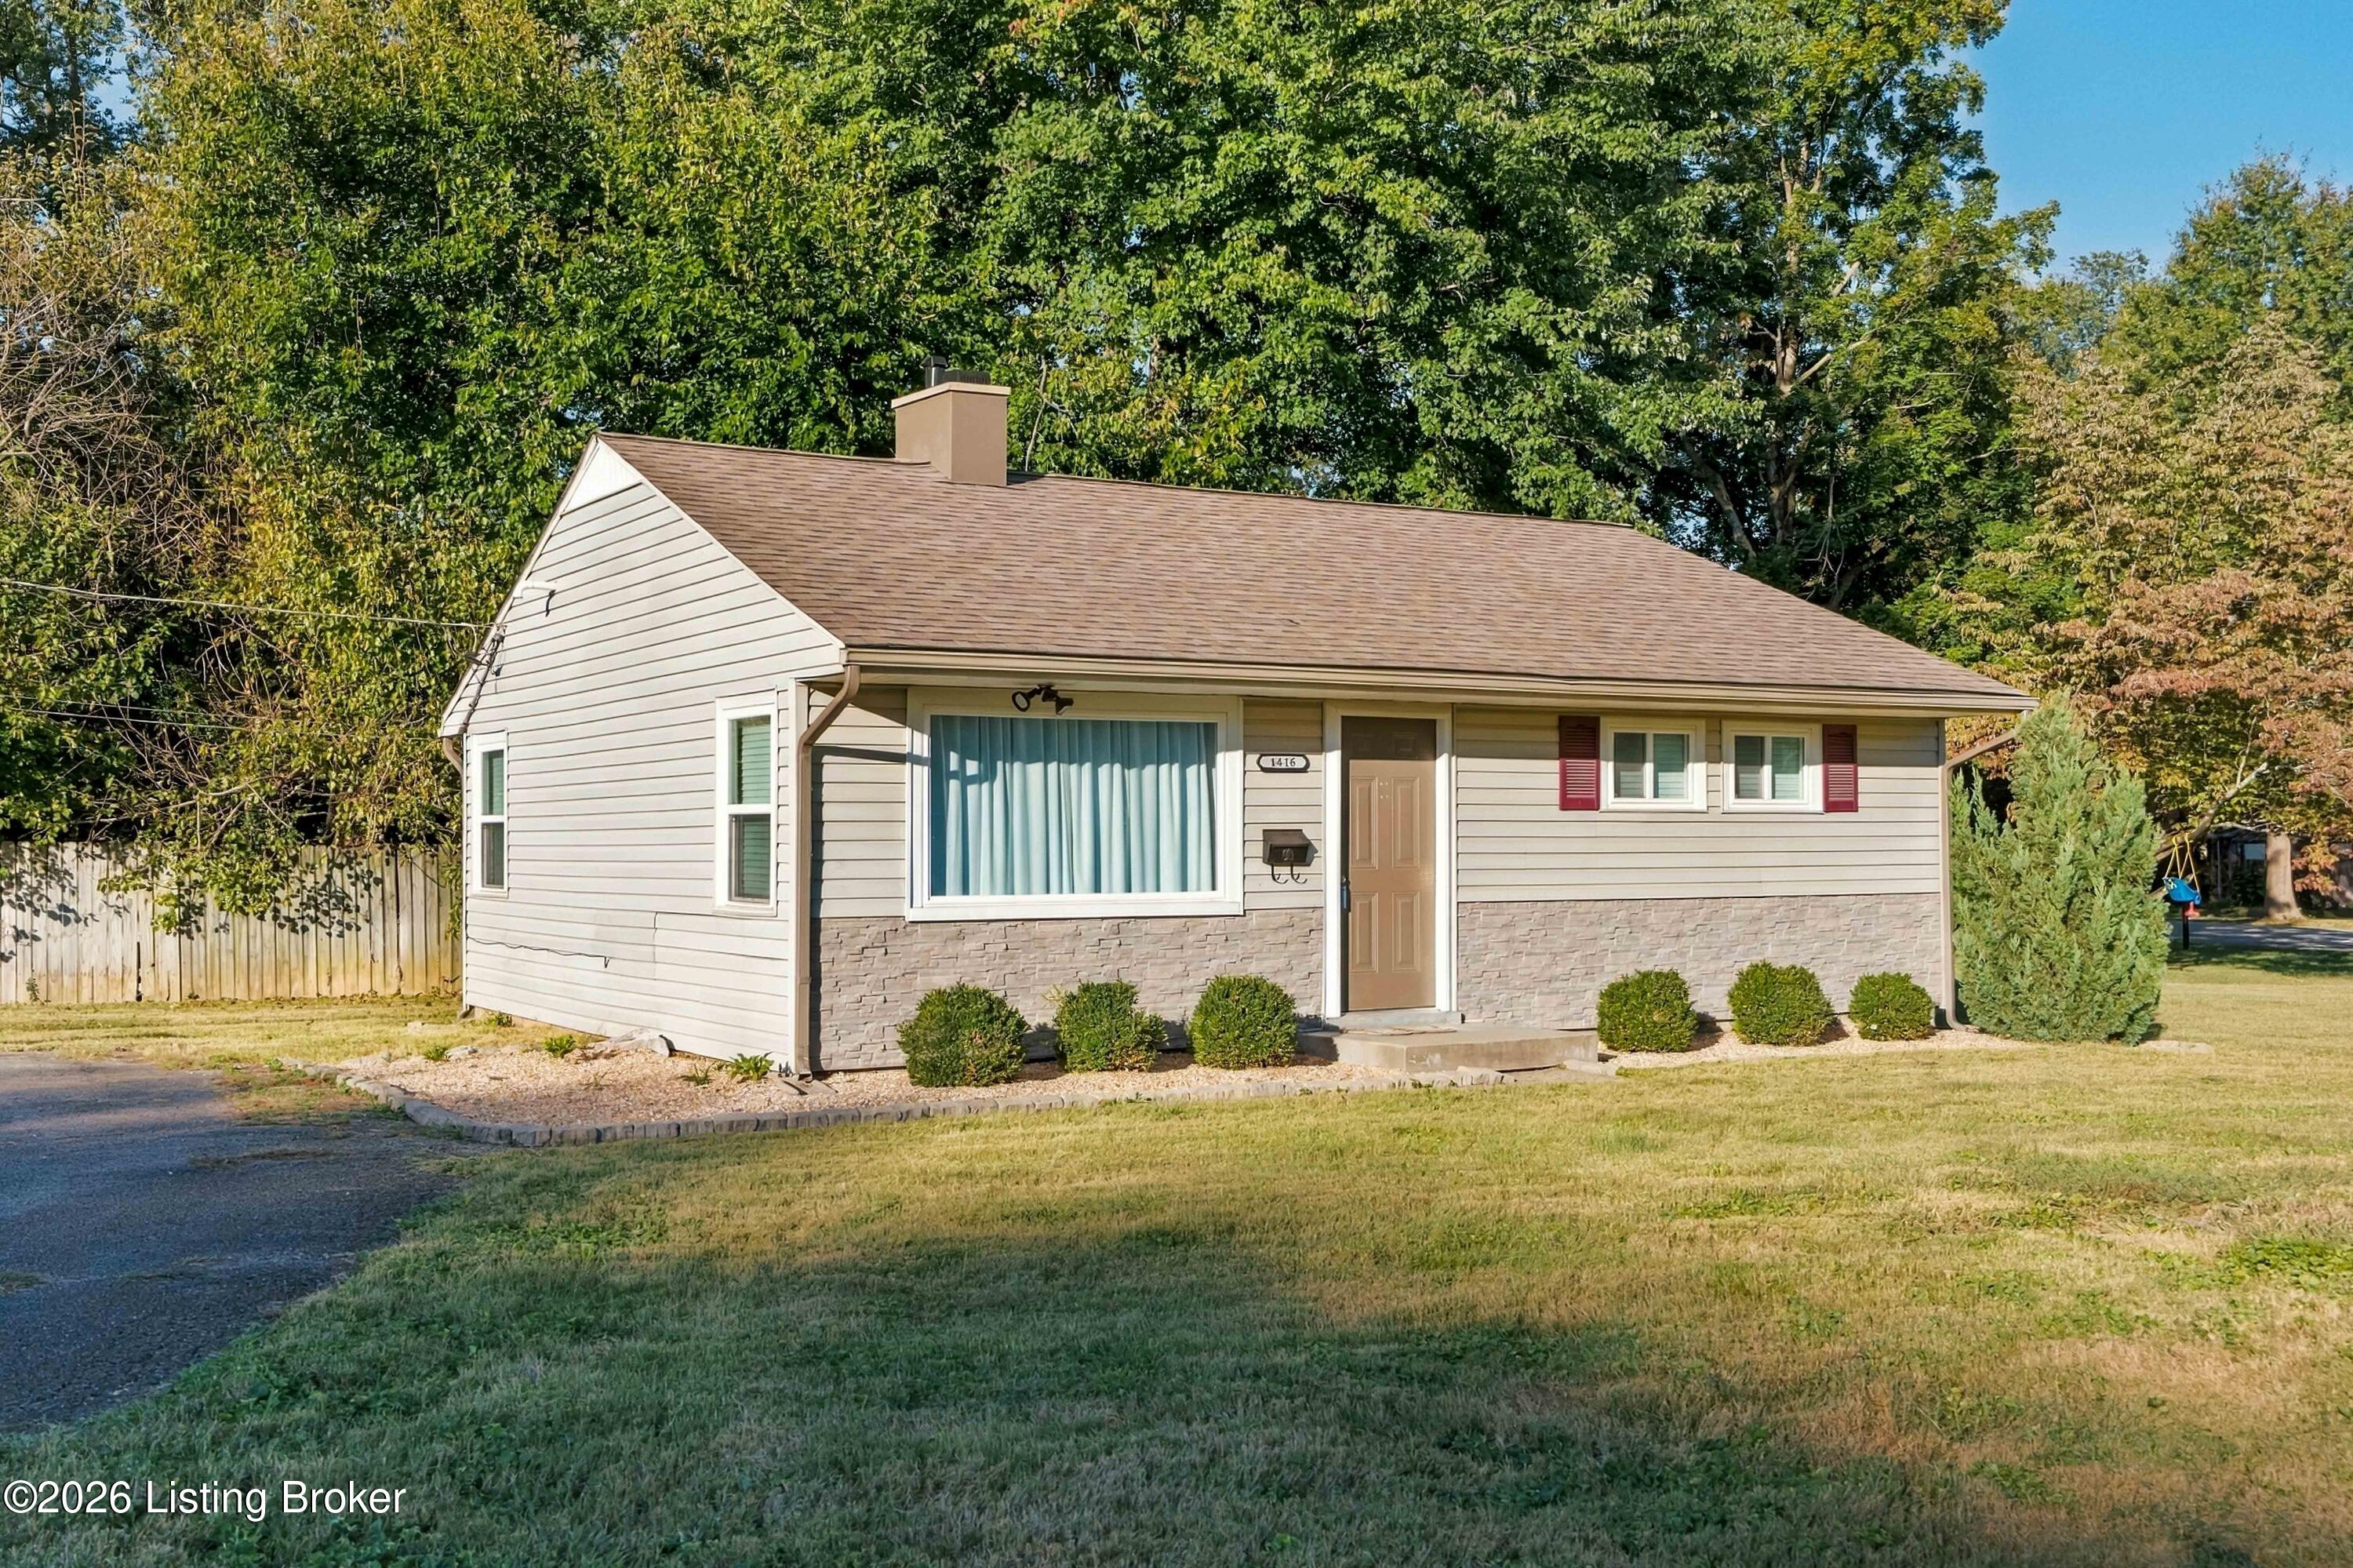
1416 Old Mill RdLyndon, KY 40242
Single Family Residence|Pending
2
Beds
1
Total Bath
1
Full Bath
768
SqFt
$286
/SqFt
1954
Built
Subdivision:
WHIPPS MILL VILLAGE
County:
Jefferson
Call Now: (502) 208-5820
Is this the listing for you? We can help make it yours.
(502) 208-5820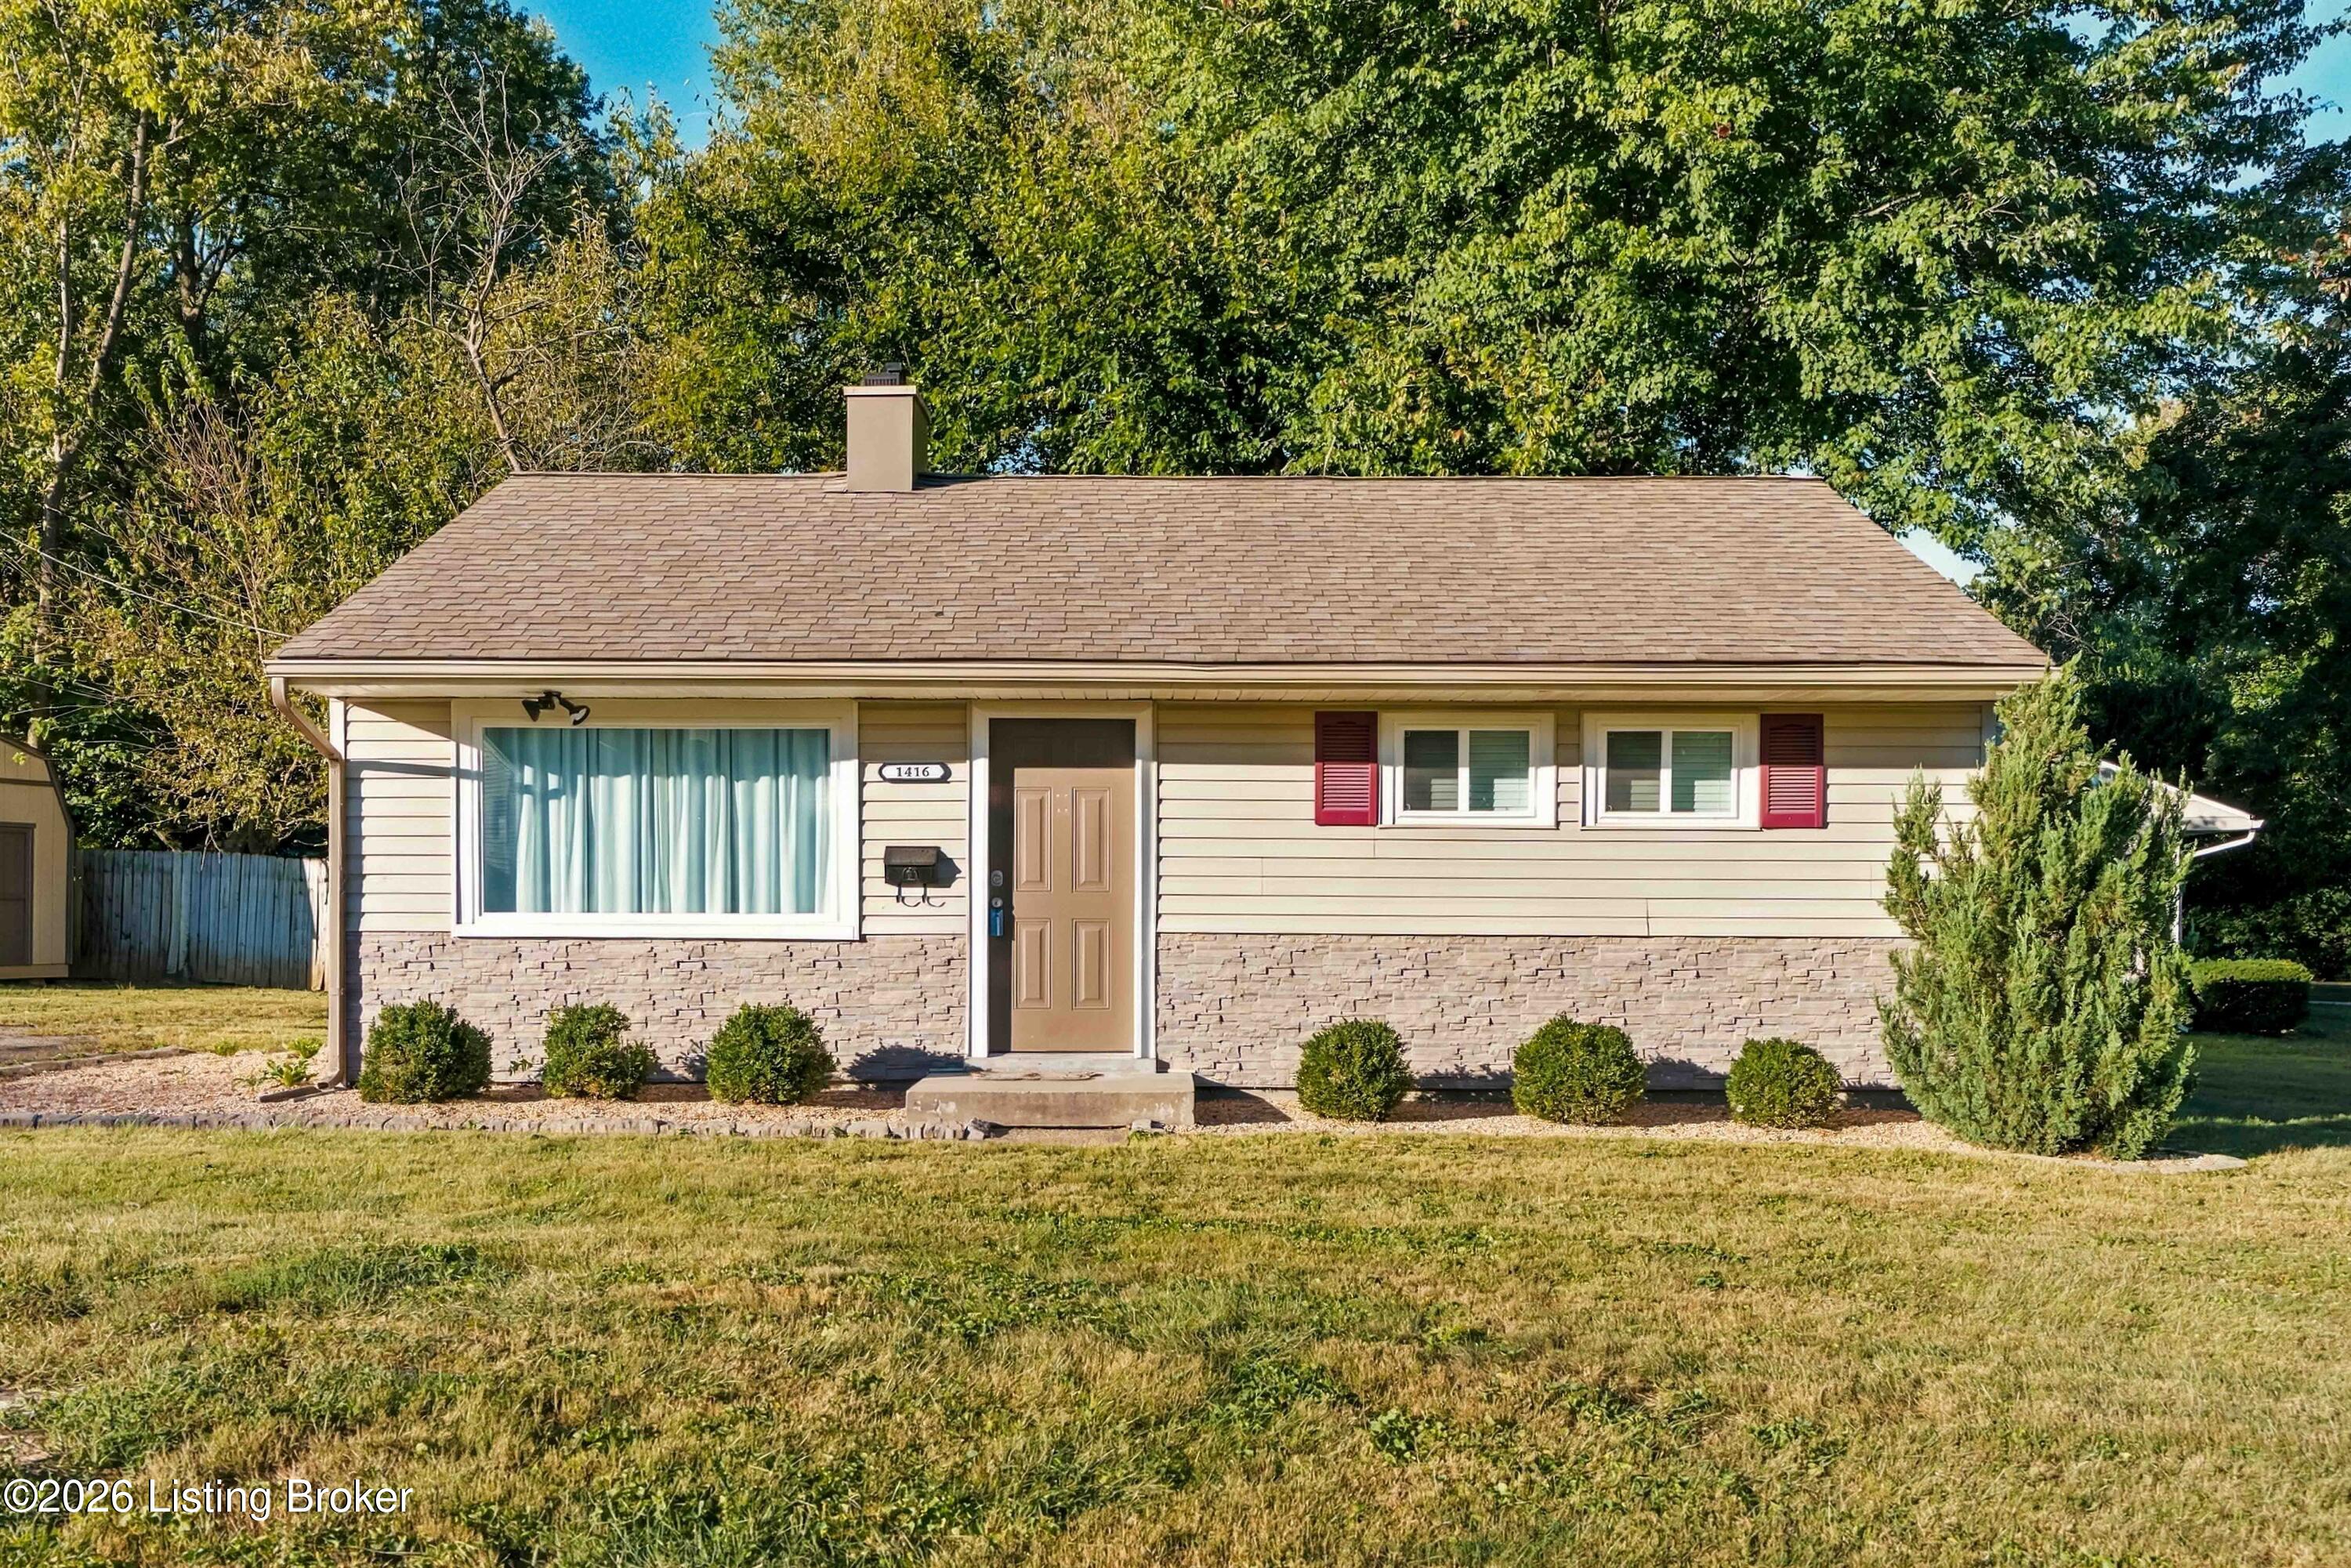
Save
Ask
Tour
Hide
Mortgage Calculator
Monthly Payment (Est.)
Enter an interest rate to see your estimated monthly payment.Calculator powered by Showcase IDX, a Constellation1 Company. Copyright ©2026 Information is deemed reliable but not guaranteed.
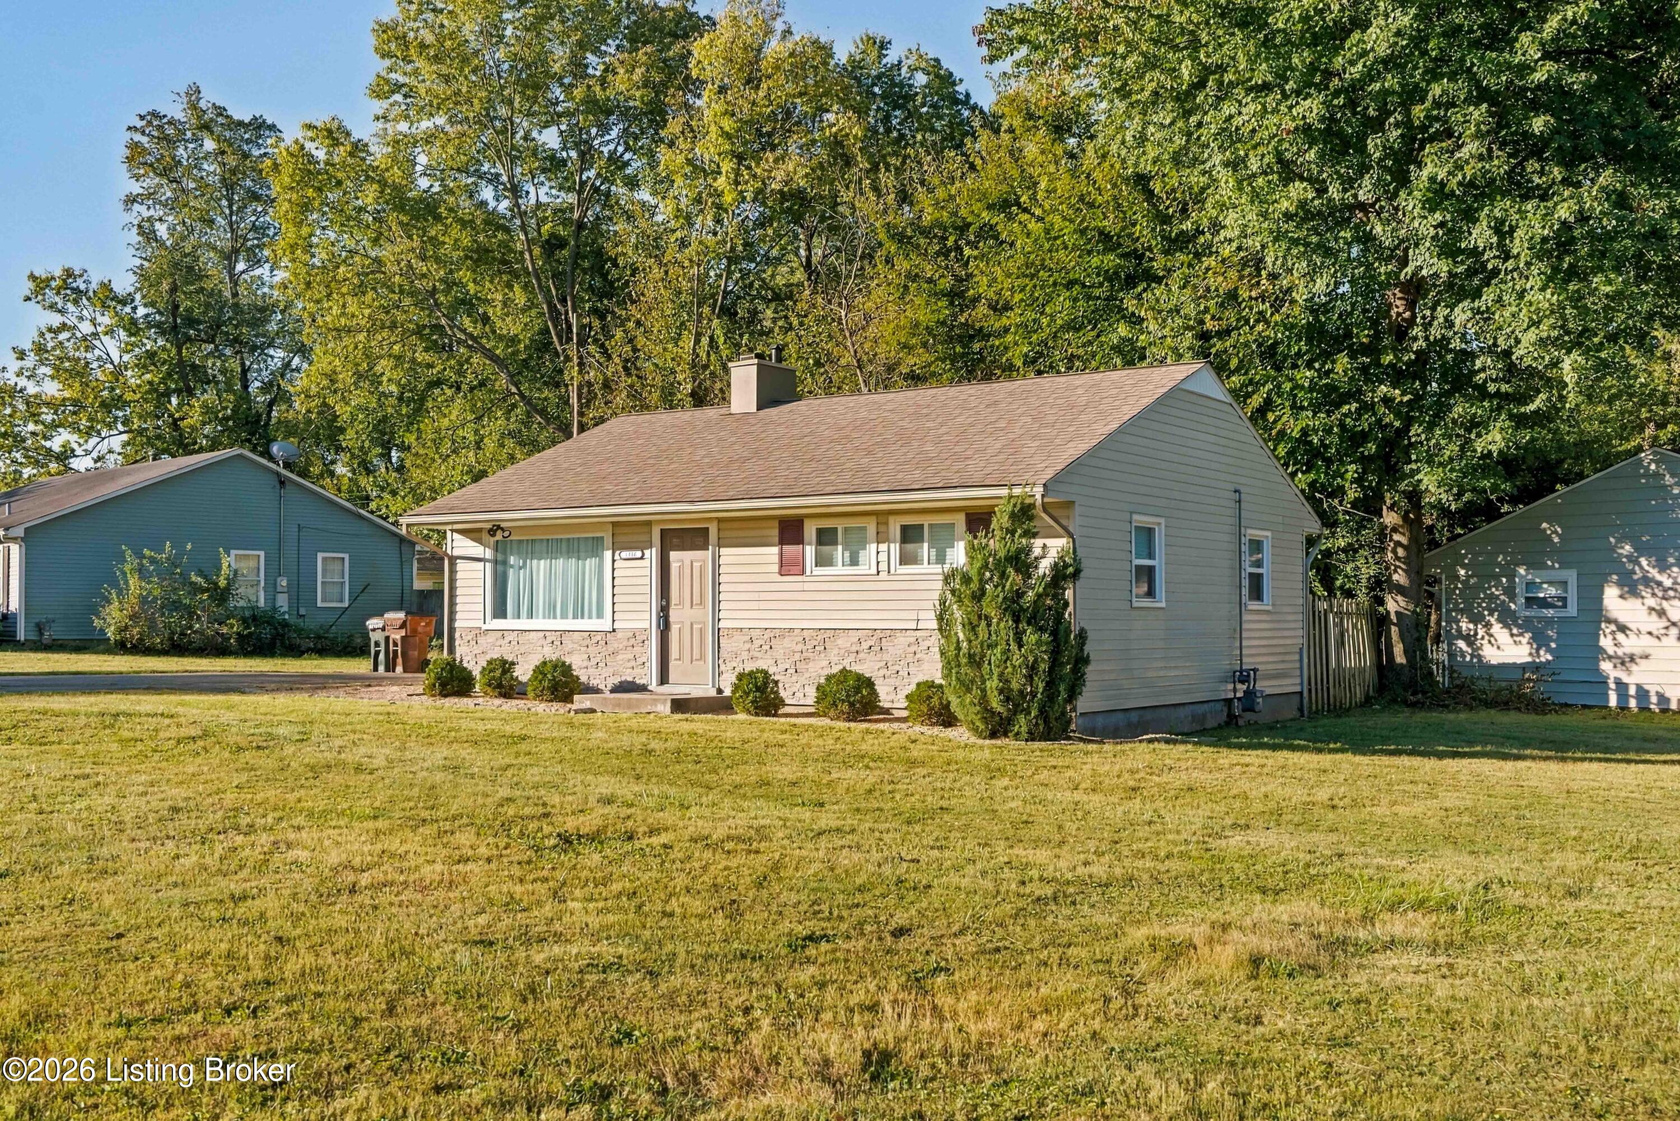
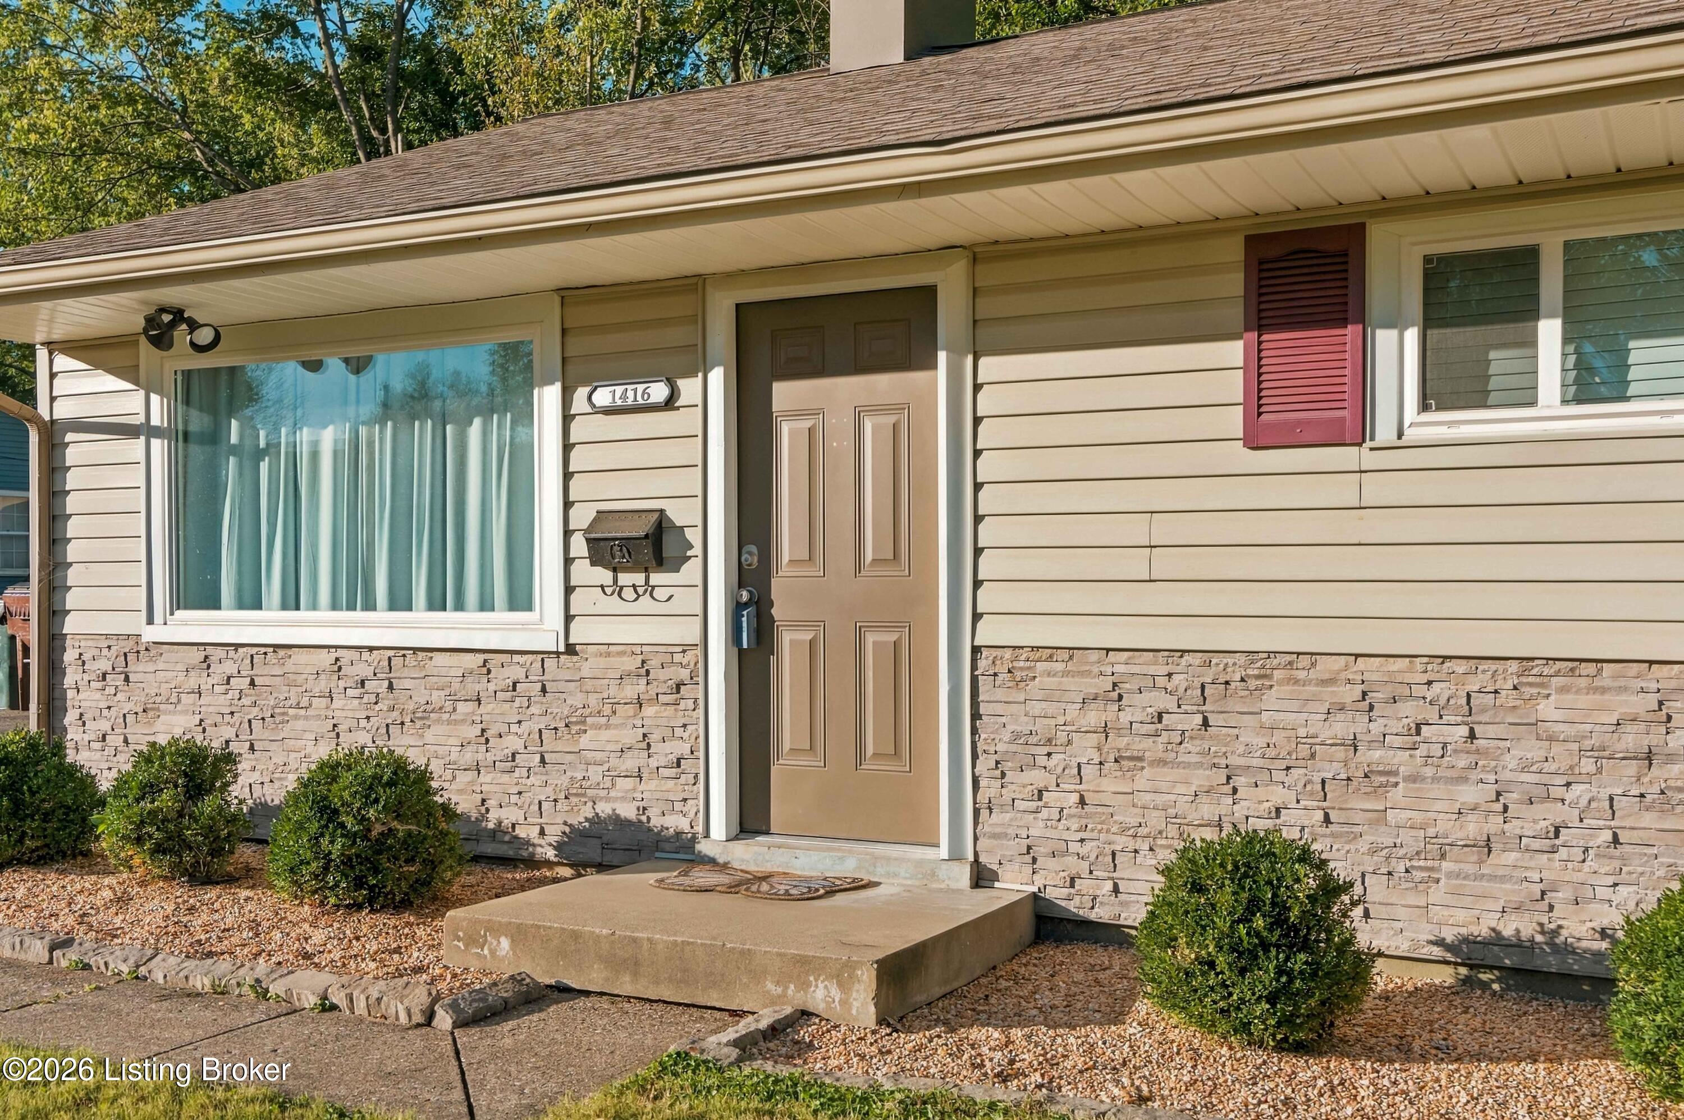
Welcome home to this beautifully updated 2 bedroom ranch that sits back on a large corner lot in the very convenient neighborhood of Whipps Mill Village. New roof, a/c and heat as of 2023! Freshly painted neutrally throughout along with new beautiful flooring, updated bathroom and gorgeous kitchen details! You will fall in love with the navy cabinets and stunning butcher block countertops. Also, you can enjoy a private back yard area and storage building too! This location is prime with fantastic access to so much. Only minutes to Watterson Expressway, Oxmoor Center, Mall St Matthews, Northeast YMCA, Paddocks Shops and much more. Schedule your showing today!
Save
Ask
Tour
Hide
Listing Snapshot
Price
$220,000
Days On Site
27 Days
Bedrooms
2
Inside Area (SqFt)
768 sqft
Total Baths
1
Full Baths
1
Partial Baths
N/A
Lot Size
0.29 Acres
Year Built
1954
MLS Number
1731144
Status
Pending
Property Tax
N/A
HOA/Condo/Coop Fees
N/A
Sq Ft Source
Other
Friends & Family
Recent Activity
| 2 weeks ago | Listing updated with changes from the MLS | |
| 2 weeks ago | Status changed to Pending | |
| 4 weeks ago | Price changed to $220,000 | |
| 4 weeks ago | Listing first seen on site |
General Features
Acres
0.29
Parking
Driveway
Property Sub Type
Single Family Residence
Sewer
Public Sewer
SqFt Above
768
SqFt Total
768
Style
Ranch
Utilities
Electricity Connected
Water Source
Public
Interior Features
Basement
NoneCrawl Space
Cooling
Central Air
Heating
Forced Air
Bedroom
Level - First
Dining Area
Level - First
Full Bathroom
Level - First
Kitchen
Level - First
Living Room
Level - First
Primary Bedroom
Level - FirstDescription - Spacious with two closets
Save
Ask
Tour
Hide
Exterior Features
Construction Details
Vinyl SidingBrick
Fencing
None
Lot Features
Corner Lot
Other Structures
Outbuilding
Roof
Shingle
Community Features
MLS Area
08-DglasHls/Hurstbrn/Mdltwn/Anchrg/StMatt
School District
Jefferson
Schools
School District
Jefferson
Elementary School
Unknown
Middle School
Unknown
High School
Unknown
Listing courtesy of Tamara Cecil of Realty Advanced

Listing information is provided by Participants of the APEX MLS. IDX information is provided exclusively for personal, non-commercial use, and may not be used for any purpose other than to identify prospective properties consumers may be interested in purchasing. Information is deemed reliable but not guaranteed. Copyright 2026, APEX MLS. All Rights Reserved.
Last checked: 2026-11-04 02:15 PM UTC
Listing information is provided by Participants of the APEX MLS. IDX information is provided exclusively for personal, non-commercial use, and may not be used for any purpose other than to identify prospective properties consumers may be interested in purchasing. Information is deemed reliable but not guaranteed. Copyright 2026, APEX MLS. All Rights Reserved.
Last checked: 2026-11-04 02:15 PM UTC
Neighborhood & Commute
Source: Walkscore
Disclosure: Community information and market data powered by Constellation Data Labs. Information is deemed reliable but not guaranteed.
Save
Ask
Tour
Hide
Did you know? You can invite friends and family to your search. They can join your search, rate and discuss listings with you.