Save
Ask
Tour
Hide
Share
$615,000
New Listing

227 Belden Trail
Louisville, KY 40245

For Sale|Single Family Residence|Active
5
Beds
5
Total Baths
4
Full Baths
1
Partial Bath
4,335
SqFt
$142
/SqFt
2020
Built
Subdivision:
WYNDOVER HILLS
County:
Jefferson
Call Now: (502) 208-5820
Is this the listing for you? We can help make it yours.
(502) 208-5820
Upcoming Open Houses
Sun, Oct 11, 2:00 PM - 4:00 PM
227 Belden Trail227 Belden Trail227 Belden Trail227 Belden Trail
Save
Ask
Tour
Hide
Share

Mortgage Calculator

Monthly Payment (Est.)

Enter an interest rate to see your estimated monthly payment.
Calculator powered by Showcase IDX, a Constellation1 Company. Copyright ©2026 Information is deemed reliable but not guaranteed.

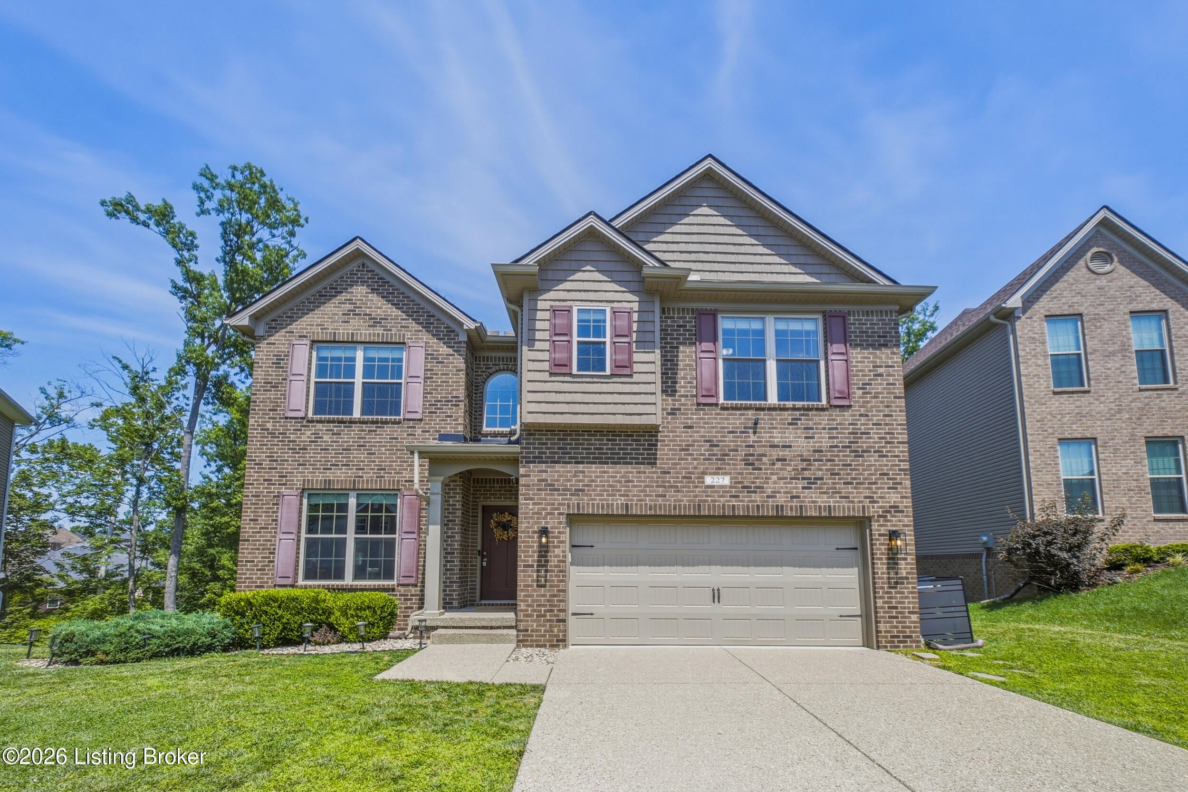
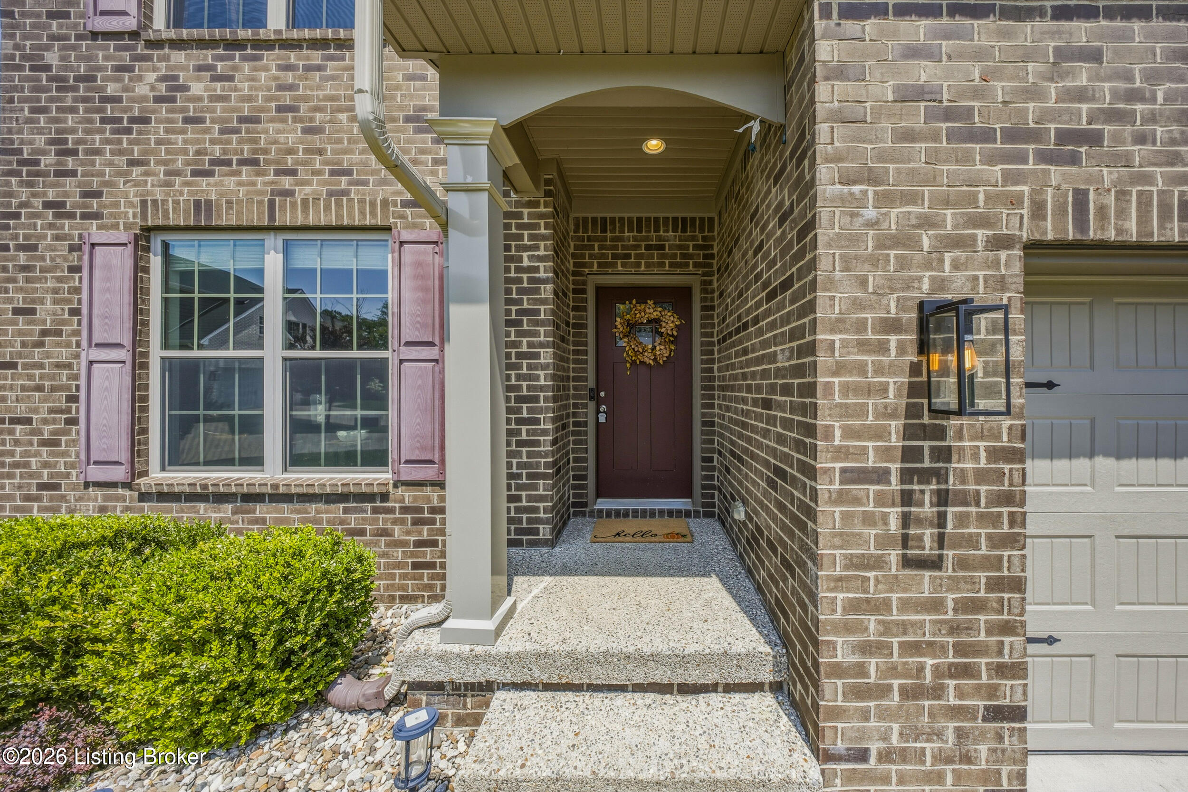
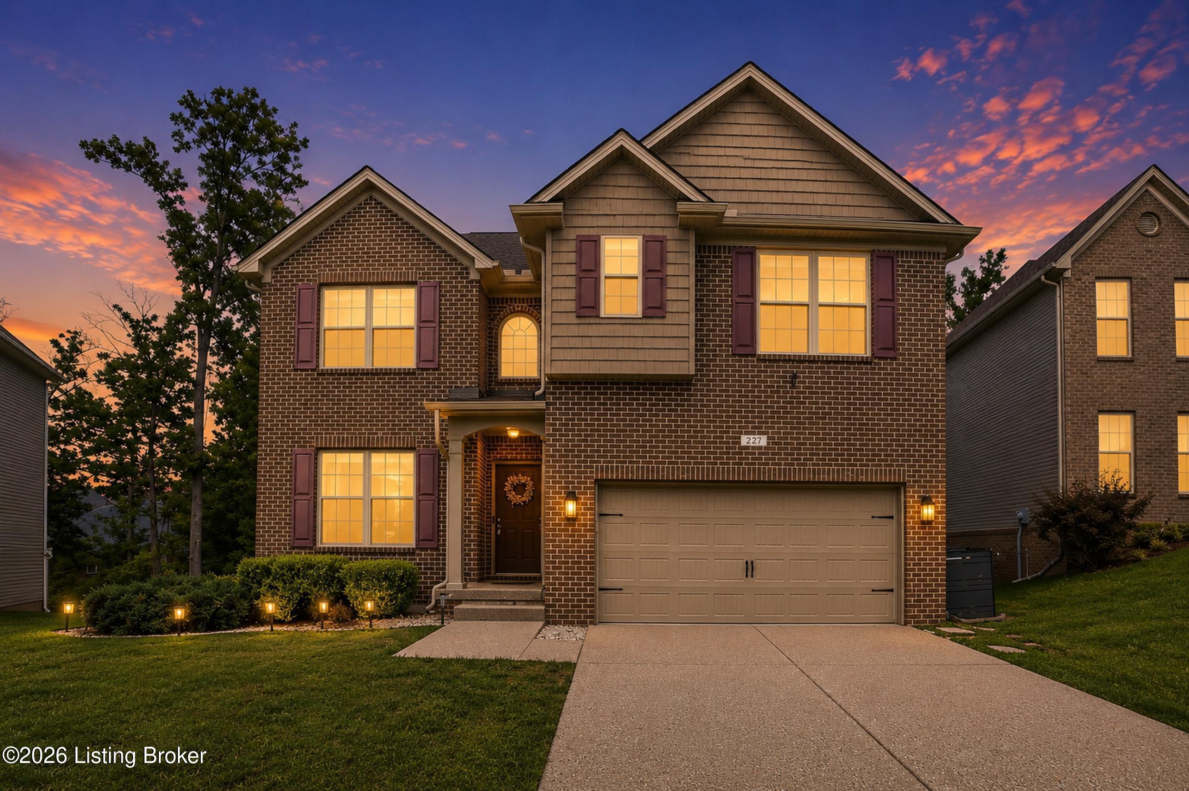
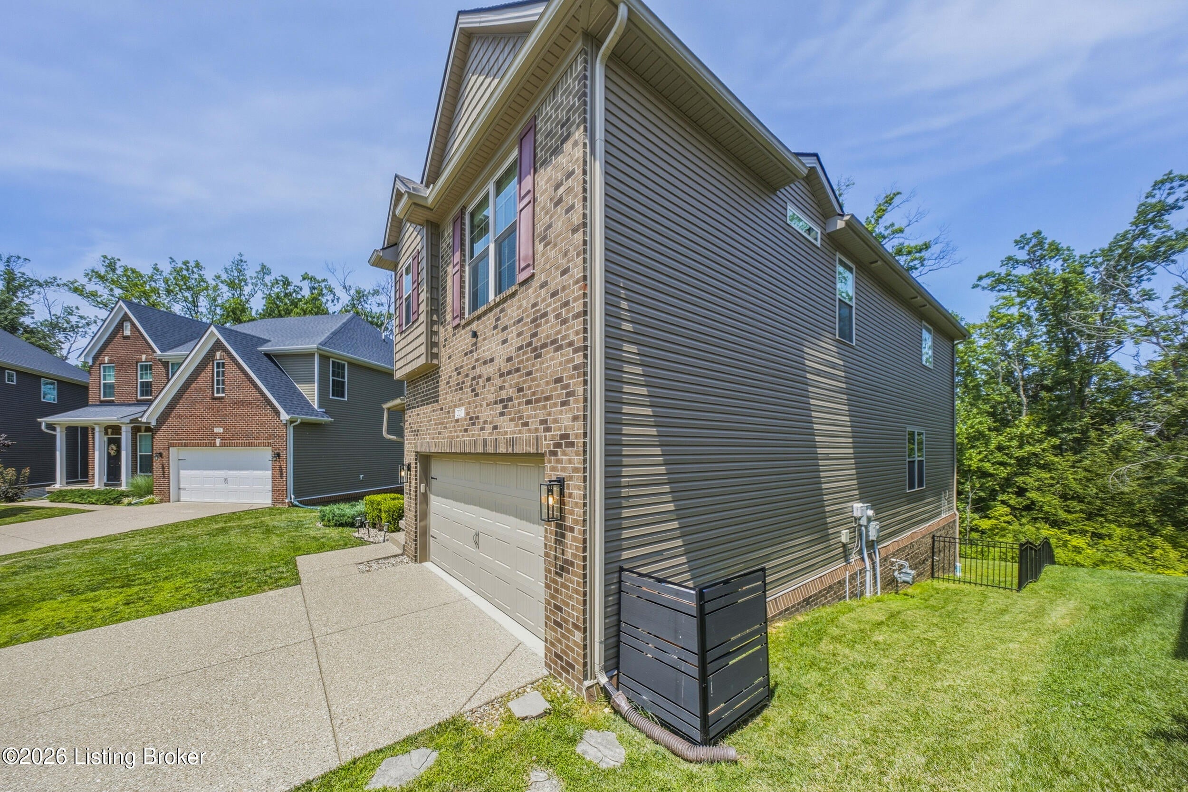
Spacious 5-bedroom, 4.5-bath home with a 2-car garage in Wyndover Hills, offering a versatile layout with multiple living spaces. The finished walkout basement features a second full kitchen, full bath, family room, and bonus room, providing flexible options for separate living quarters , entertaining, or guest space. The main level includes a bedroom, formal dining room, spacious living room, and kitchen with granite countertops, oversized island, and pantry. Upstairs, the primary suite features a sitting area, private covered deck, and spacious bath, plus three additional bedrooms and laundry. Enjoy three outdoor living areas: a main-level deck, covered deck off the primary suite, and covered patio off the walkout basement. Situated on a fenced cul-de-sac lot backing to a tree line.

Save
Ask
Tour
Hide
Share
Listing Snapshot
Price 
$615,000
Days On Site 
0 Days
Bedrooms 
5
Inside Area (SqFt) 
4,335 sqft
Total Baths 
5
Full Baths 
4
Partial Baths 
1
Lot Size 
0.19 Acres
Year Built 
2020
MLS® Number 
1731106
Status 
Active
Property Tax 
N/A
HOA/Condo/Coop Fees 
$615
Sq Ft Source 
Other
Friends & Family
Recent Activity
10 hours agoListing first seen on site
10 hours agoListing updated with changes from the MLS®
General Features
Acres 
0.19
Garage 
Yes
Garage Spaces 
2
Parking 
Driveway
Property Sub Type 
Single Family Residence
Sewer 
Public Sewer
SqFt Above 
3185
SqFt Below 
1150
SqFt Total 
3185
Utilities 
Natural Gas AvailableElectricity Connected
Water Source 
Public
Interior Features
Cooling 
Central Air
Heating 
Forced AirNatural Gas
Bedroom 
Level - Second
Dining Room 
Level - First
Family Room 
Level - Basement
Full Bathroom 
Level - SecondDescription - Jack & Jill
Half Bathroom 
Level - First
Kitchen 
Level - Basement
Laundry 
Level - Second
Living Room 
Level - First
Office 
Level - Basement
Primary Bathroom 
Level - Second
Primary Bedroom 
Level - SecondDescription - Includes Sitting Area
Save
Ask
Tour
Hide
Share
Exterior Features
Construction Details 
Vinyl SidingBrick Veneer
Exterior 
Balcony
Fencing 
FencedFull
Lot Features 
Cul-De-Sac
Patio And Porch 
DeckPatio
Roof 
Shingle
Community Features
Association Fee 
$615.0
MLS Area 
08-DglasHls/Hurstbrn/Mdltwn/Anchrg/StMatt
School District 
Jefferson
Schools
School District
Jefferson
Elementary School
Unknown
Middle School
Unknown
High School
Unknown
Listing courtesy of Miriam C Castano Reyes of ZHomes Real Estate


Listing information is provided by Participants of the APEX MLS. IDX information is provided exclusively for personal, non-commercial use, and may not be used for any purpose other than to identify prospective properties consumers may be interested in purchasing. Information is deemed reliable but not guaranteed. Copyright 2026, APEX MLS. All Rights Reserved.
Last checked: 2026-10-07 10:15 AM UTC

Neighborhood & Commute
Source: Walkscore
Disclosure: Community information and market data powered by Constellation Data Labs. Information is deemed reliable but not guaranteed.
Save
Ask
Tour
Hide
Share
Scroll to Top