Save
Ask
Tour
Hide
Share
$405,000
New Listing

3412 Stony Farm Dr
Louisville, KY 40299

For Sale|Single Family Residence|Active
3
Beds
3
Total Baths
2
Full Baths
1
Partial Bath
1,866
SqFt
$217
/SqFt
2015
Built
Subdivision:
STONY FARM THE ESTATES
County:
Jefferson
Call Now: (502) 208-5820
Is this the listing for you? We can help make it yours.
(502) 208-5820
3412 Stony Farm Dr3412 Stony Farm Dr3412 Stony Farm Dr3412 Stony Farm Dr
Save
Ask
Tour
Hide
Share

Mortgage Calculator

Monthly Payment (Est.)

Enter an interest rate to see your estimated monthly payment.
Calculator powered by Showcase IDX, a Constellation1 Company. Copyright ©2026 Information is deemed reliable but not guaranteed.

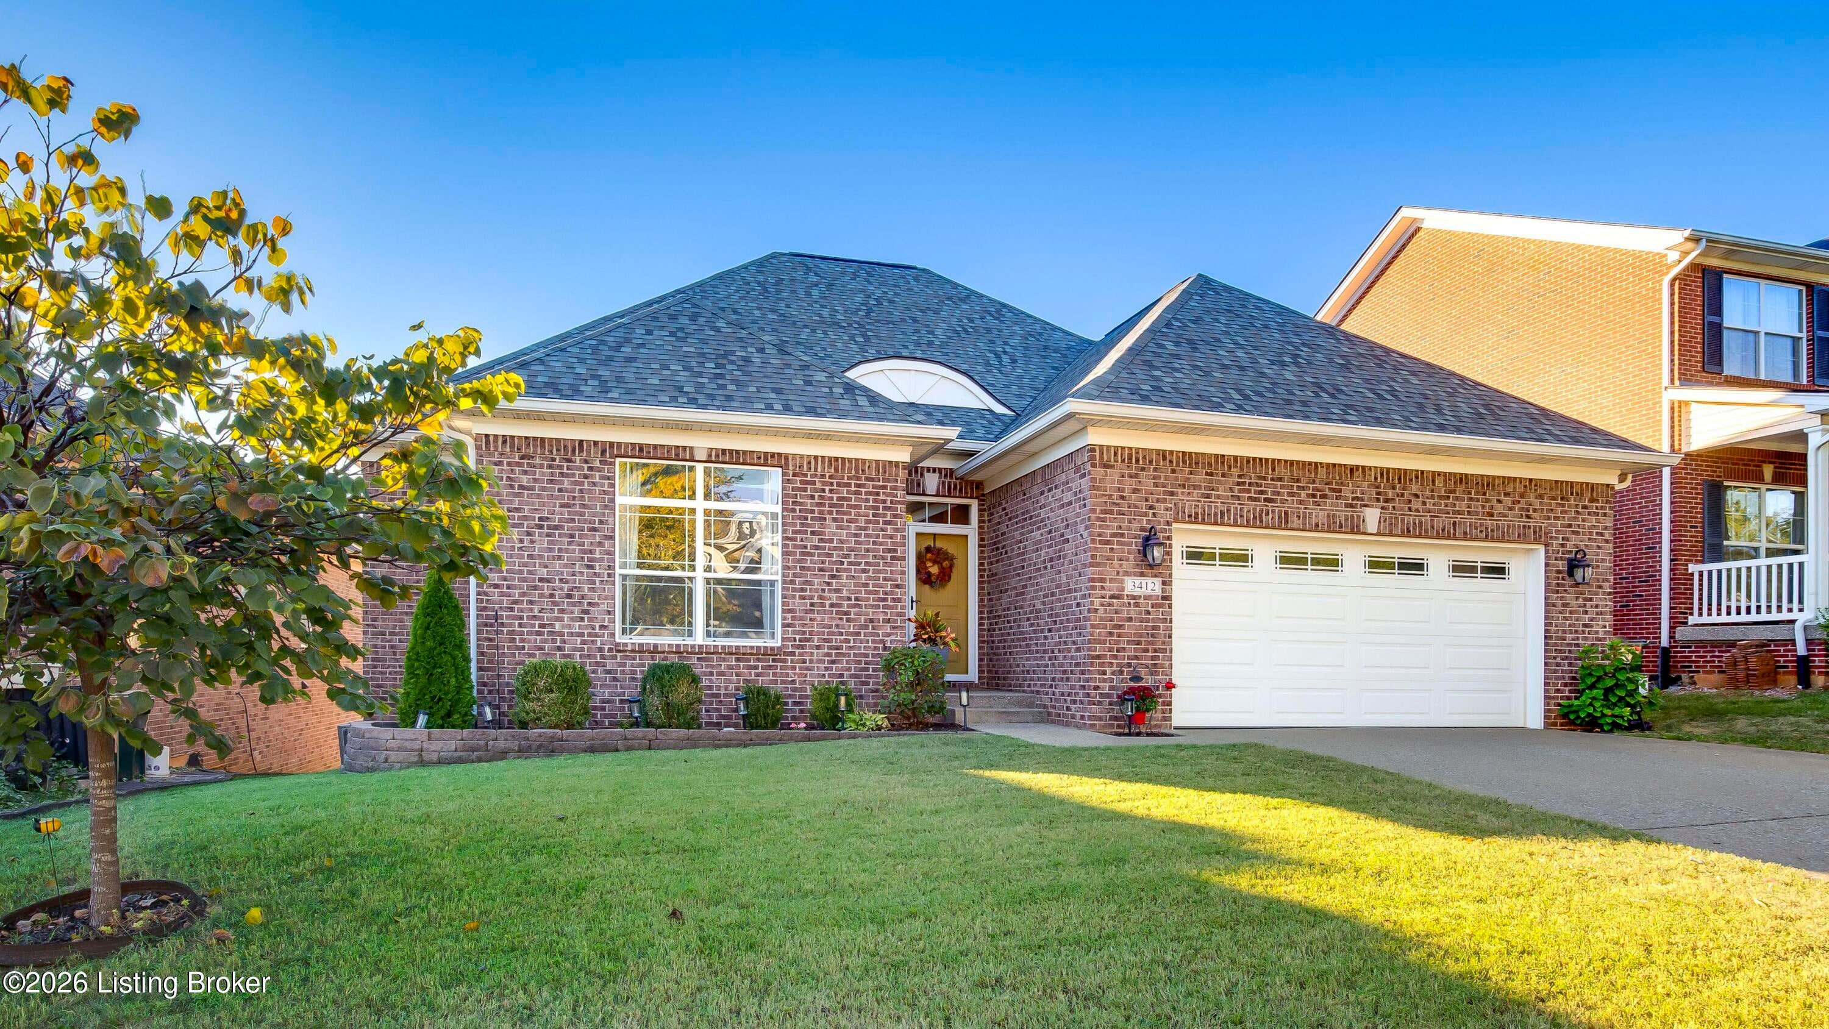
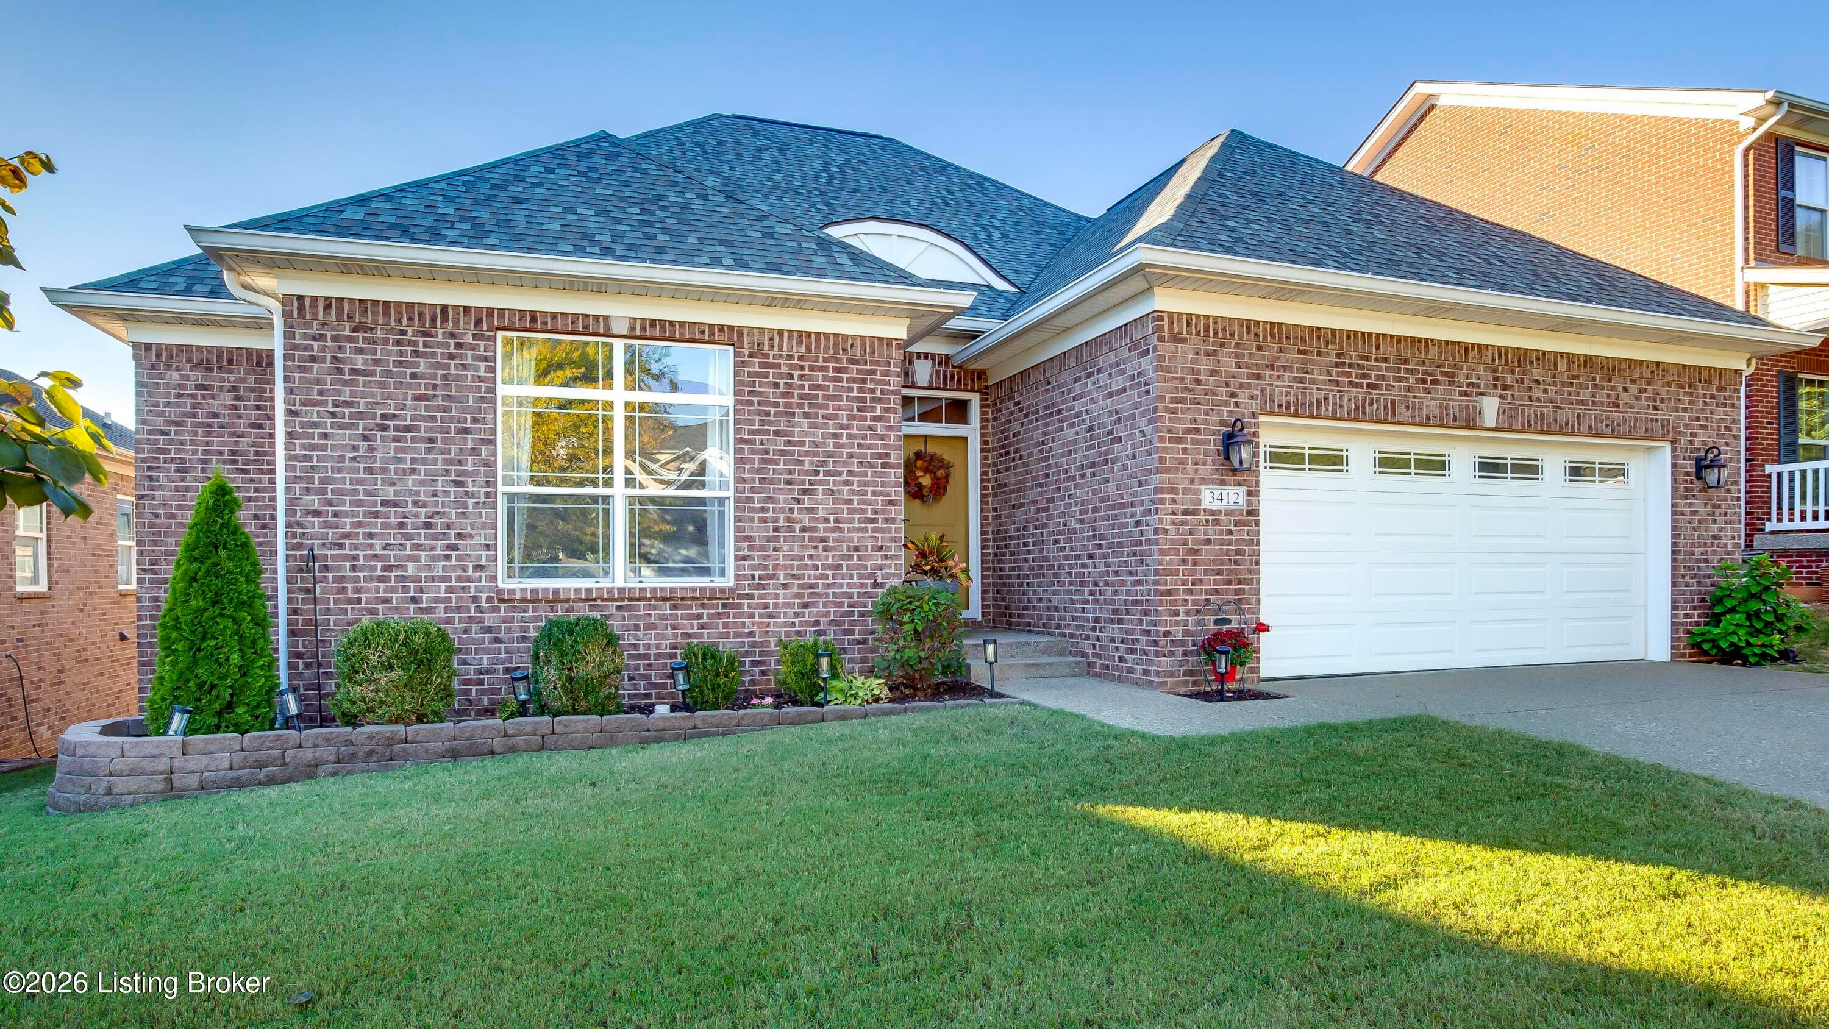
Ranch! All 1st Floor Living! Don't miss this very well-maintained 3-bedroom, 2.5-bath home in Stony Farms! Built in 2015, ranch offers approx. 1,866 sq ft of main-level living with 10-ft ceilings throughout. The open living room with gas fireplace flows into a kitchen with granite counters, stainless appliances, a center island with seating, and a pantry, plus a dining area with rear views. Primary suite features a tray ceiling, large walk-in closet, and spacious bath. Two additional bedrooms share a Jack & Jill full bath. There is a convenient laundry/mudroom by the attached 2-car garage. The unfinished walkout basement (approx. 1,866 sq ft) is ready for your imagination. It is framed into 3 living areas and has an egress window for that future 4th Bedroom. It also has a covered patio access. Enjoy outdoor living on the covered patio and fully fenced backyard in Jeffersontown's Stony Farms.

Save
Ask
Tour
Hide
Share
Listing Snapshot
Price 
$405,000
Days On Site 
0 Days
Bedrooms 
3
Inside Area (SqFt) 
1,866 sqft
Total Baths 
3
Full Baths 
2
Partial Baths 
1
Lot Size 
0.15 Acres
Year Built 
2015
MLS® Number 
1731097
Status 
Active
Property Tax 
N/A
HOA/Condo/Coop Fees 
$450
Sq Ft Source 
N/A
Friends & Family
Recent Activity
6 hours agoListing first seen on site
6 hours agoListing updated with changes from the MLS®
General Features
Acres 
0.15
Attached Garage 
Yes
Garage 
Yes
Garage Spaces 
2
Parking 
Attached
Property Sub Type 
Single Family Residence
Sewer 
Public Sewer
SqFt Above 
1866
SqFt Total 
1866
Style 
Ranch
Utilities 
Natural Gas AvailableElectricity Connected
Water Source 
Public
Interior Features
Basement 
Unfinished
Cooling 
Central Air
Fireplace 
Yes
Fireplaces 
1
Heating 
Forced AirNatural Gas
Bedroom 
Dimensions - 11.00x17.00Level - FirstDescription - double closet; Jack & Jill
Dining Room 
Dimensions - 11.00x11.00Level - FirstDescription - view to rear
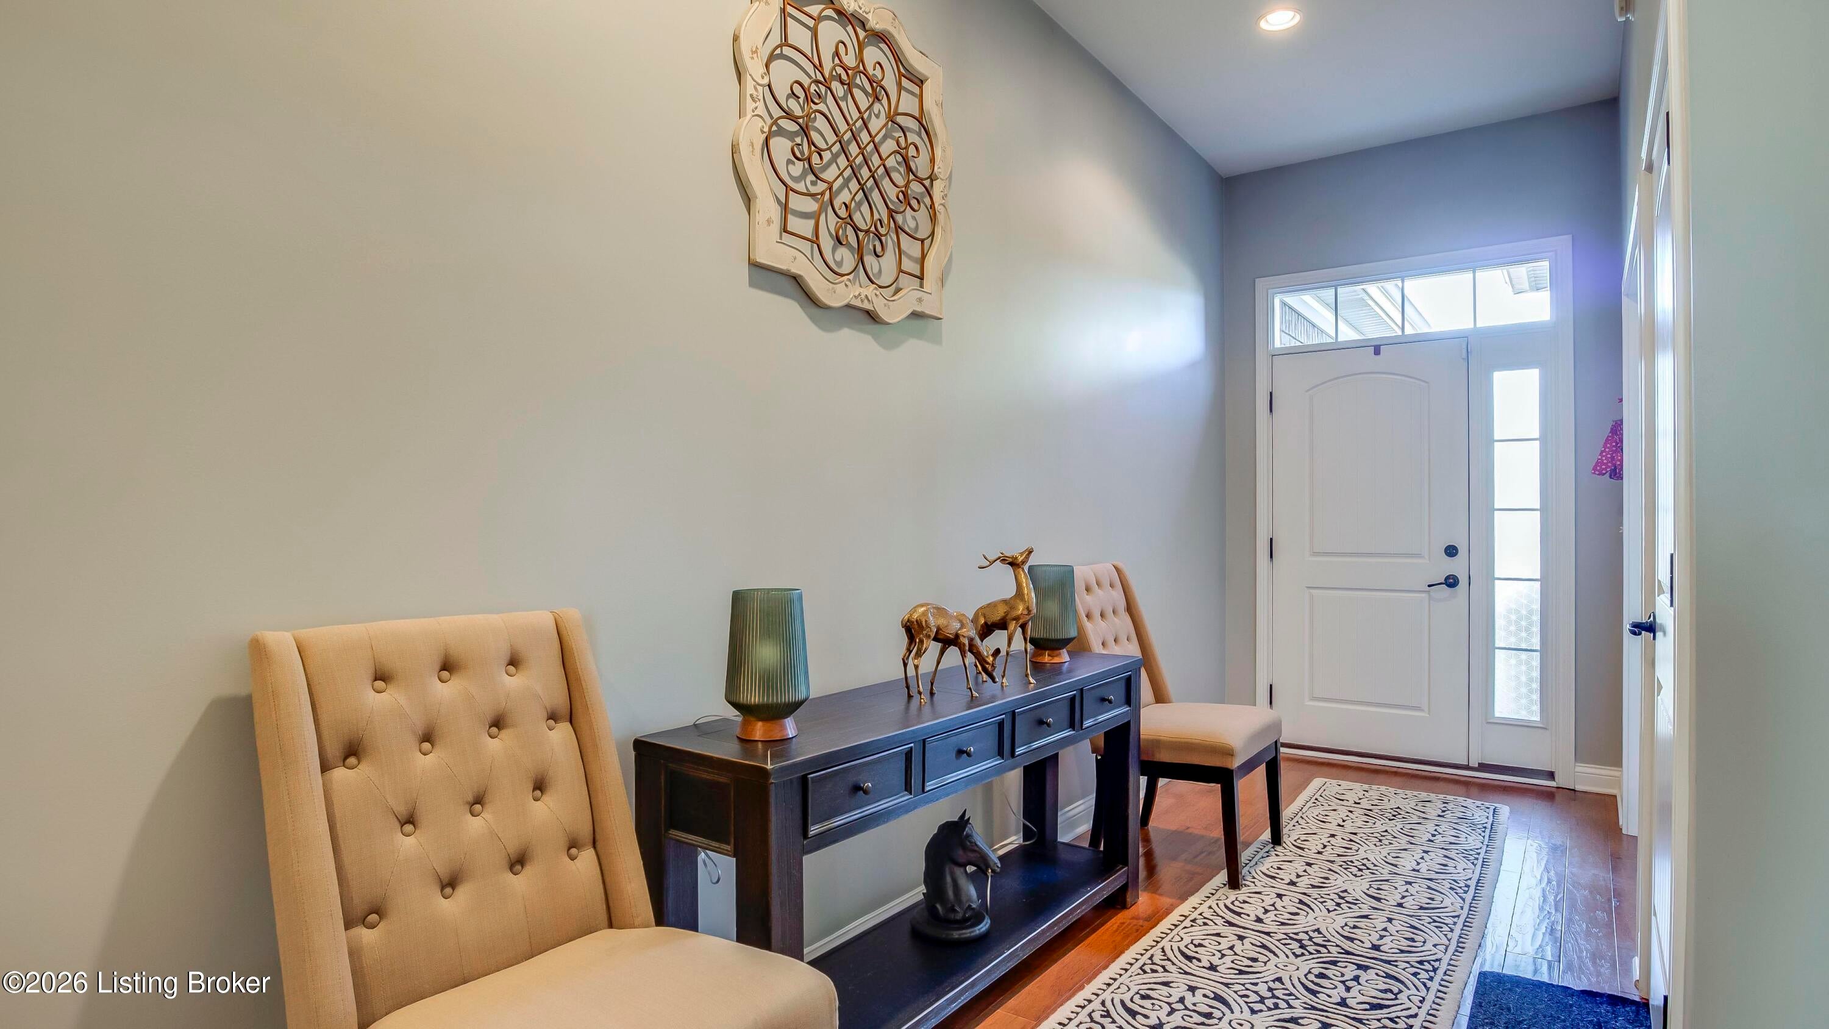
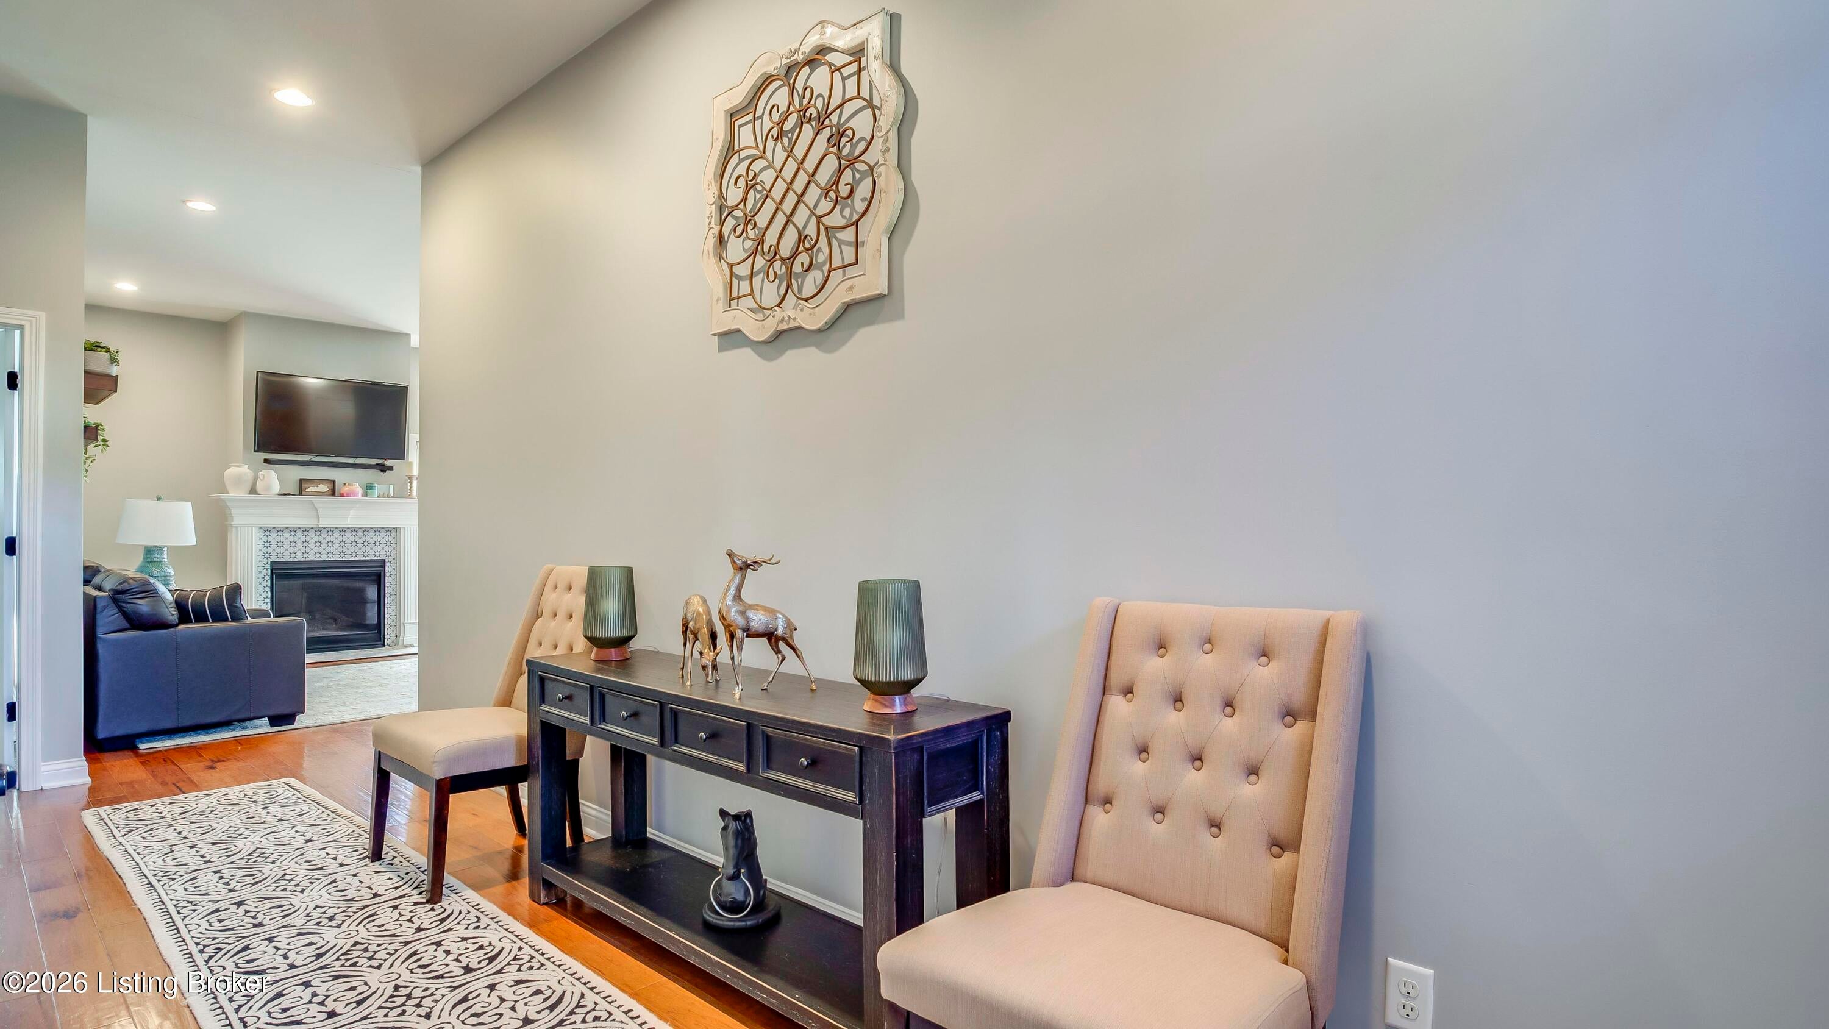
Foyer 
Dimensions - 6.00x11.00Level - FirstDescription - 10-ft ceilings on 1st floor
Full Bathroom 
Dimensions - 5.00x10.00Level - FirstDescription - Jack & Jill
Half Bathroom 
Dimensions - 5.00x6.00Level - First
Kitchen 
Dimensions - 12.00x13.00Level - FirstDescription - pantry
Laundry 
Dimensions - 6.00x6.00Level - FirstDescription - mudroom by garage
Living Room 
Dimensions - 14.00x17.00Level - FirstDescription - gas fireplace; double closet; open to kitchen
Primary Bathroom 
Dimensions - 6.00x17.00Level - First
Primary Bedroom 
Dimensions - 14.00x14.00Level - FirstDescription - tray ceiling; large walk-in
Save
Ask
Tour
Hide
Share
Exterior Features
Construction Details 
Vinyl SidingBrick Veneer
Fencing 
FencedFull
Lot Features 
Cleared
Patio And Porch 
DeckPatio
Roof 
Shingle
Community Features
Association Fee 
$450.0
MLS Area 
07-FernCreek/Hikes Point/Jeffersontown
School District 
Jefferson
Schools
School District
Jefferson
Elementary School
Unknown
Middle School
Unknown
High School
Unknown
Listing courtesy of Phil Moffett of Edelen & Edelen REALTORS


Listing information is provided by Participants of the APEX MLS. IDX information is provided exclusively for personal, non-commercial use, and may not be used for any purpose other than to identify prospective properties consumers may be interested in purchasing. Information is deemed reliable but not guaranteed. Copyright 2026, APEX MLS. All Rights Reserved.
Last checked: 2026-10-07 04:42 AM UTC

Neighborhood & Commute
Source: Walkscore
Disclosure: Community information and market data powered by Constellation Data Labs. Information is deemed reliable but not guaranteed.
Save
Ask
Tour
Hide
Share
Scroll to Top