
Save
Ask
Tour
Hide
$239,000
New Listing
788 Tecumseh DrShepherdsville, KY 40165
For Sale|Single Family Residence|Active
3
Beds
2
Total Baths
2
Full Baths
1,143
SqFt
$209
/SqFt
2006
Built
Subdivision:
BEECHWOOD ESTATES
County:
Bullitt
Call Now: (502) 208-5820
Is this the listing for you? We can help make it yours.
(502) 208-5820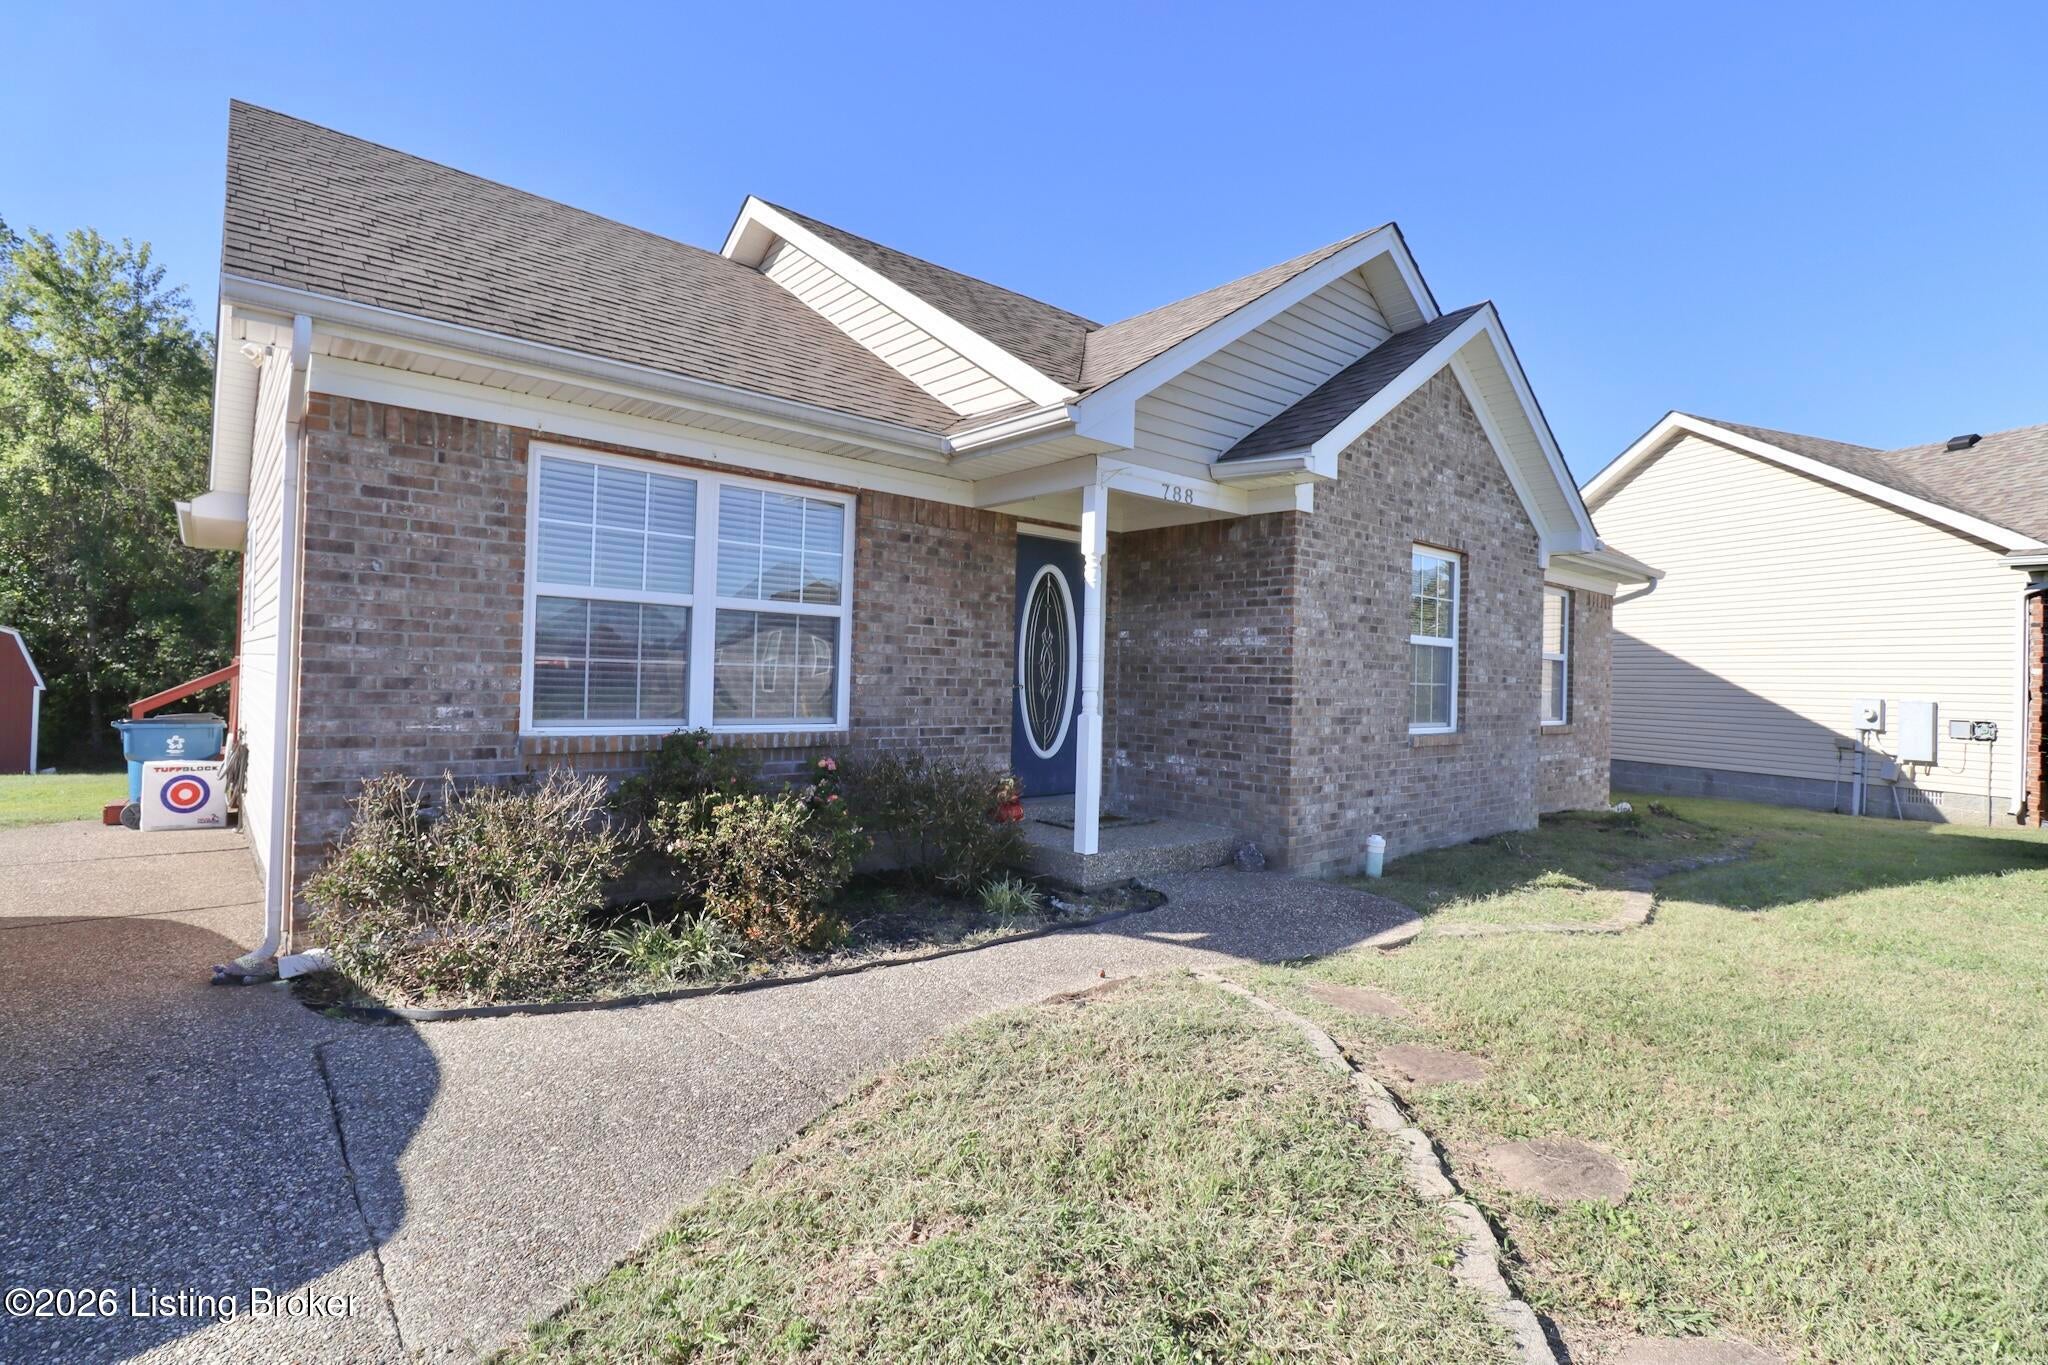
Save
Ask
Tour
Hide
Mortgage Calculator
Monthly Payment (Est.)
Enter an interest rate to see your estimated monthly payment.Calculator powered by Showcase IDX, a Constellation1 Company. Copyright ©2026 Information is deemed reliable but not guaranteed.
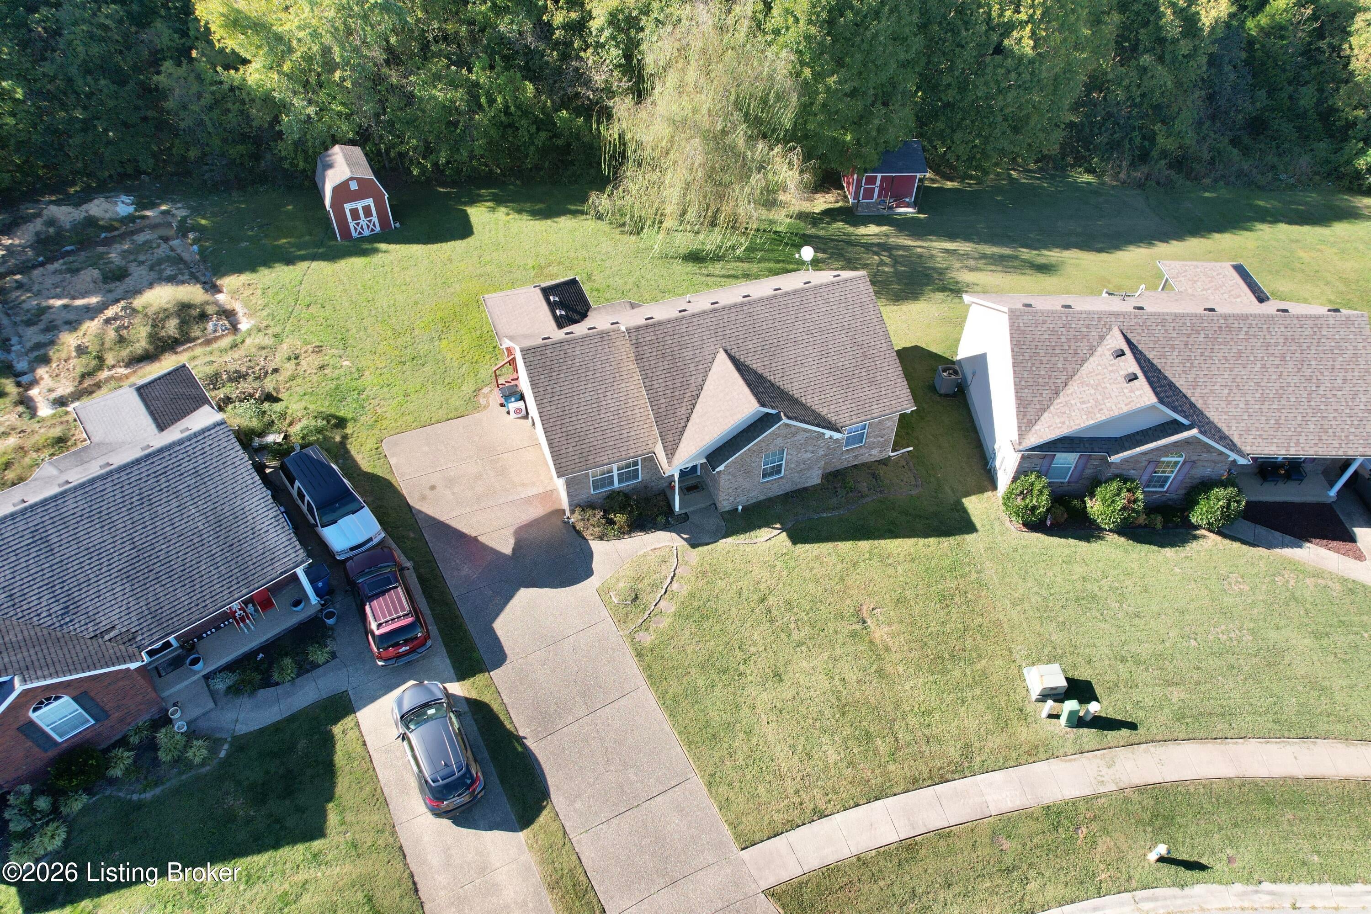
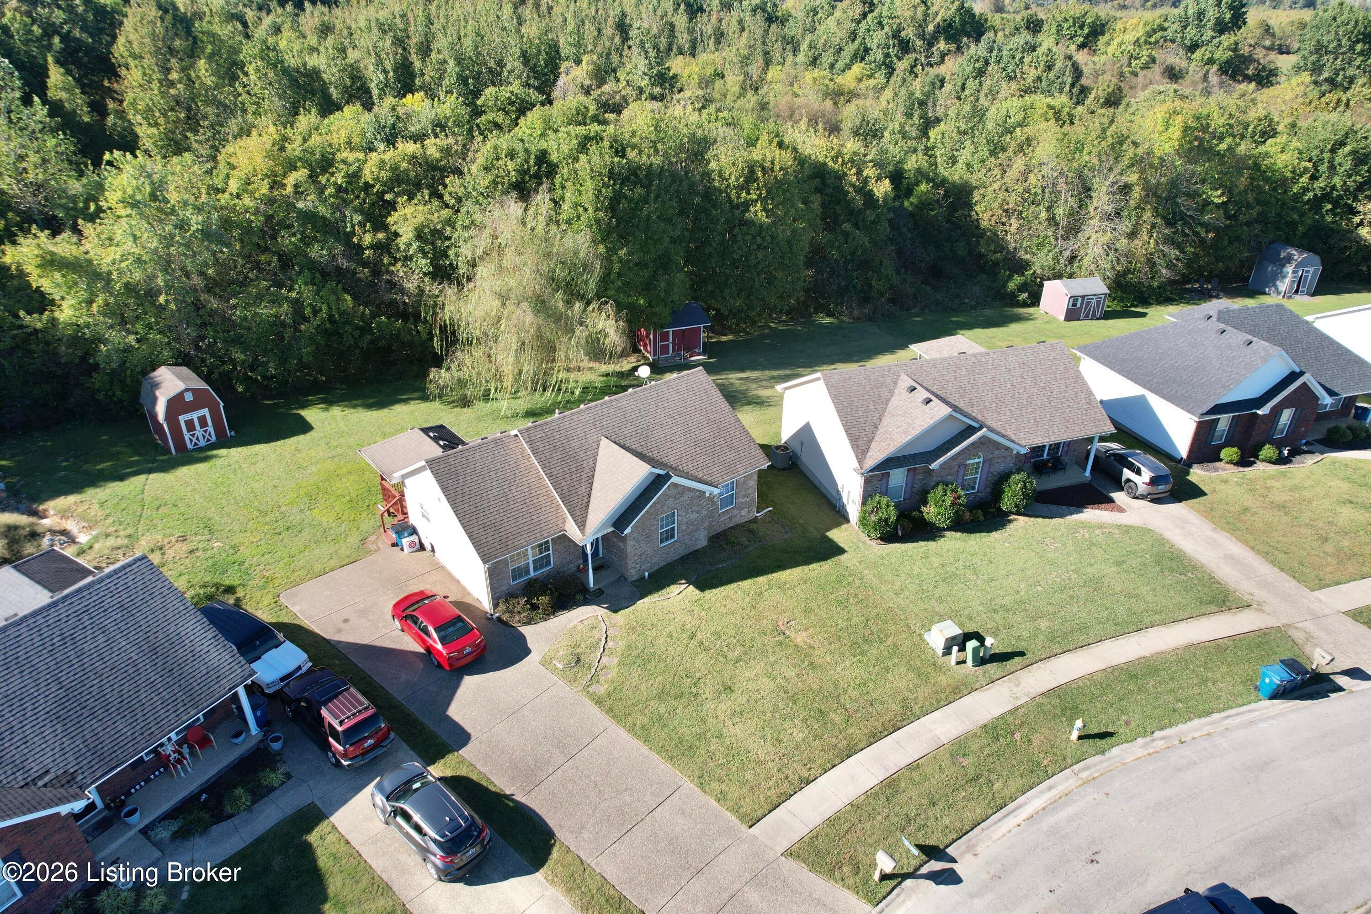
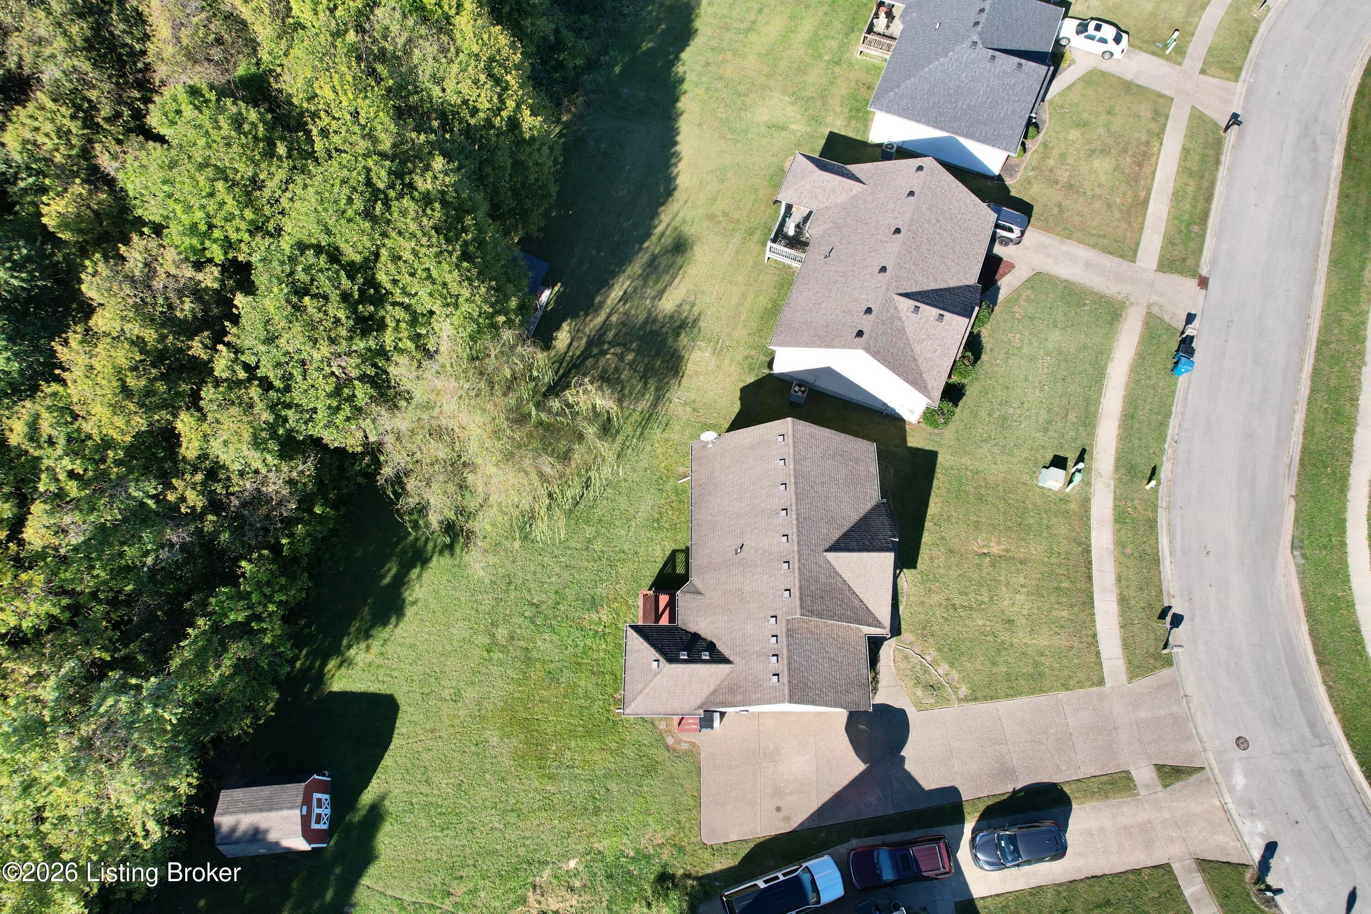
Welcome to your next beautiful home in Shepherdsville, offering over 1,100 sq. ft. of comfortable living with 3 bedrooms, 2 bathrooms, and an inviting open floor plan perfect for everyday life and entertaining. Step outside to enjoy the covered deck that backs up to the woods, providing a peaceful, private setting while still keeping you close to everything—shopping, groceries, and a wide variety of restaurants. With numerous upgrades throughout, this home offers modern comfort and standout features you'll appreciate the moment you arrive. Appliances can stay along with the washer/dryer set that is less than 2yr old! Get on the list to see it before this beauty is gone!
Save
Ask
Tour
Hide
Listing Snapshot
Price
$239,000
Days On Site
0 Days
Bedrooms
3
Inside Area (SqFt)
1,143 sqft
Total Baths
2
Full Baths
2
Partial Baths
N/A
Lot Size
0.18 Acres
Year Built
2006
MLS® Number
1731094
Status
Active
Property Tax
N/A
HOA/Condo/Coop Fees
N/A
Sq Ft Source
Other
Friends & Family
Recent Activity
| 7 hours ago | Listing first seen on site | |
| 7 hours ago | Listing updated with changes from the MLS® |
General Features
Acres
0.18
Parking
Driveway
Property Sub Type
Single Family Residence
Sewer
Public Sewer
SqFt Above
1143
SqFt Total
1143
Style
Ranch
Utilities
Electricity Connected
Water Source
Public
Interior Features
Basement
NoneCrawl Space
Cooling
Central Air
Heating
ElectricHeat Pump
Bedroom
Level - First
Full Bathroom
Level - First
Great Room
Level - First
Kitchen
Level - FirstDescription - Eat in Kitchen
Laundry
Level - First
Primary Bathroom
Level - First
Primary Bedroom
Level - First
Save
Ask
Tour
Hide
Exterior Features
Construction Details
Vinyl SidingBrick
Fencing
None
Lot Features
Cleared
Other Structures
Outbuilding
Patio And Porch
Deck
Roof
Shingle
Community Features
MLS Area
11-Bullitt County
School District
Bullitt
Schools
School District
Bullitt
Elementary School
Unknown
Middle School
Unknown
High School
Unknown
Listing courtesy of Kevin T Hoback of TC Realty

Listing information is provided by Participants of the APEX MLS. IDX information is provided exclusively for personal, non-commercial use, and may not be used for any purpose other than to identify prospective properties consumers may be interested in purchasing. Information is deemed reliable but not guaranteed. Copyright 2026, APEX MLS. All Rights Reserved.
Last checked: 2026-10-07 04:42 AM UTC
Listing information is provided by Participants of the APEX MLS. IDX information is provided exclusively for personal, non-commercial use, and may not be used for any purpose other than to identify prospective properties consumers may be interested in purchasing. Information is deemed reliable but not guaranteed. Copyright 2026, APEX MLS. All Rights Reserved.
Last checked: 2026-10-07 04:42 AM UTC
Neighborhood & Commute
Source: Walkscore
Disclosure: Community information and market data powered by Constellation Data Labs. Information is deemed reliable but not guaranteed.
Save
Ask
Tour
Hide
Did you know? You can invite friends and family to your search. They can join your search, rate and discuss listings with you.