
Save
Ask
Tour
Hide
$149,995
New Listing
202 Hampton Place CtLouisville, KY 40118
For Sale|Condominium|Active
2
Beds
3
Total Baths
2
Full Baths
1
Partial Bath
1,221
SqFt
$123
/SqFt
2004
Built
Subdivision:
SOUTH HALL
County:
Jefferson
Call Now: (502) 208-5820
Is this the listing for you? We can help make it yours.
(502) 208-5820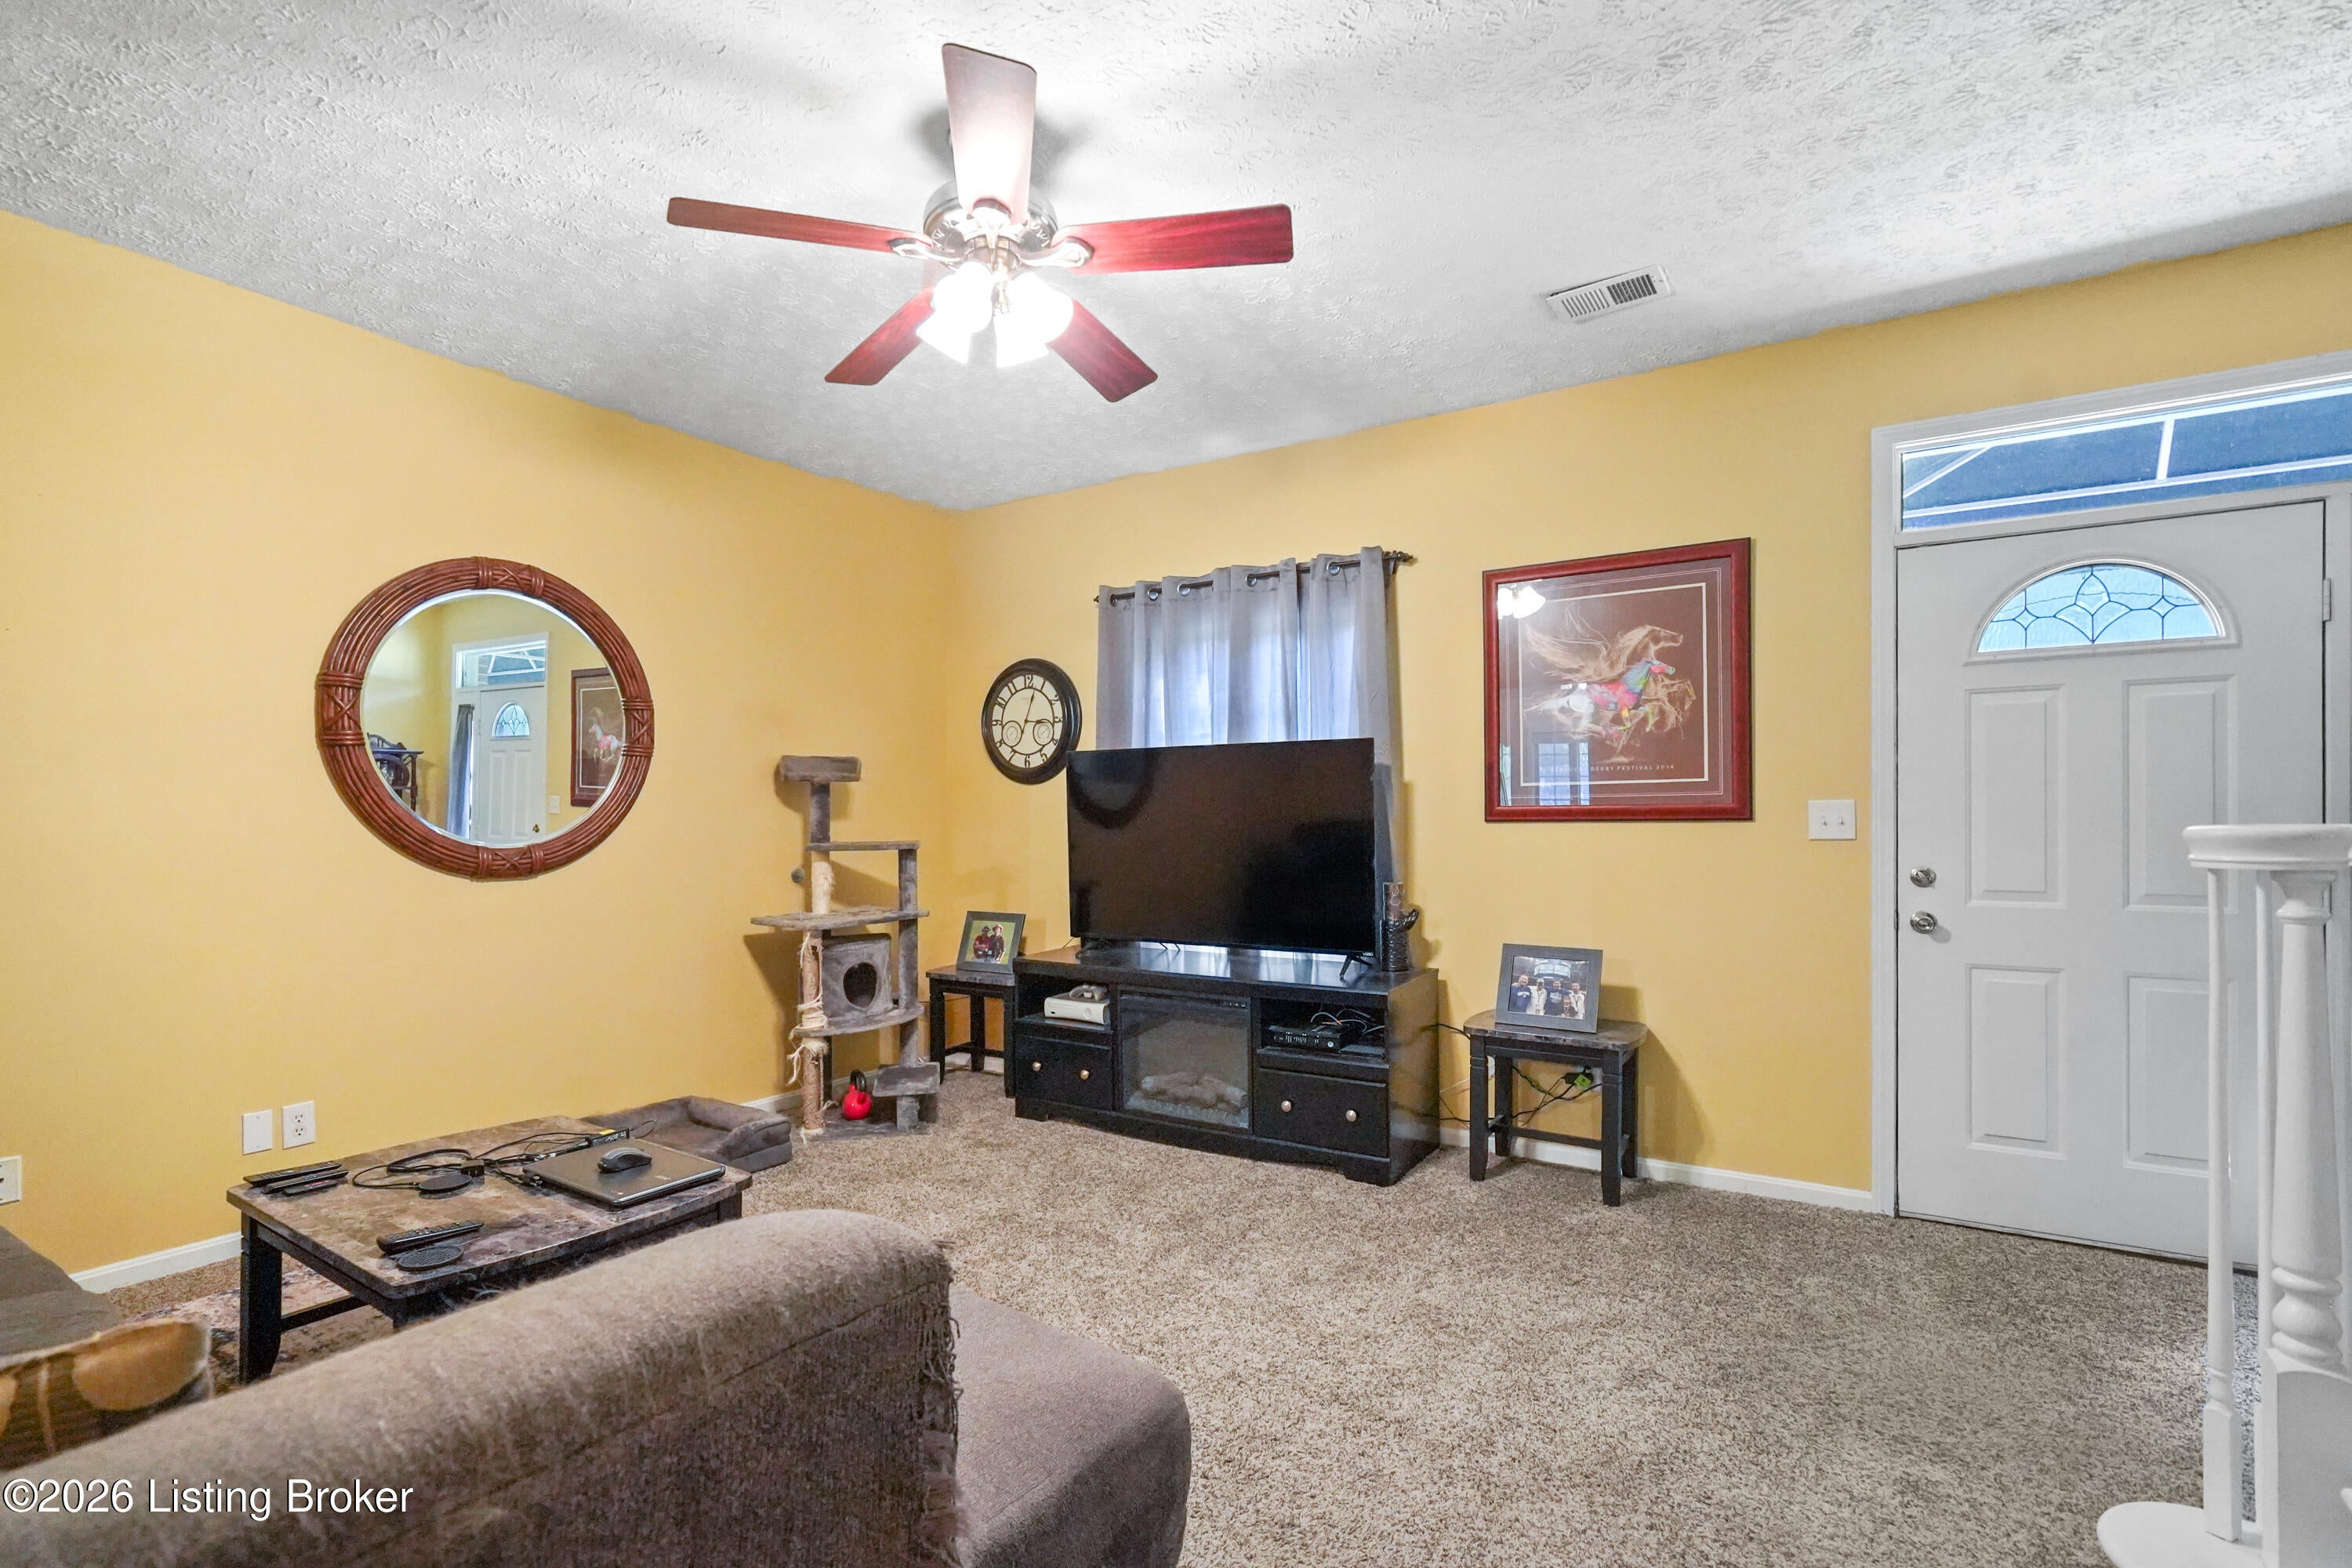
Save
Ask
Tour
Hide
Mortgage Calculator
Monthly Payment (Est.)
Enter an interest rate to see your estimated monthly payment.Calculator powered by Showcase IDX, a Constellation1 Company. Copyright ©2026 Information is deemed reliable but not guaranteed.
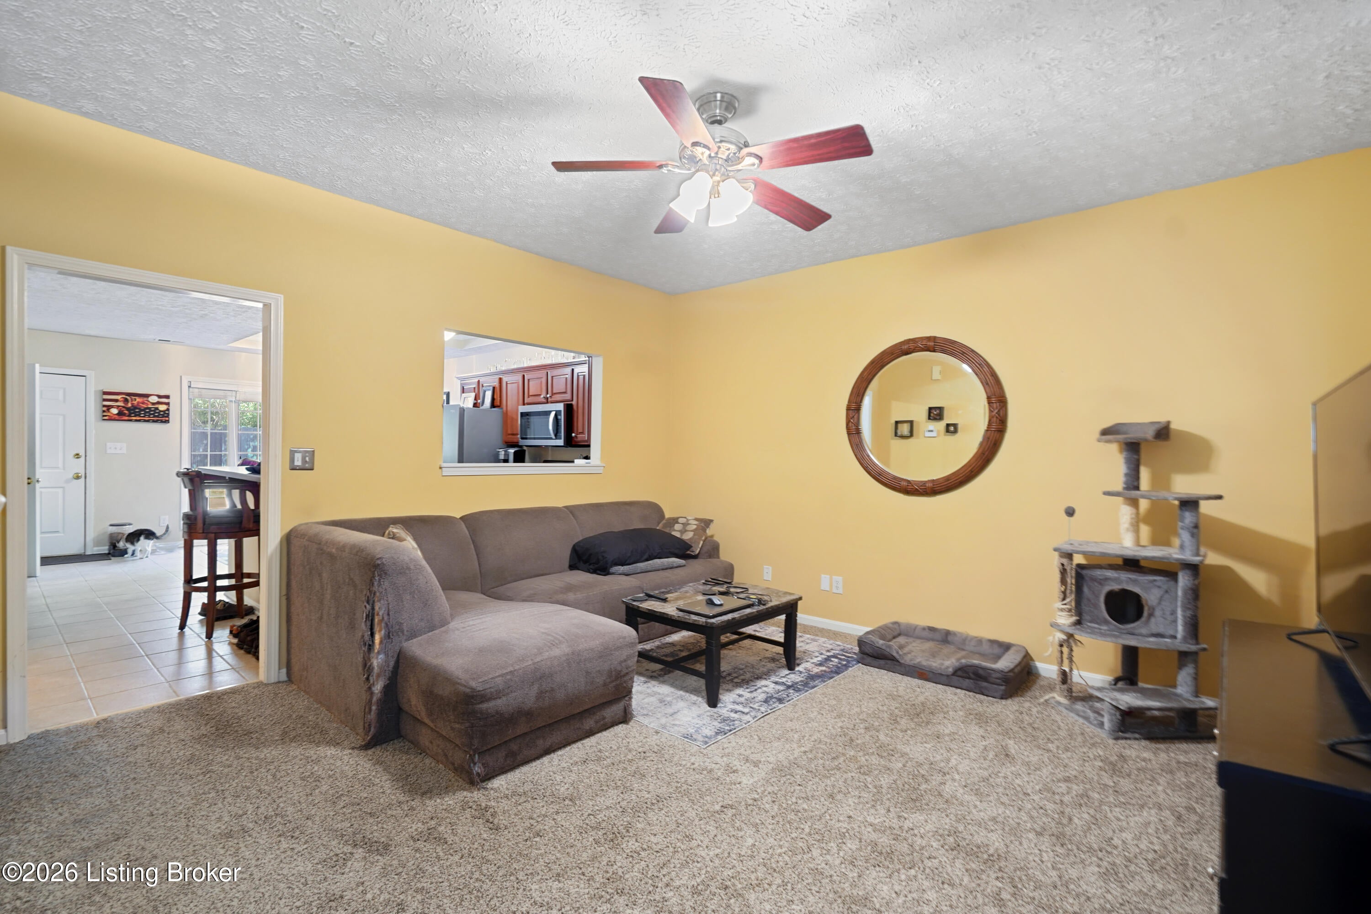
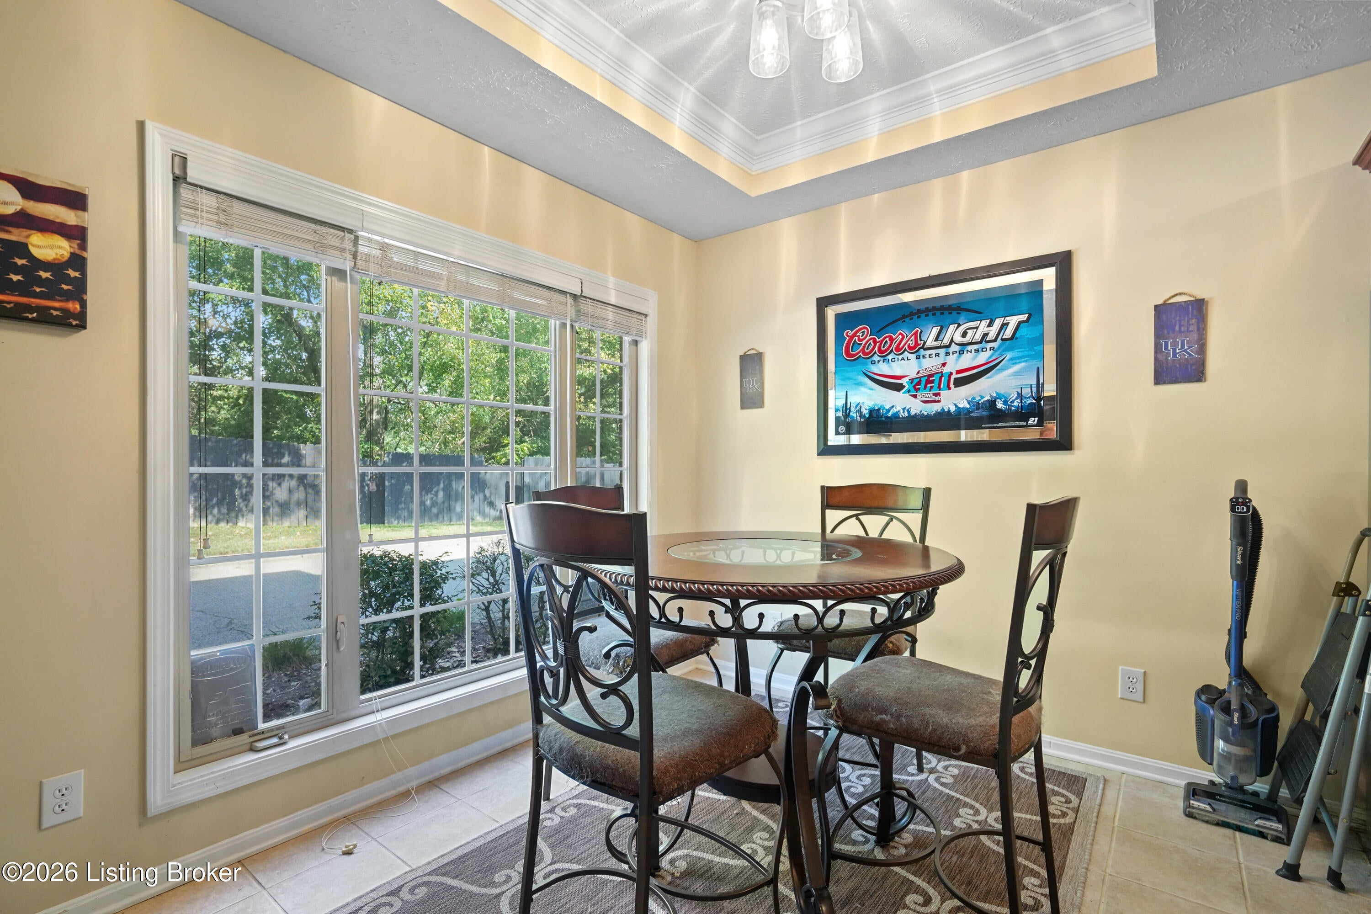
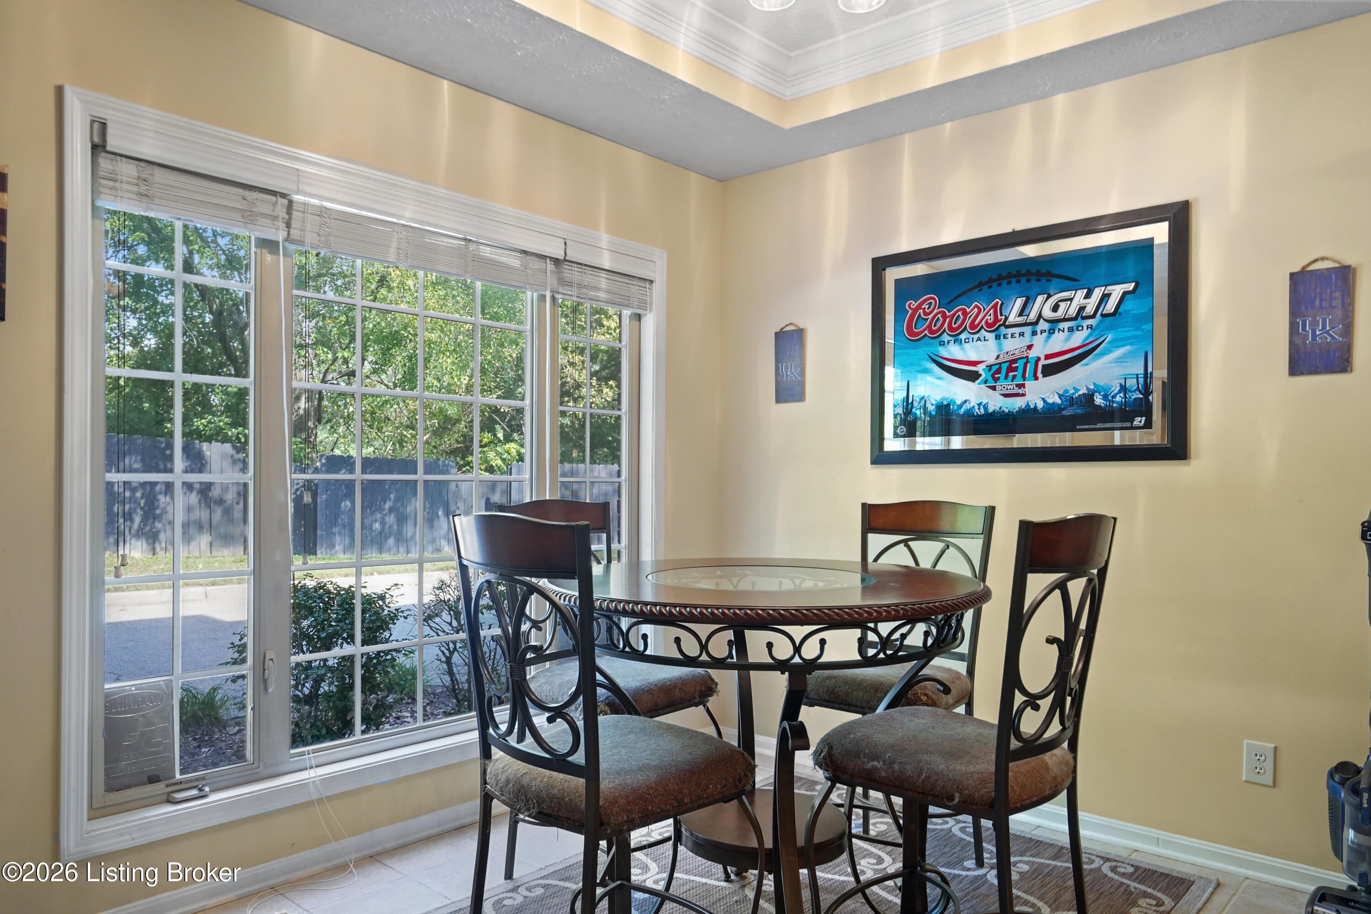
Hurry! Hard to find low low price on a move-in condition 2 bed 2.5 bathroom condo with a 1 car garage. Big open living room, a functional kitchen with a dining area and a half bathroom and laundry on the main level for your convenience. Upstairs there is a good size Primary bedroom with its own private bathroom. A 2nd bedroom and a 2nd full bathroom also on the 2nd floor. There's also a 1 car detached garage. Price reflects the need for a little TLC but you can move right on to this one.
Save
Ask
Tour
Hide
Listing Snapshot
Price
$149,995
Days On Site
0 Days
Bedrooms
2
Inside Area (SqFt)
1,221 sqft
Total Baths
3
Full Baths
2
Partial Baths
1
Lot Size
N/A
Year Built
2004
MLS® Number
1731091
Status
Active
Property Tax
N/A
HOA/Condo/Coop Fees
N/A
Sq Ft Source
Other
Friends & Family
Recent Activity
| 12 hours ago | Listing first seen on site | |
| 13 hours ago | Listing updated with changes from the MLS® |
General Features
Foundation
Slab
Garage
Yes
Garage Spaces
1
Number Of Stories
2
Parking
Detached
Property Sub Type
Condominium
Sewer
Public Sewer
SqFt Above
1221
SqFt Total
1221
Style
Traditional
Utilities
Natural Gas AvailableElectricity Connected
Water Source
Public
Interior Features
Basement
None
Cooling
Central Air
Heating
ElectricForced Air
Bedroom
Level - Second
Dining Area
Level - First
Full Bathroom
Level - Second
Half Bathroom
Level - First
Kitchen
Level - First
Laundry
Level - First
Living Room
Level - First
Primary Bathroom
Level - Second
Save
Ask
Tour
Hide
Exterior Features
Construction Details
Brick VeneerFrame
Lot Features
Level
Roof
Shingle
Community Features
MLS Area
05-Auburndale/Fairdale/IroquoisPrk/Shively
School District
Jefferson
Schools
School District
Jefferson
Elementary School
Unknown
Middle School
Unknown
High School
Unknown
Listing courtesy of Todd A Weihe of DREAM J P Pirtle REALTORS

Listing information is provided by Participants of the APEX MLS. IDX information is provided exclusively for personal, non-commercial use, and may not be used for any purpose other than to identify prospective properties consumers may be interested in purchasing. Information is deemed reliable but not guaranteed. Copyright 2026, APEX MLS. All Rights Reserved.
Last checked: 2026-10-07 09:30 AM UTC
Listing information is provided by Participants of the APEX MLS. IDX information is provided exclusively for personal, non-commercial use, and may not be used for any purpose other than to identify prospective properties consumers may be interested in purchasing. Information is deemed reliable but not guaranteed. Copyright 2026, APEX MLS. All Rights Reserved.
Last checked: 2026-10-07 09:30 AM UTC
Neighborhood & Commute
Source: Walkscore
Disclosure: Community information and market data powered by Constellation Data Labs. Information is deemed reliable but not guaranteed.
Save
Ask
Tour
Hide