
Save
Ask
Tour
Hide
$599,900
1 Day On Site
1678 Beaver Dam Chapel RdSmiths Grove, KY 42171
For Sale|Single Family Residence|Active
4
Beds
3
Total Baths
3
Full Baths
2,700
SqFt
$222
/SqFt
1971
Built
County:
Edmonson
Call Now: (502) 208-5820
Is this the listing for you? We can help make it yours.
(502) 208-5820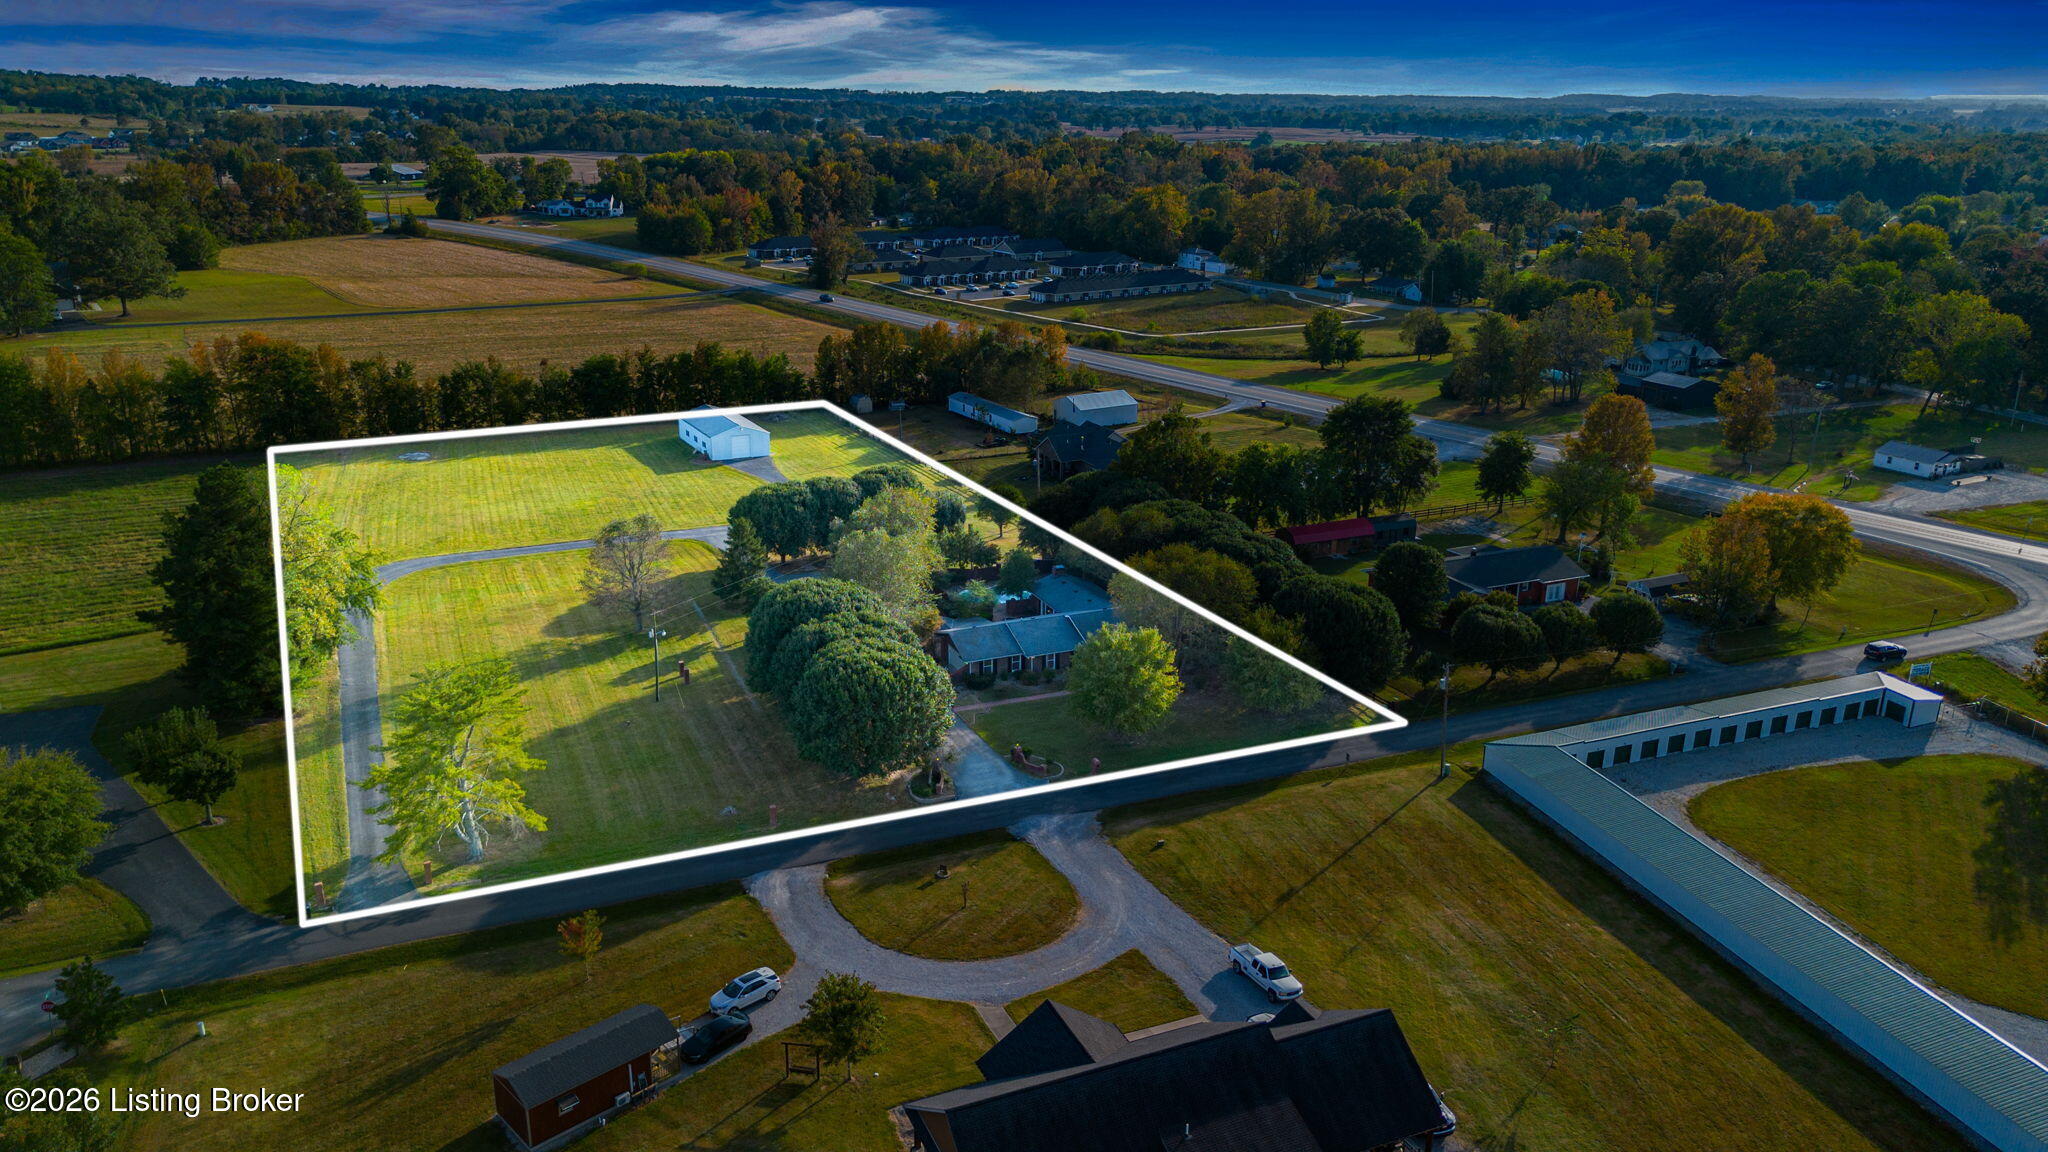
Save
Ask
Tour
Hide
Mortgage Calculator
Monthly Payment (Est.)
Enter an interest rate to see your estimated monthly payment.Calculator powered by Showcase IDX, a Constellation1 Company. Copyright ©2026 Information is deemed reliable but not guaranteed.
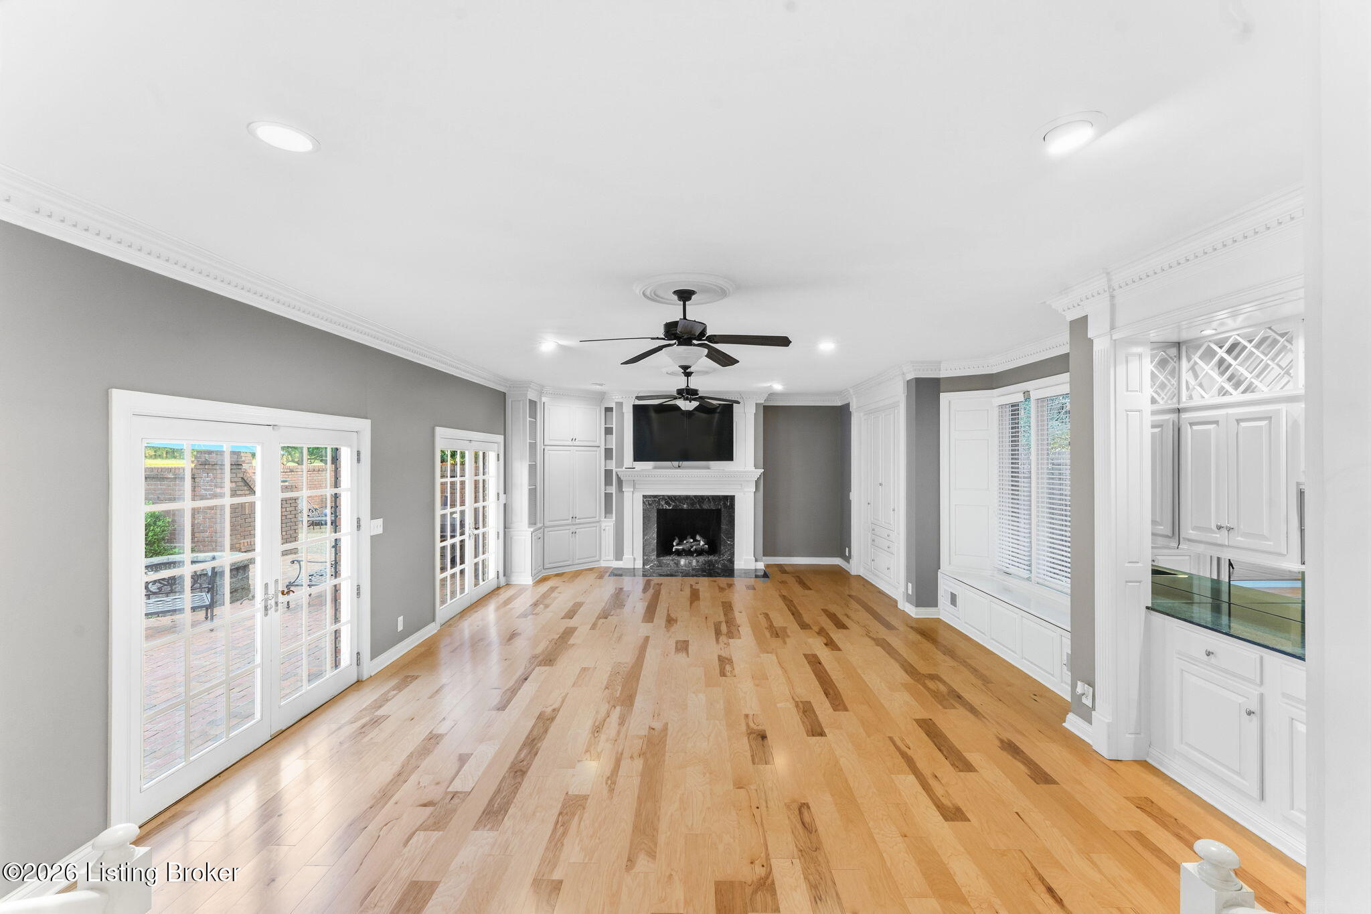
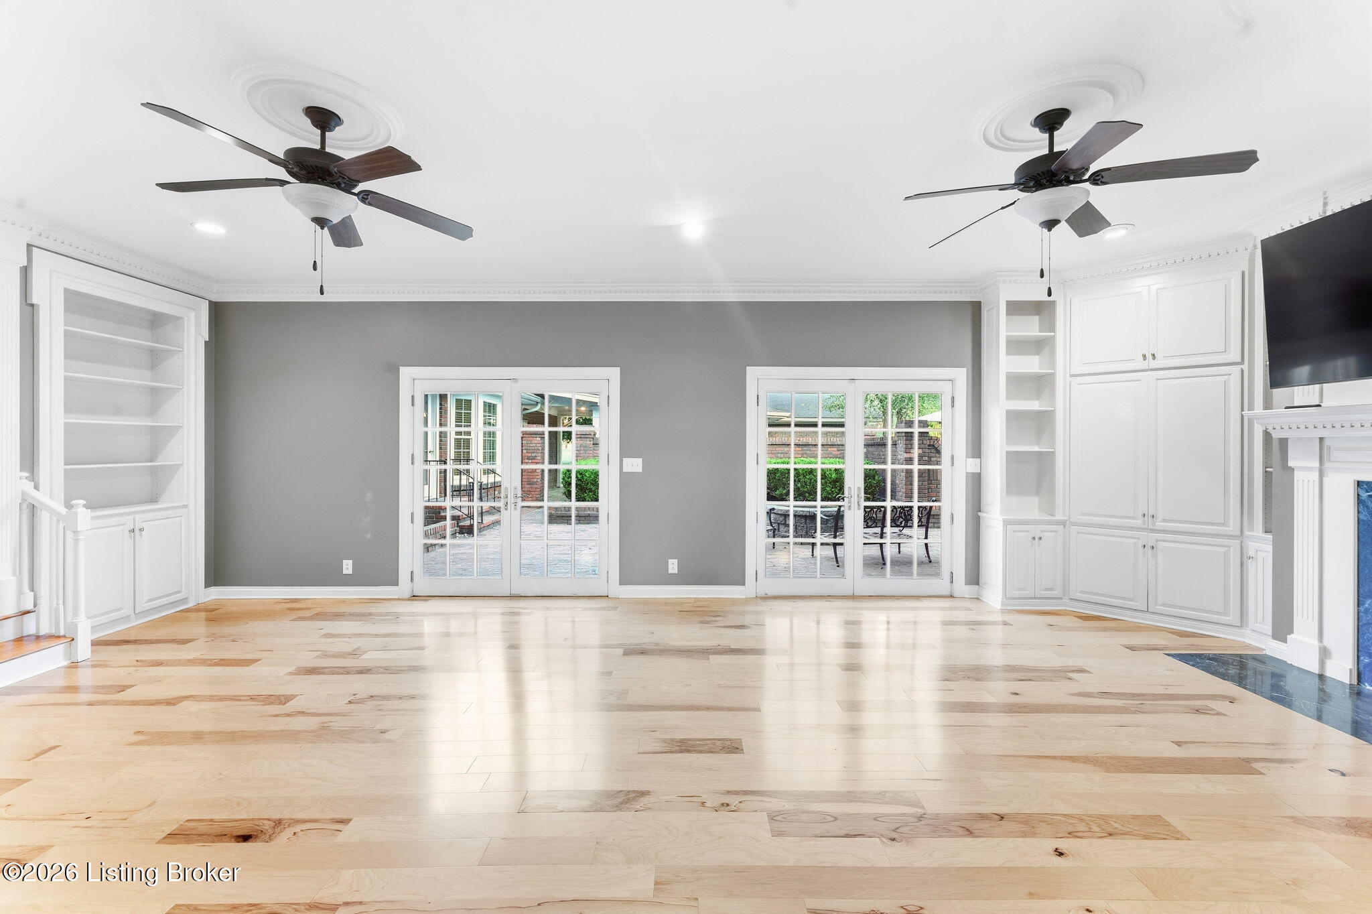
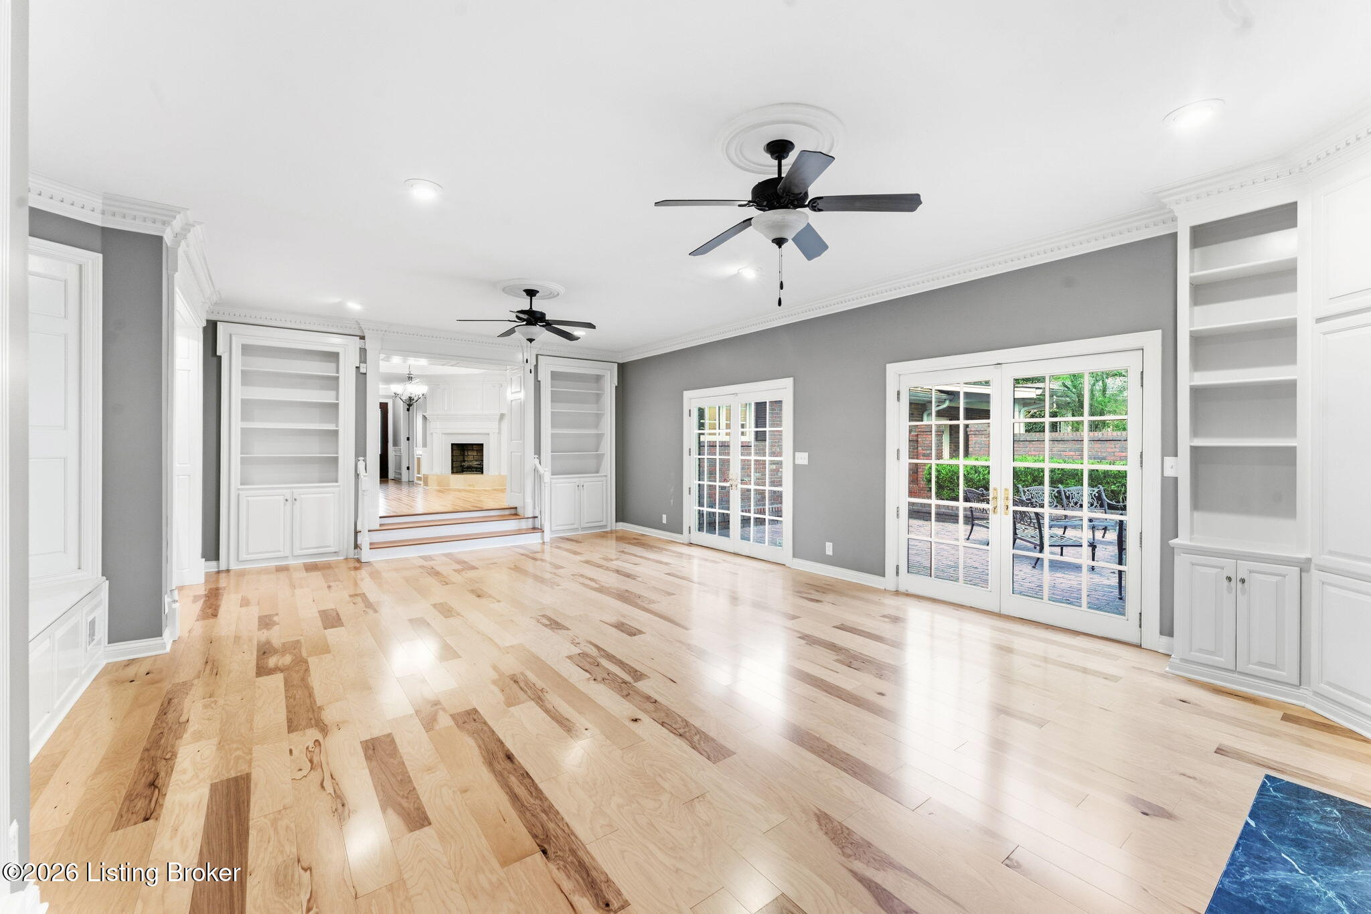
Space, charm, and room to enjoy it all! Situated on 3.26 acres, this beautiful brick ranch offers approximately 2,700 sq. ft., 4 bedrooms, and 3 full baths. Hardwood floors, crown molding, and French doors add timeless character throughout. Step outside to enjoy the inground swimming pool and inviting brick courtyard—perfect for relaxing or entertaining. An attached garage provides everyday convenience, while the detached 2-car heated and cooled garage includes an ideal space for an office. A huge 30' x 60' metal barn with a concrete floor offers plenty of room for storage, hobbies, or a workshop. A charming property with space for both work and play!
Save
Ask
Tour
Hide
Listing Snapshot
Price
$599,900
Days On Site
1 Day
Bedrooms
4
Inside Area (SqFt)
2,700 sqft
Total Baths
3
Full Baths
3
Partial Baths
N/A
Lot Size
3.26 Acres
Year Built
1971
MLS® Number
1731088
Status
Active
Property Tax
N/A
HOA/Condo/Coop Fees
N/A
Sq Ft Source
Appraiser
Friends & Family
Recent Activity
| yesterday | Listing first seen on site | |
| yesterday | Listing updated with changes from the MLS® |
General Features
Acres
3.26
Attached Garage
Yes
Garage
Yes
Garage Spaces
3
Parking
DetachedAttached
Property Sub Type
Single Family Residence
Sewer
Septic Tank
SqFt Above
2700
SqFt Total
2700
Style
Ranch
Utilities
Electricity ConnectedPropane
Water Source
Public
Interior Features
Basement
None
Cooling
Central Air
Fireplace
Yes
Fireplaces
2
Heating
ElectricHeat Pump
Bedroom
Dimensions - 12.10x12.70Level - First
Breakfast Room
Dimensions - 8.10x9.60Level - First
Dining Area
Dimensions - 13.11x15.11Level - First
Full Bathroom
Dimensions - 7.30x7.10Level - First
Great Room
Dimensions - 28.00x19.10Level - First
Kitchen
Dimensions - 13.10x13.70Level - First
Laundry
Dimensions - 12.00x10.70Level - First
Primary Bathroom
Dimensions - 12.70x12.90Level - First
Primary Bedroom
Dimensions - 12.10x19.11Level - First
Save
Ask
Tour
Hide
Exterior Features
Construction Details
Brick
Exterior
None
Fencing
PrivacyBrick
Lot Features
Level
Other Structures
Barn(s)Garage(s)
Patio And Porch
PatioPorch
Pool Features
In Ground
Roof
Shingle
Community Features
MLS Area
12-Other Counties
Listing courtesy of Shauna Gravil of RE/MAX Real Estate Executives

Listing information is provided by Participants of the APEX MLS. IDX information is provided exclusively for personal, non-commercial use, and may not be used for any purpose other than to identify prospective properties consumers may be interested in purchasing. Information is deemed reliable but not guaranteed. Copyright 2026, APEX MLS. All Rights Reserved.
Last checked: 2026-10-08 01:04 AM UTC
Listing information is provided by Participants of the APEX MLS. IDX information is provided exclusively for personal, non-commercial use, and may not be used for any purpose other than to identify prospective properties consumers may be interested in purchasing. Information is deemed reliable but not guaranteed. Copyright 2026, APEX MLS. All Rights Reserved.
Last checked: 2026-10-08 01:04 AM UTC
Neighborhood & Commute
Source: Walkscore
Disclosure: Community information and market data powered by Constellation Data Labs. Information is deemed reliable but not guaranteed.
Save
Ask
Tour
Hide
Did you know? You can invite friends and family to your search. They can join your search, rate and discuss listings with you.