Save
Ask
Tour
Hide
Share
$310,000
New Listing

1416 Tucker Dr
Bardstown, KY 40004

Single Family Residence|Coming Soon
3
Beds
2
Total Baths
1
Full Bath
1
Partial Bath
2,023
SqFt
$153
/SqFt
1965
Built
Subdivision:
FAIRGROUNDS VILLA
County:
Nelson
Call Now: (502) 208-5820
Is this the listing for you? We can help make it yours.
(502) 208-5820
1416 Tucker Dr1416 Tucker Dr1416 Tucker Dr1416 Tucker Dr
Save
Ask
Tour
Hide
Share

Mortgage Calculator

Monthly Payment (Est.)

Enter an interest rate to see your estimated monthly payment.
Calculator powered by Showcase IDX, a Constellation1 Company. Copyright ©2026 Information is deemed reliable but not guaranteed.

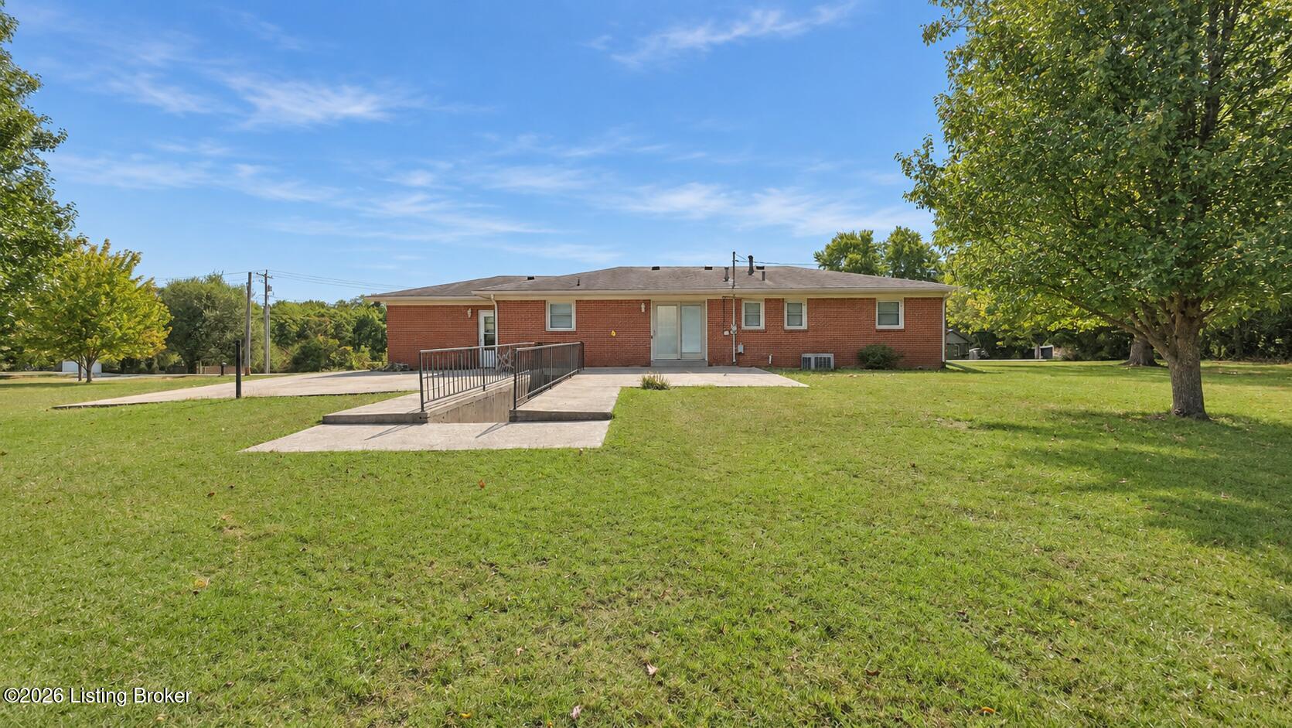
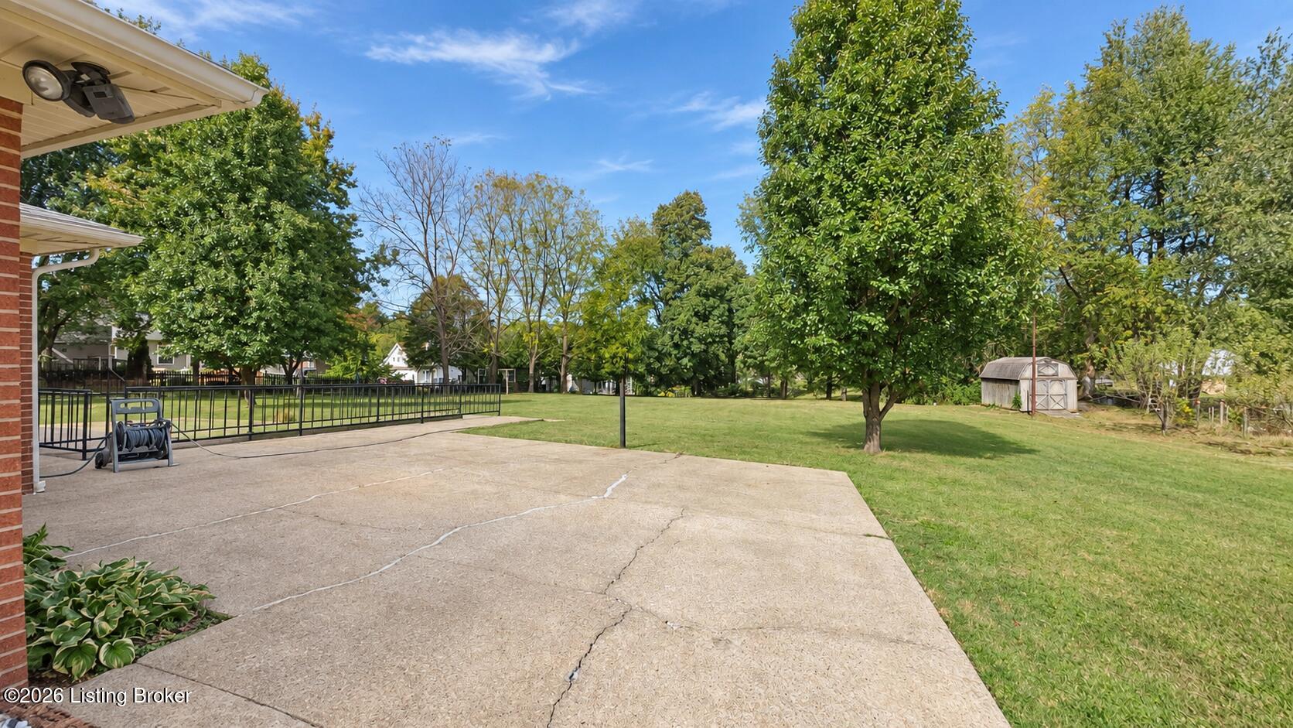
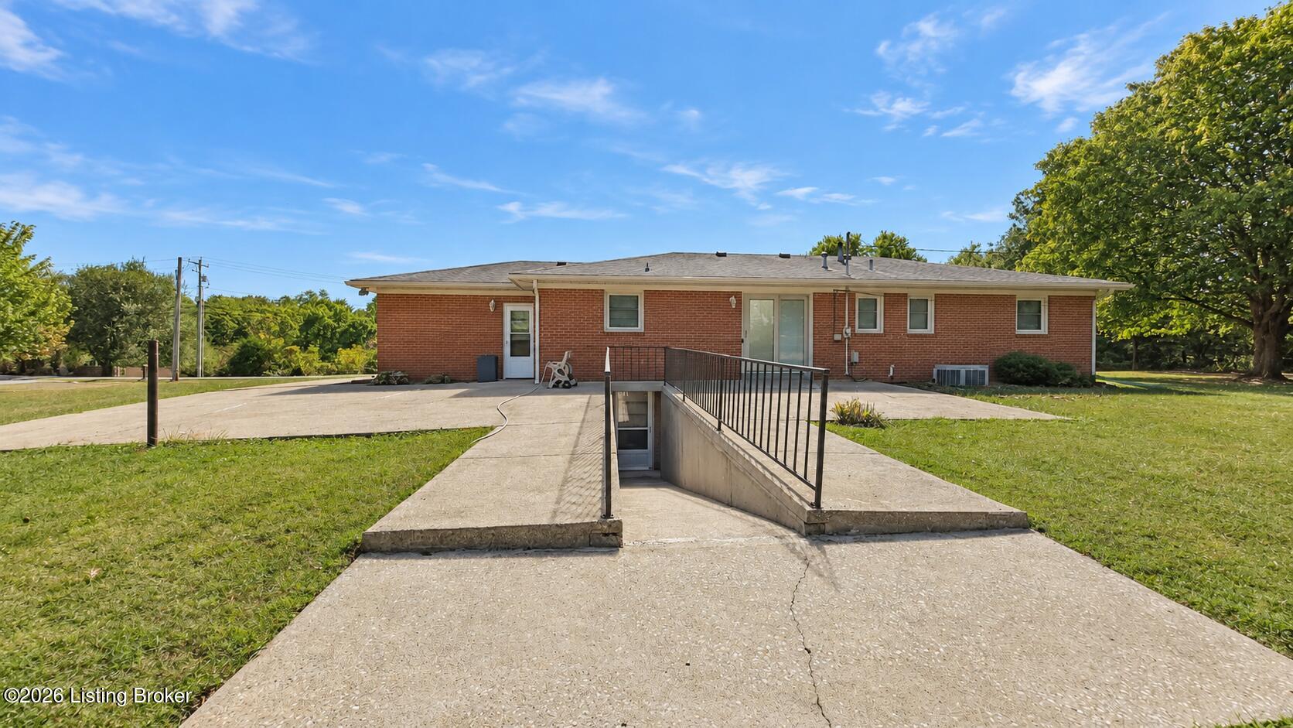
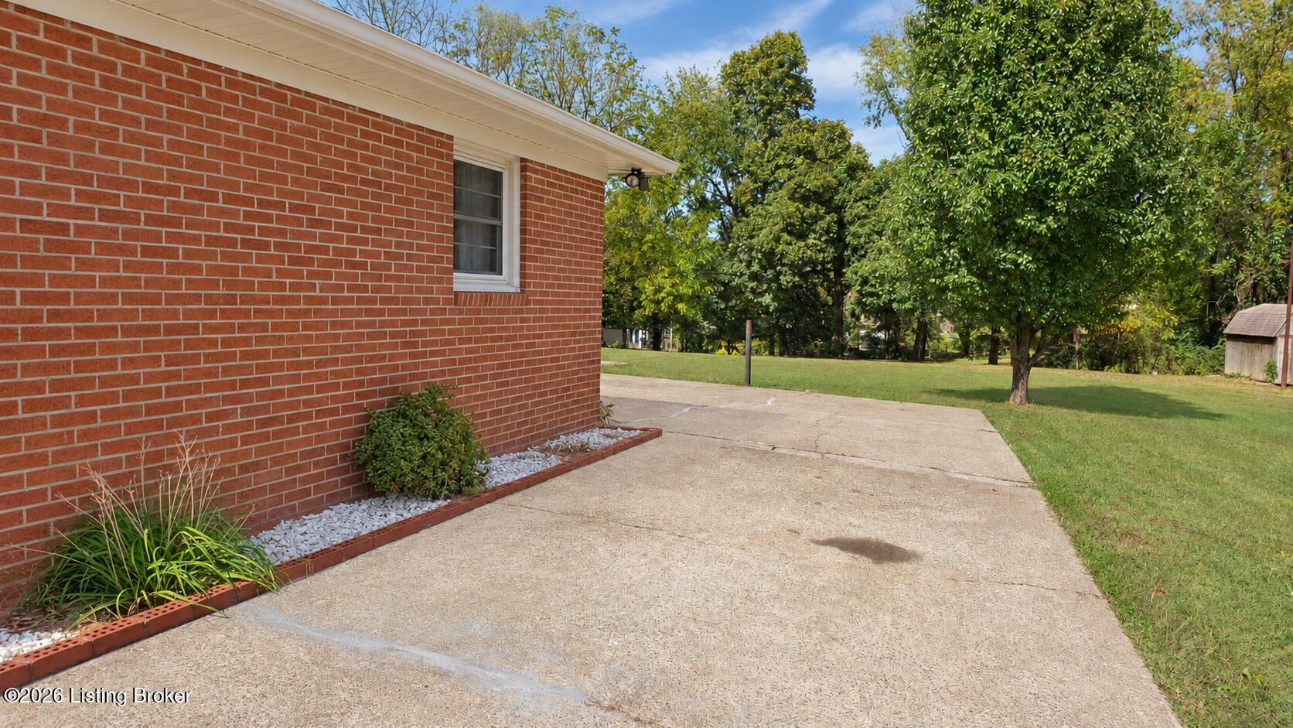
Welcome to 1416 Tucker Drive, a home with enough space to spread out, hide from each other when necessary, and still have room left over. The main level offers a comfortable, functional layout with plenty of natural light and space for everyday living. Downstairs, the finished walkout basement gives you even more room, including a family room, a separate bonus room, and plenty of storage for everything you swear you'll organize someday. Need a home office? Done. Playroom? Absolutely. Workout space? Sure, whether you actually use it or hang clothes on the equipment is completely up to you. The bonus room gives you options, and the family room is perfect for movie nights, game days, or simply claiming a second living space Outside, you'll find a spacious lot with plenty of room to enjoy without feeling like your neighbors are sitting in your backyard with you. If you've been looking for a Bardstown home with flexible living space, a finished basement, great storage, and a little extra room inside and out, 1416 Tucker Drive is definitely worth a look.

Save
Ask
Tour
Hide
Share
Listing Snapshot
Price 
$310,000
Days On Site 
0 Days
Bedrooms 
3
Inside Area (SqFt) 
2,023 sqft
Total Baths 
2
Full Baths 
1
Partial Baths 
1
Lot Size 
1 Acre
Year Built 
1965
MLS® Number 
1731085
Status 
Coming Soon
Property Tax 
N/A
HOA/Condo/Coop Fees 
N/A
Sq Ft Source 
Other
Friends & Family
Recent Activity
4 hours agoListing first seen on site
4 hours agoListing updated with changes from the MLS®
General Features
Acres 
1
Attached Garage 
Yes
Garage 
Yes
Garage Spaces 
1
Parking 
Attached
Property Sub Type 
Single Family Residence
Sewer 
Public Sewer
SqFt Above 
1323
SqFt Below 
700
SqFt Total 
1323
Style 
Ranch
Utilities 
Natural Gas AvailableElectricity Connected
Water Source 
Public
Interior Features
Cooling 
Central Air
Heating 
Natural Gas
Bedroom 
Level - First
Craft/Hobby Room 
Level - Basement
Dining Room 
Level - First
Family Room 
Level - Basement
Full Bathroom 
Level - First
Half Bathroom 
Level - First
Kitchen 
Level - First
Laundry 
Level - Basement
Living Room 
Level - First
Primary Bedroom 
Level - First
Save
Ask
Tour
Hide
Share
Exterior Features
Construction Details 
Brick
Patio And Porch 
Patio
Roof 
Shingle
Community Features
MLS Area 
10-Nelson County
School District 
Nelson
Schools
School District
Nelson
Elementary School
Unknown
Middle School
Unknown
High School
Unknown
Listing courtesy of Amanda R Dunn of Real Estate Go To


Listing information is provided by Participants of the APEX MLS. IDX information is provided exclusively for personal, non-commercial use, and may not be used for any purpose other than to identify prospective properties consumers may be interested in purchasing. Information is deemed reliable but not guaranteed. Copyright 2026, APEX MLS. All Rights Reserved.
Last checked: 2026-10-07 12:19 AM UTC

Neighborhood & Commute
Source: Walkscore
Disclosure: Community information and market data powered by Constellation Data Labs. Information is deemed reliable but not guaranteed.
Save
Ask
Tour
Hide
Share
Scroll to Top