
16301 Brookfield View CtLouisville, KY 40245
Mortgage Calculator
Monthly Payment (Est.)
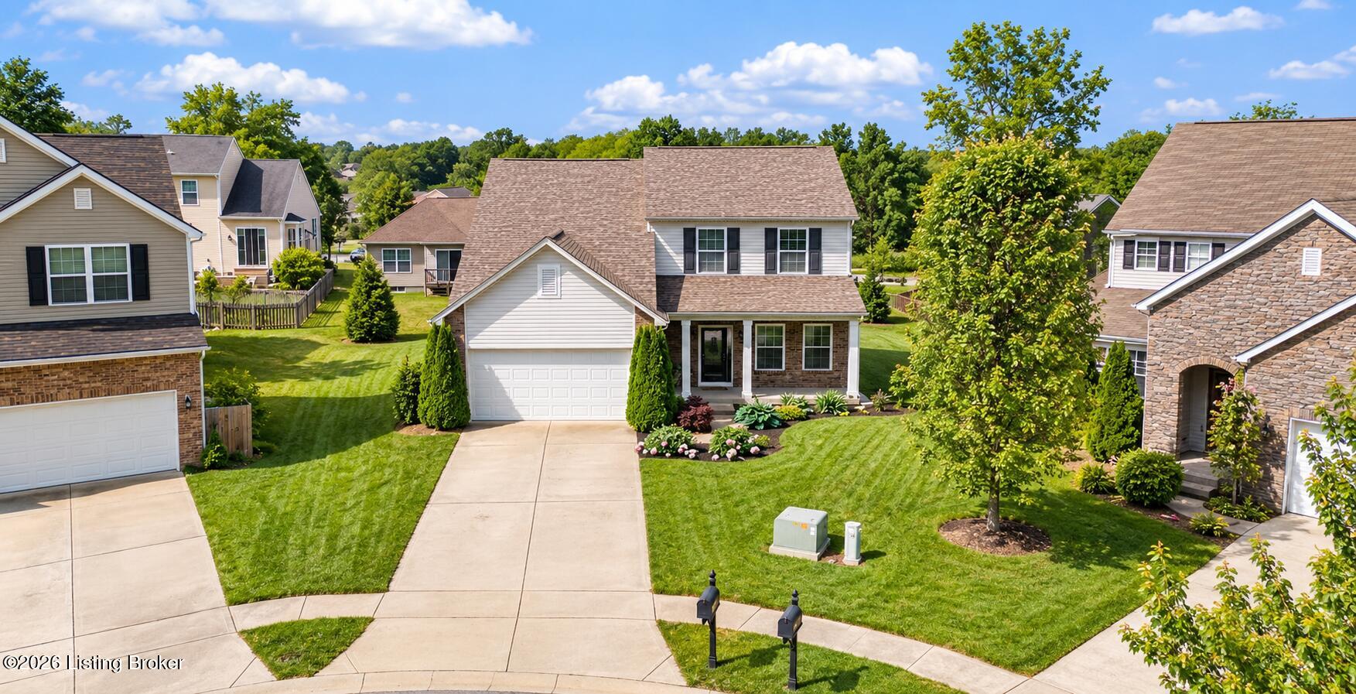
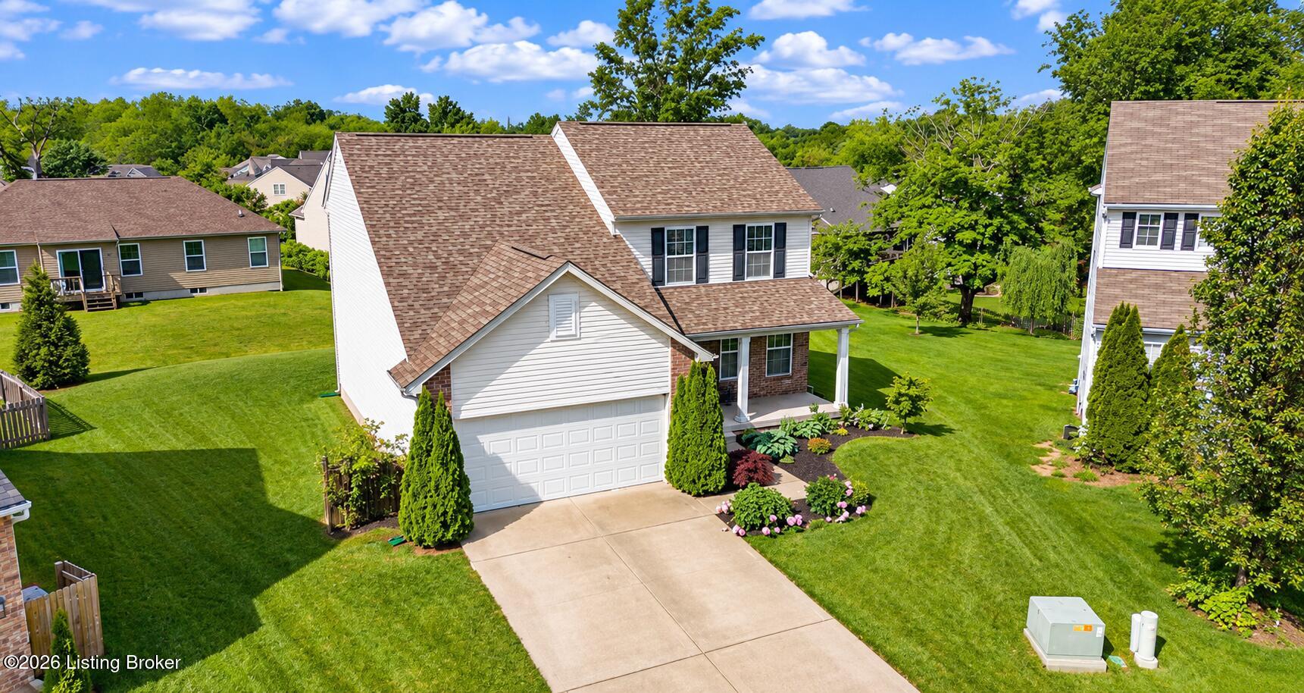
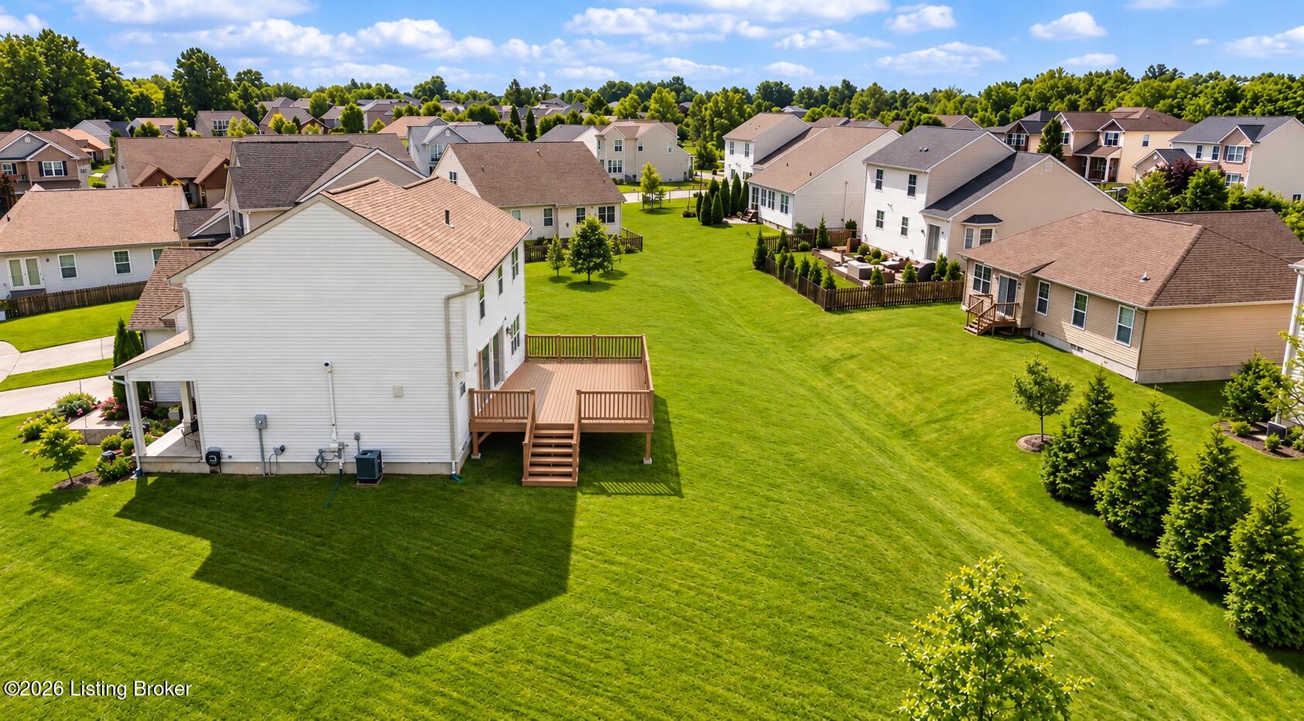
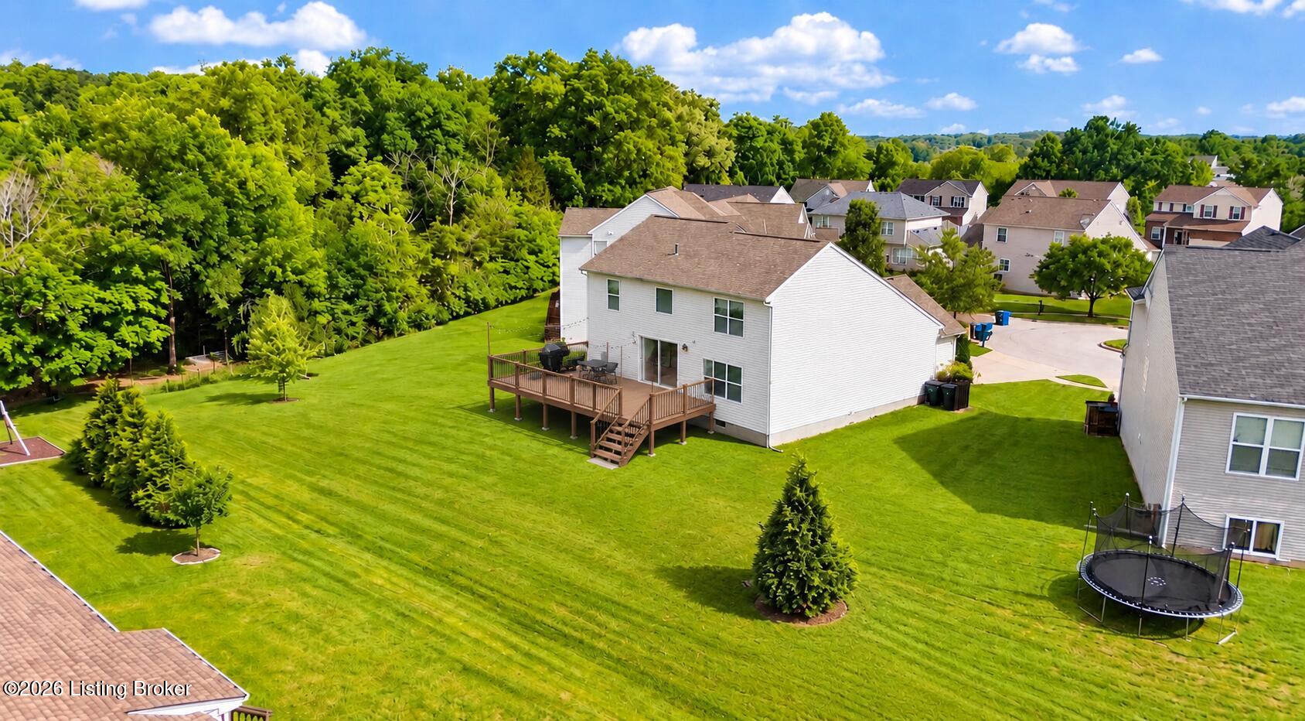
Enter an interest rate to see your estimated monthly payment.Welcome to 16301 Brookfield View Ct! Nestled on a quiet cul-de-sac in the desirable Brookfield neighborhood, this beautifully maintained 3-bedroom, 2.5-bath two-story home offers a spacious and versatile floor plan with thoughtful updates throughout. Step inside to classic hardwood flooring that carries through the welcoming foyer. Just off the entry is a flexible space ideal for a formal dining room, home office, or sitting area. The heart of the home features an inviting open-concept living area and spacious eat-in kitchen, complete with a high-end Wolf gas range, newer dishwasher, charming penny-round backsplash, and a butcher-block center island that the seller is willing to leave for the new owner. Upstairs, the spacious primary suite includes a private en suite bath with double vanities, a stand-up shower, and separate bathtub. The second floor also offers two additional bedrooms, a full bathroom, conveniently located laundry, and a cozy loft that is perfect for a reading nook, playroom, study space, or additional lounge area. Fresh paint and carpeting add to the move-in-ready feel. Major improvements provide added peace of mind, including a roof with hurricane-rated shingles installed in 2021 and a new furnace installed in 2022. The partially finished basement adds even more flexibility with a bonus room featuring stylish LVP flooring—ideal for a media room, home gym, office, or recreation space. The unfinished portion provides abundant storage and excellent potential for future finished living space, with plumbing already in place for an additional bathroom. Enjoy the convenience of being just minutes from Publix, The Parklands of Floyds Fork, Long Run Park, shopping, dining, schools, and everyday amenities, with easy access to I-265 and I-64 for a convenient commute throughout Louisville and surrounding areas. With its quiet cul-de-sac setting, flexible living spaces, valuable updates, and sought-after East End location, 16301 Brookfield View Ct is ready to welcome its next owner. Schedule your private showing today!
| 3 hours ago | Listing first seen on site | |
| 3 hours ago | Listing updated with changes from the MLS® |

Listing information is provided by Participants of the APEX MLS. IDX information is provided exclusively for personal, non-commercial use, and may not be used for any purpose other than to identify prospective properties consumers may be interested in purchasing. Information is deemed reliable but not guaranteed. Copyright 2026, APEX MLS. All Rights Reserved.
Last checked: 2026-10-06 10:52 PM UTC
Did you know? You can invite friends and family to your search. They can join your search, rate and discuss listings with you.