
Save
Ask
Tour
Hide
$290,000
New Listing
2847 Regan AveLouisville, KY 40206
For Sale|Single Family Residence|Active
2
Beds
2
Total Baths
2
Full Baths
1,917
SqFt
$151
/SqFt
1956
Built
County:
Jefferson
Call Now: (502) 208-5820
Is this the listing for you? We can help make it yours.
(502) 208-5820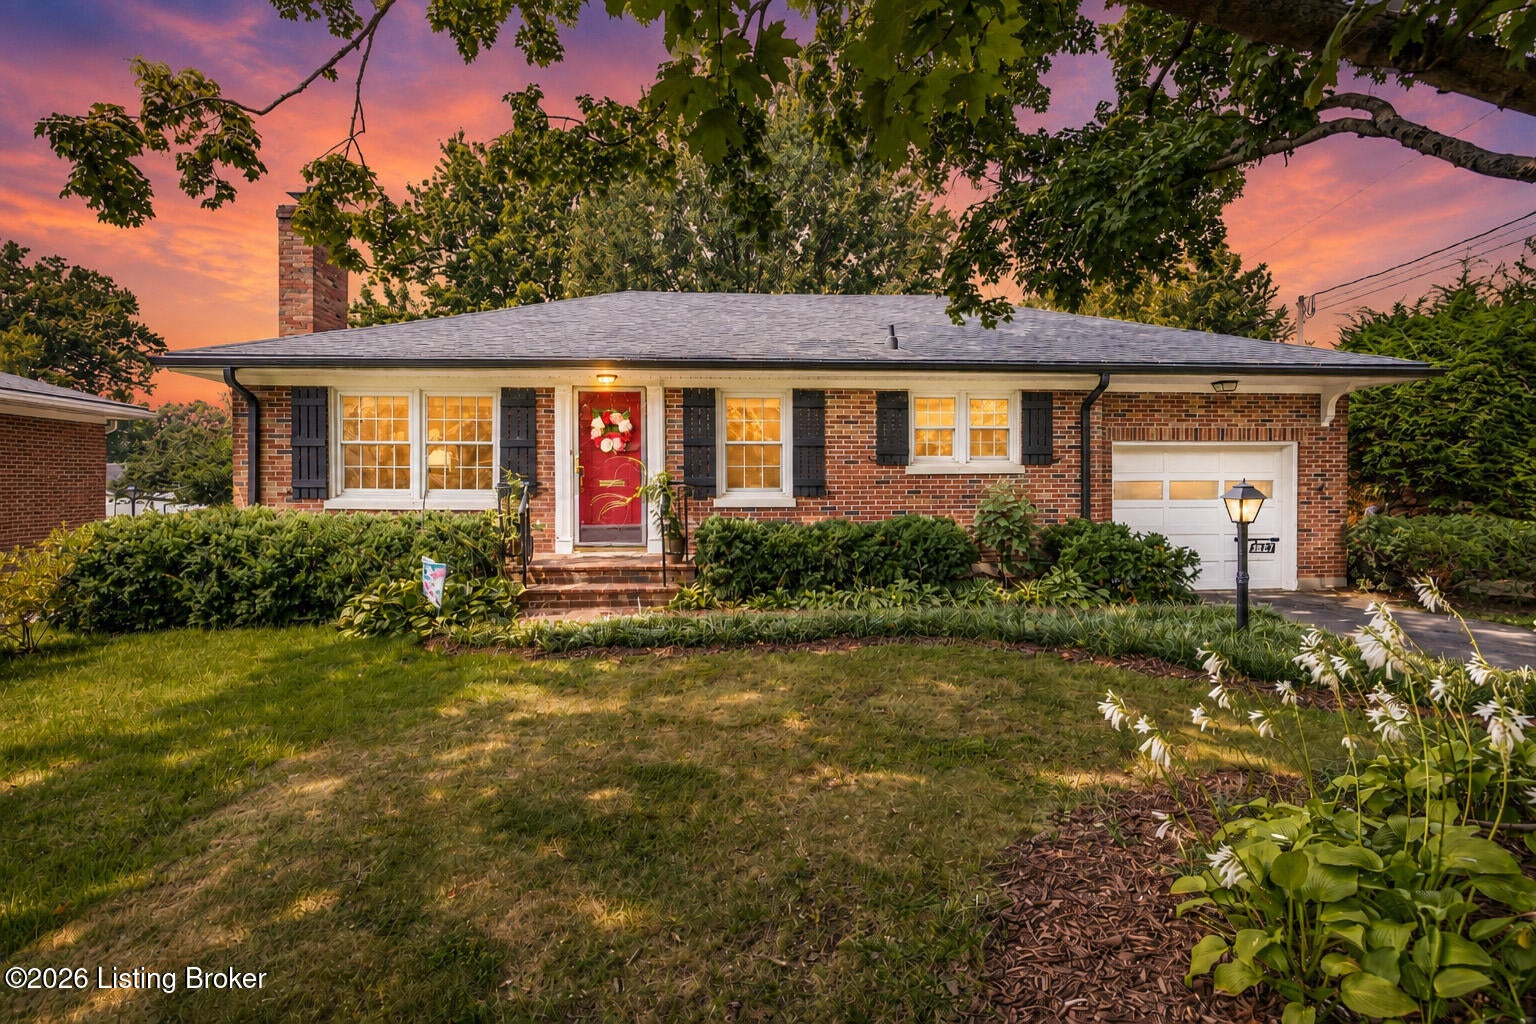
Save
Ask
Tour
Hide
Mortgage Calculator
Monthly Payment (Est.)
Enter an interest rate to see your estimated monthly payment.Calculator powered by Showcase IDX, a Constellation1 Company. Copyright ©2026 Information is deemed reliable but not guaranteed.
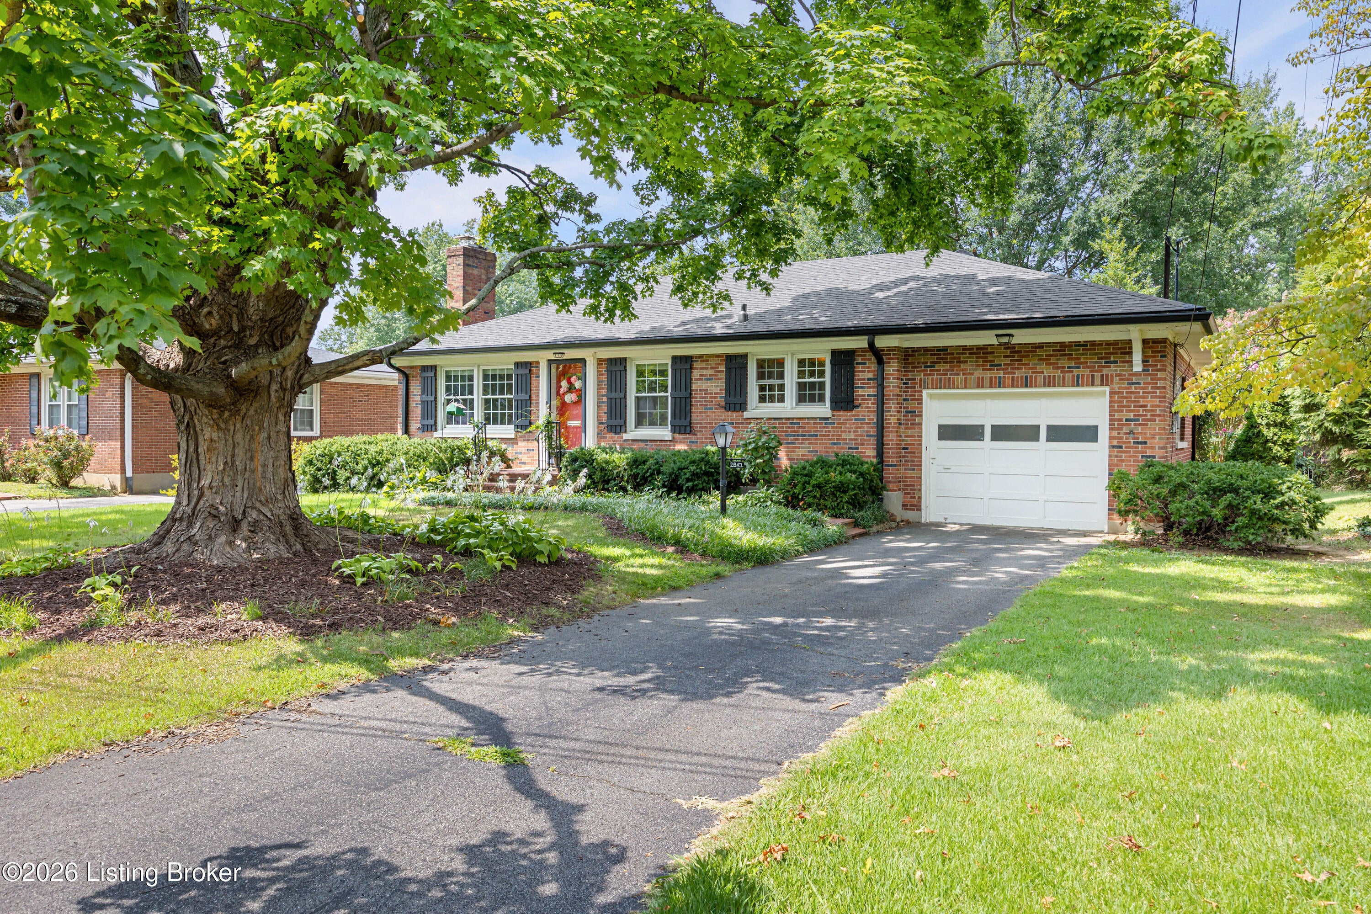
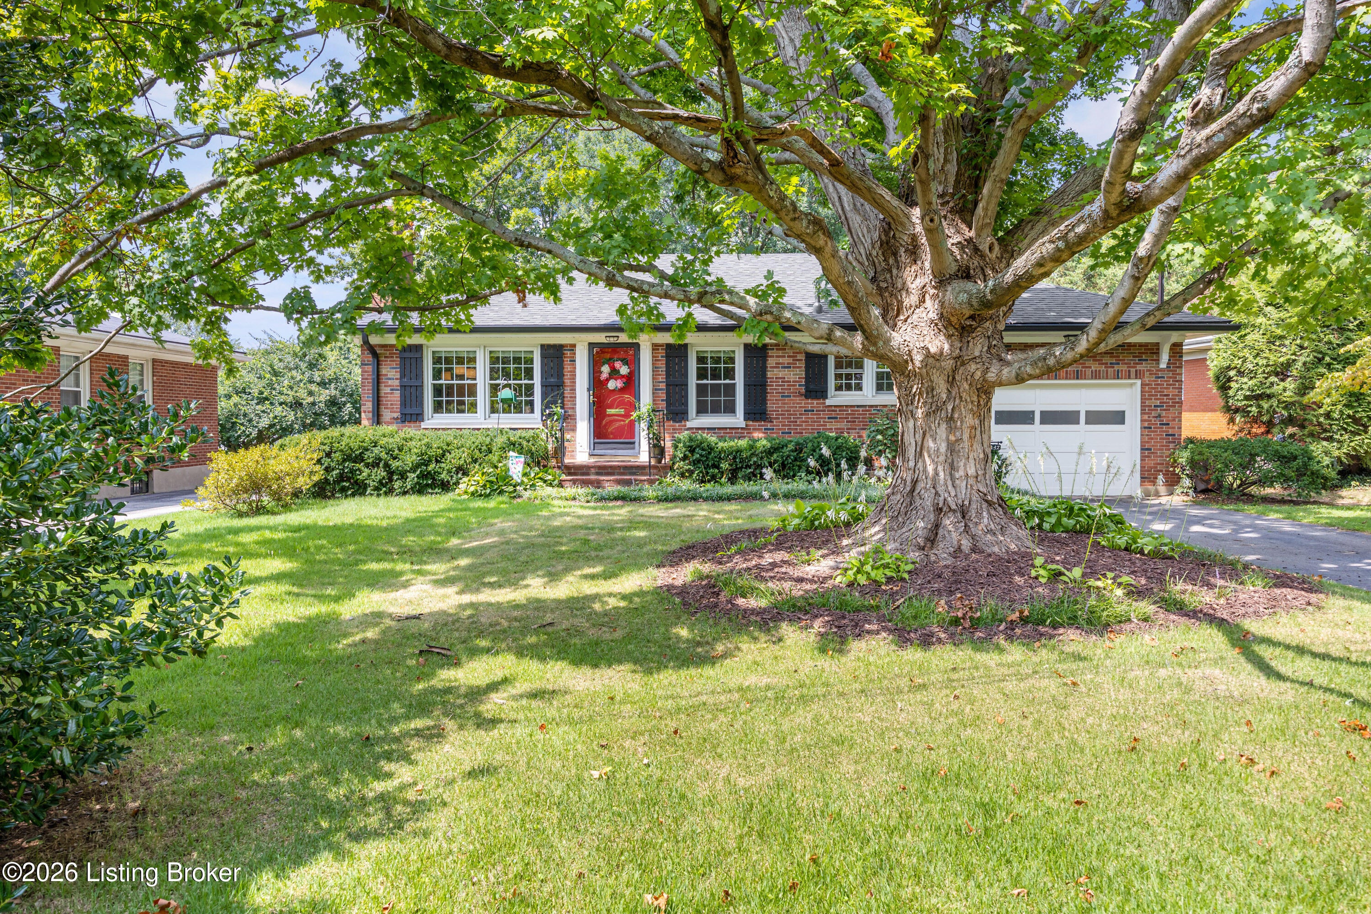
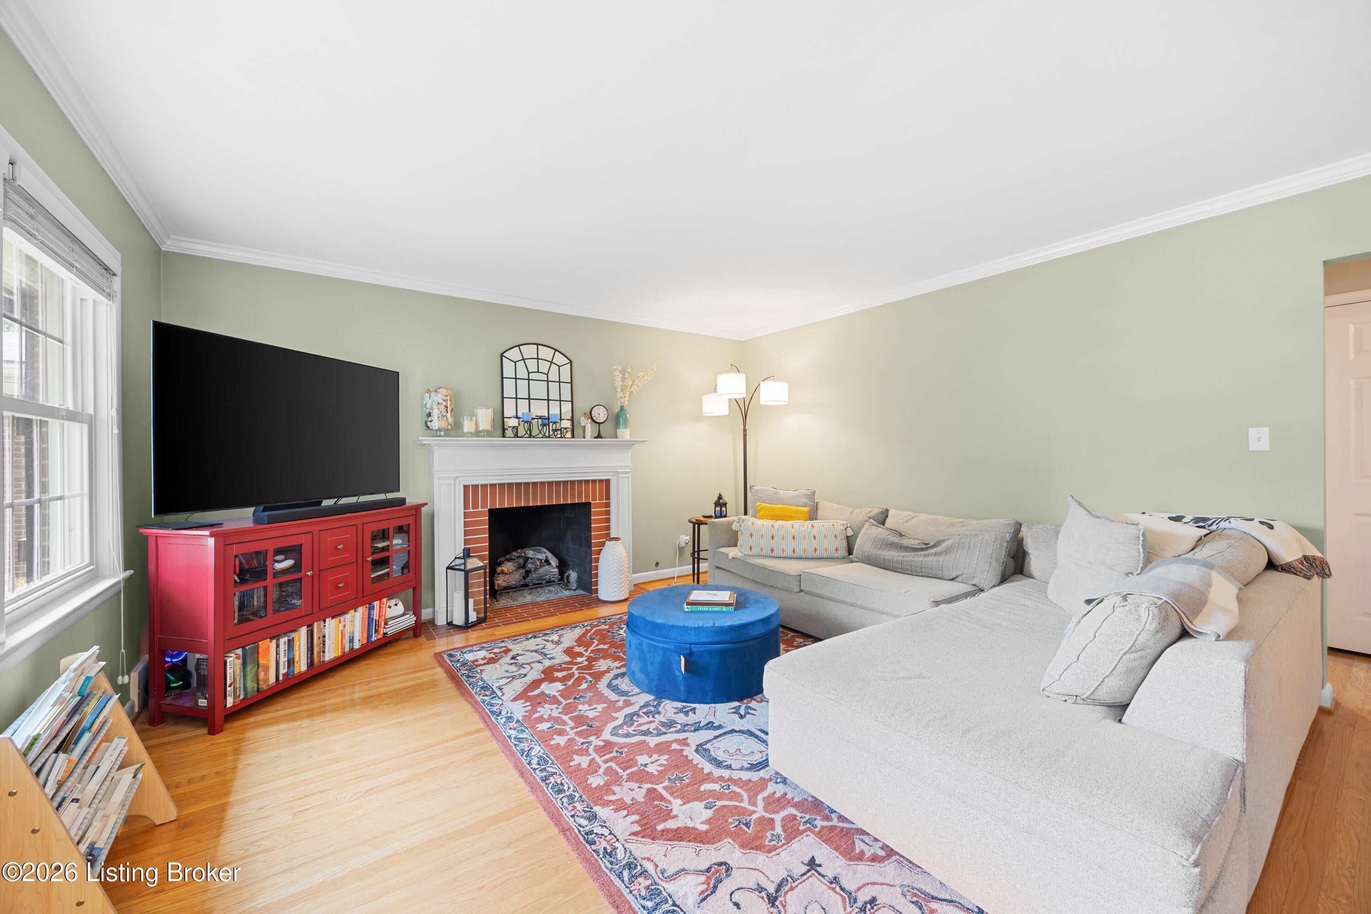
Welcome to 2847 Regan Ave, a 2-bedroom, 2-bath ranch home offering comfortable one-level living plus additional finished space in the basement. The mostly finished basement provides flexible room for a variety of uses, while the attached 1-car garage adds convenient parking and storage. Outside, enjoy a large back deck overlooking a spacious backyard with mature trees, creating a pleasant setting for outdoor activities, entertaining, or simply relaxing. With its ranch-style layout, two full bathrooms, mostly finished basement, garage, and generous outdoor space, this home offers a versatile floor plan and plenty of room to make the space your own. Schedule a showing to see 2847 Regan Ave and all it has to offer.
Save
Ask
Tour
Hide
Listing Snapshot
Price
$290,000
Days On Site
0 Days
Bedrooms
2
Inside Area (SqFt)
1,917 sqft
Total Baths
2
Full Baths
2
Partial Baths
N/A
Lot Size
0.18 Acres
Year Built
1956
MLS® Number
1731074
Status
Active
Property Tax
N/A
HOA/Condo/Coop Fees
N/A
Sq Ft Source
Appraiser
Friends & Family
Recent Activity
| 4 hours ago | Listing first seen on site | |
| 4 hours ago | Listing updated with changes from the MLS® |
General Features
Acres
0.18
Attached Garage
Yes
Garage
Yes
Garage Spaces
1
Parking
Attached
Property Sub Type
Single Family Residence
Sewer
Public Sewer
SqFt Above
1117
SqFt Below
800
SqFt Total
1117
Style
Ranch
Utilities
Natural Gas Available
Water Source
Public
Interior Features
Basement
Finished
Cooling
Central Air
Fireplace
Yes
Fireplaces
1
Heating
Forced AirNatural Gas
Bedroom
Level - First
Full Bathroom
Level - Basement
Kitchen
Level - First
Laundry
Level - Basement
Living Room
Level - First
Other
Level - BasementDescription - Bonus room
Save
Ask
Tour
Hide
Exterior Features
Construction Details
Brick Veneer
Fencing
Partial
Patio And Porch
DeckPorch
Roof
Shingle
Community Features
MLS Area
03-Clifton/Crescent Hill/St Matthews
School District
Jefferson
Schools
School District
Jefferson
Elementary School
Unknown
Middle School
Unknown
High School
Unknown
Listing courtesy of Gabrielle B Alderman of Schuler Bauer Real Estate Services ERA Powered

Listing information is provided by Participants of the APEX MLS. IDX information is provided exclusively for personal, non-commercial use, and may not be used for any purpose other than to identify prospective properties consumers may be interested in purchasing. Information is deemed reliable but not guaranteed. Copyright 2026, APEX MLS. All Rights Reserved.
Last checked: 2026-10-06 10:57 PM UTC
Listing information is provided by Participants of the APEX MLS. IDX information is provided exclusively for personal, non-commercial use, and may not be used for any purpose other than to identify prospective properties consumers may be interested in purchasing. Information is deemed reliable but not guaranteed. Copyright 2026, APEX MLS. All Rights Reserved.
Last checked: 2026-10-06 10:57 PM UTC
Neighborhood & Commute
Source: Walkscore
Disclosure: Community information and market data powered by Constellation Data Labs. Information is deemed reliable but not guaranteed.
Save
Ask
Tour
Hide
Did you know? You can invite friends and family to your search. They can join your search, rate and discuss listings with you.