Save
Ask
Tour
Hide
Share
$1,438,000
New Listing

11507 River Beauty Loop
Prospect, KY 40059

For Sale|Single Family Residence|Active
4
Beds
4
Total Baths
3
Full Baths
1
Partial Bath
4,041
SqFt
$356
/SqFt
2026
Built
Subdivision:
NORTON COMMONS
County:
Oldham
Call Now: (502) 208-5820
Is this the listing for you? We can help make it yours.
(502) 208-5820
11507 River Beauty Loop11507 River Beauty Loop11507 River Beauty Loop11507 River Beauty Loop
Save
Ask
Tour
Hide
Share

Mortgage Calculator

Monthly Payment (Est.)

Enter an interest rate to see your estimated monthly payment.
Calculator powered by Showcase IDX, a Constellation1 Company. Copyright ©2026 Information is deemed reliable but not guaranteed.

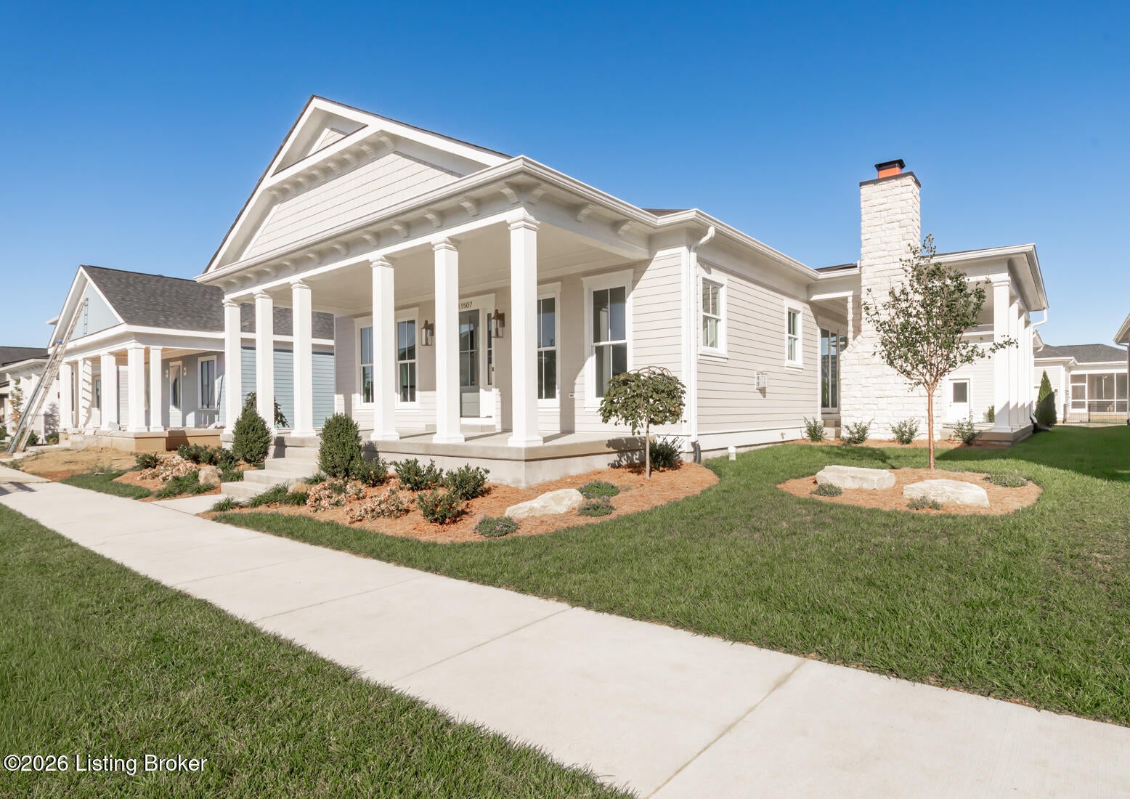
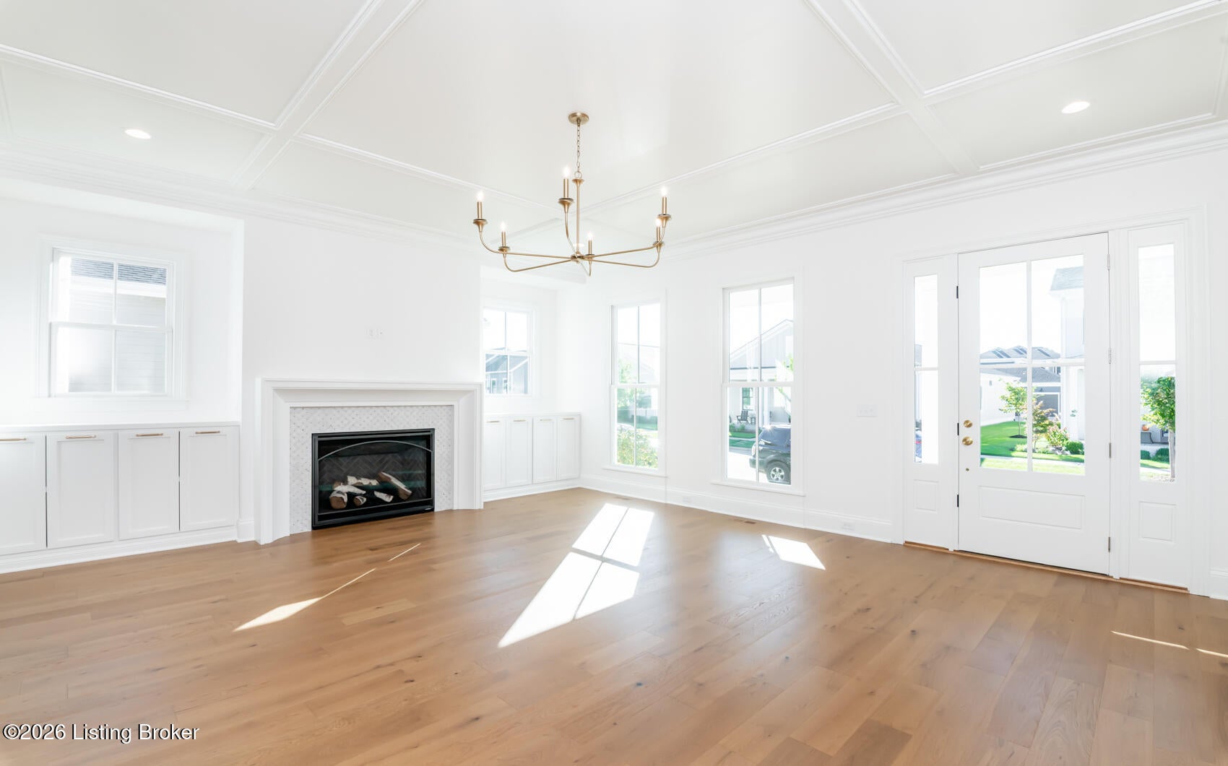
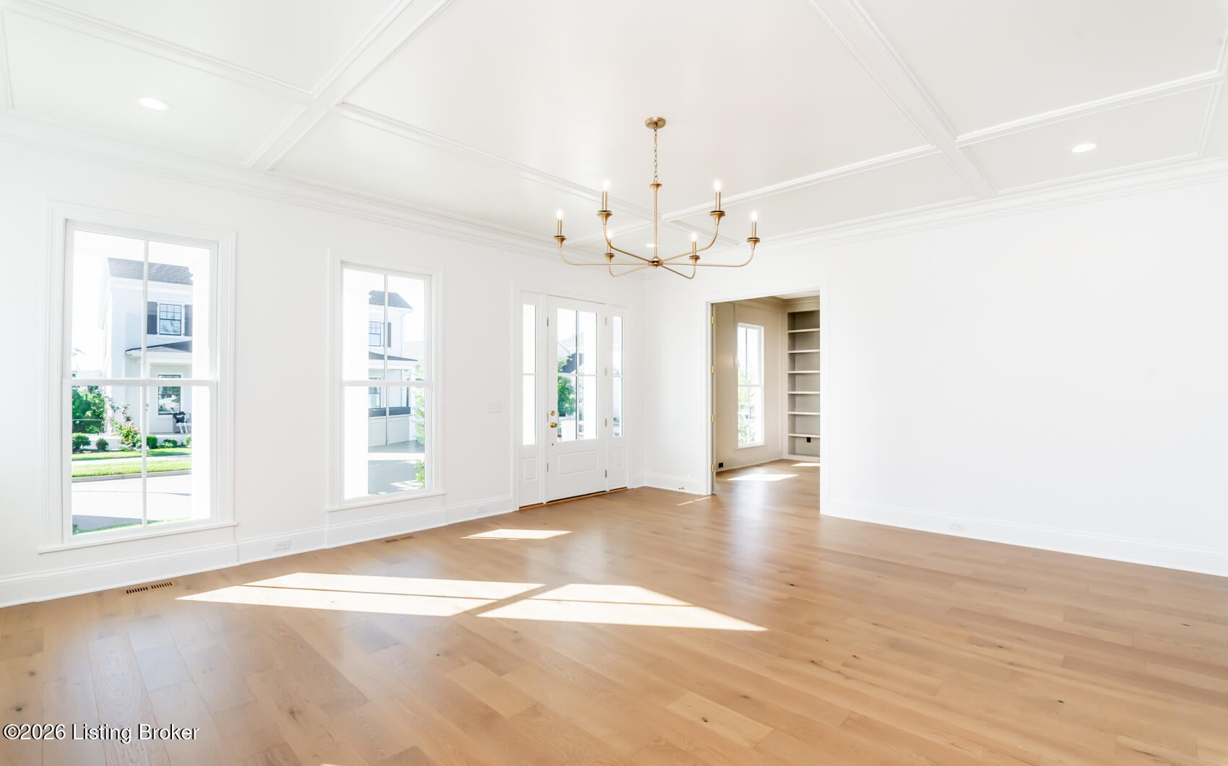
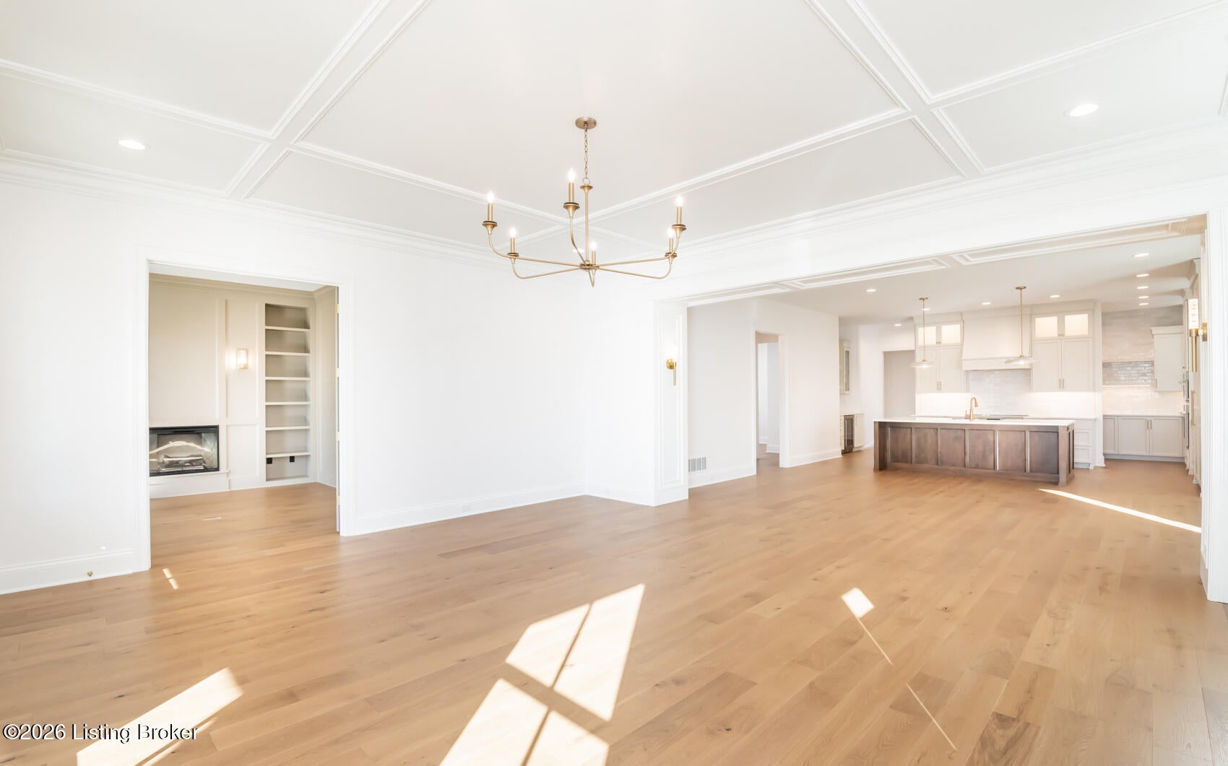
Welcome home to this refined ranch-style layout. Abundant natural light illuminates the open-concept living, dining and kitchen area, highlighting custom trim, generous cabinetry, an open pantry, extensive custom tilework, and premium luxury appliances. Directly off the front entry sits a private, wood-paneled office featuring its own fireplace. The lavish primary suite offers double vanities, a soaking tub, a fully tiled shower, elegant tile wainscoting, and a spacious walk-in closet complete with custom built-ins and a center dresser peninsula. The main level is completed by two additional bedrooms with a shared bath, a powder room, a spacious laundry room with plentiful storage, and a thoughtfully planned mudroom. Step outside to enjoy a covered side porch and patio designed for outdoor relaxation. The finished lower level features a fourth bedroom, a full bath and an expansive open recreation room complete with a fully equipped we bar - ideal for entertaining.

Save
Ask
Tour
Hide
Share
Listing Snapshot
Price 
$1,438,000
Days On Site 
0 Days
Bedrooms 
4
Inside Area (SqFt) 
4,041 sqft
Total Baths 
4
Full Baths 
3
Partial Baths 
1
Lot Size 
N/A
Year Built 
2026
MLS® Number 
1731072
Status 
Active
Property Tax 
N/A
HOA/Condo/Coop Fees 
$1,410
Sq Ft Source 
Builder
Friends & Family
Recent Activity
5 hours agoListing first seen on site
5 hours agoListing updated with changes from the MLS®
General Features
Attached Garage 
Yes
Garage 
Yes
Garage Spaces 
3
Parking 
Attached
Property Sub Type 
Single Family Residence
Sewer 
Public Sewer
SqFt Above 
2592
SqFt Below 
1449
SqFt Total 
2592
Style 
Ranch
Utilities 
Natural Gas AvailableElectricity Connected
Water Source 
Public
Interior Features
Basement 
Partially Finished
Cooling 
Central Air
Fireplace 
Yes
Fireplaces 
2
Heating 
Geothermal
Bedroom 
Level - Basement
Dining Area 
Level - First
Full Bathroom 
Level - Basement
Half Bathroom 
Level - First
Kitchen 
Level - First
Laundry 
Level - First
Living Room 
Level - First
Office 
Level - First
Other 
Level - Basement
Primary Bathroom 
Level - First
Primary Bedroom 
Level - First
Save
Ask
Tour
Hide
Share
Exterior Features
Construction Details 
Cement Siding
Fencing 
None
Patio And Porch 
PatioPorch
Pool Features 
Community
Roof 
Shingle
Community Features
Association Amenities 
PlaygroundPool
Association Fee 
$1410.0
MLS Area 
20-Oldham County N171
School District 
Oldham
Schools
School District
Oldham
Elementary School
Unknown
Middle School
Unknown
High School
Unknown
Listing courtesy of Angela C Hepner of Norton Commons Realty


Listing information is provided by Participants of the APEX MLS. IDX information is provided exclusively for personal, non-commercial use, and may not be used for any purpose other than to identify prospective properties consumers may be interested in purchasing. Information is deemed reliable but not guaranteed. Copyright 2026, APEX MLS. All Rights Reserved.
Last checked: 2026-10-06 11:35 PM UTC

Neighborhood & Commute
Source: Walkscore
Disclosure: Community information and market data powered by Constellation Data Labs. Information is deemed reliable but not guaranteed.
Save
Ask
Tour
Hide
Share
Scroll to Top