
Save
Ask
Tour
Hide
$289,900
1 Day On Site
133 Prairie View DrVine Grove, KY 40175
For Sale|Single Family Residence|Active
3
Beds
2
Total Baths
2
Full Baths
1,488
SqFt
$195
/SqFt
2007
Built
County:
Hardin
Call Now: (502) 208-5820
Is this the listing for you? We can help make it yours.
(502) 208-5820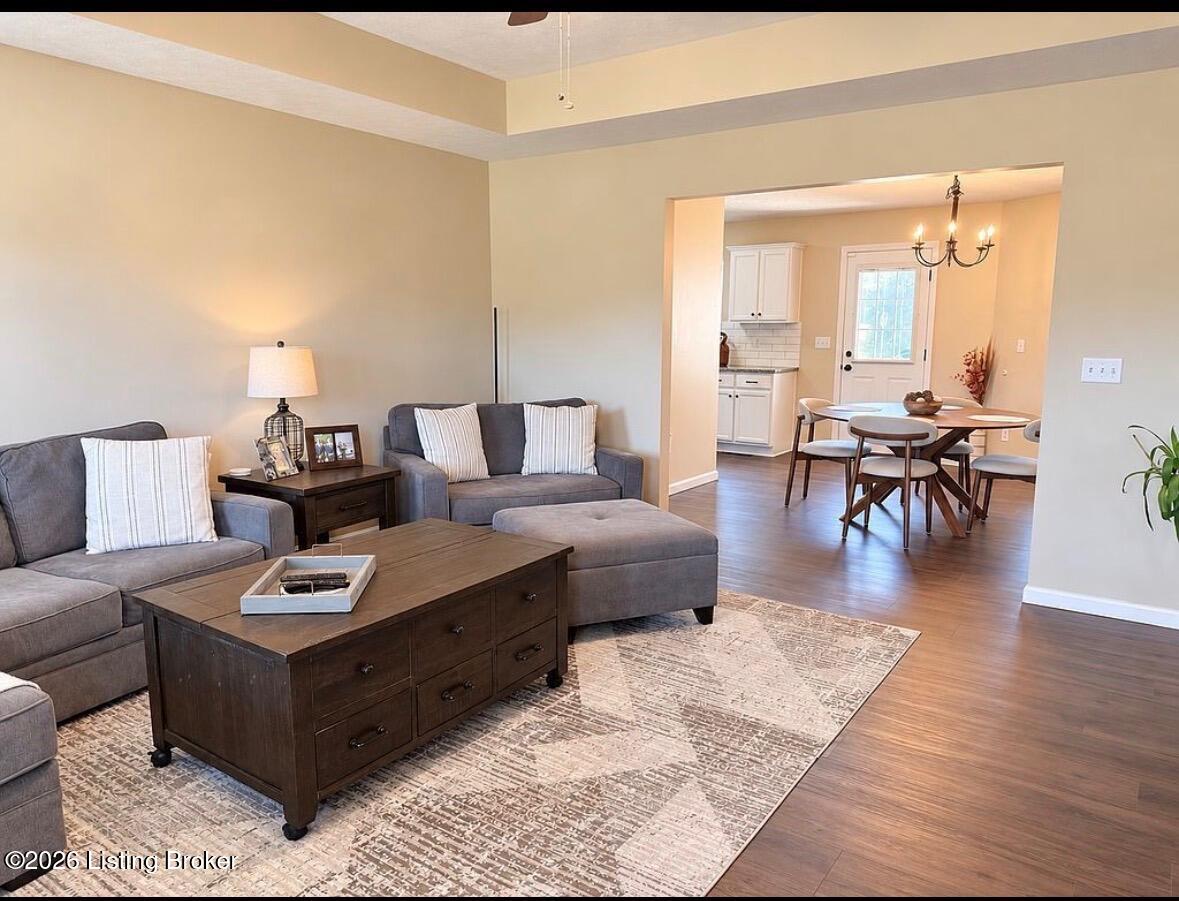
Save
Ask
Tour
Hide
Mortgage Calculator
Monthly Payment (Est.)
Enter an interest rate to see your estimated monthly payment.Calculator powered by Showcase IDX, a Constellation1 Company. Copyright ©2026 Information is deemed reliable but not guaranteed.
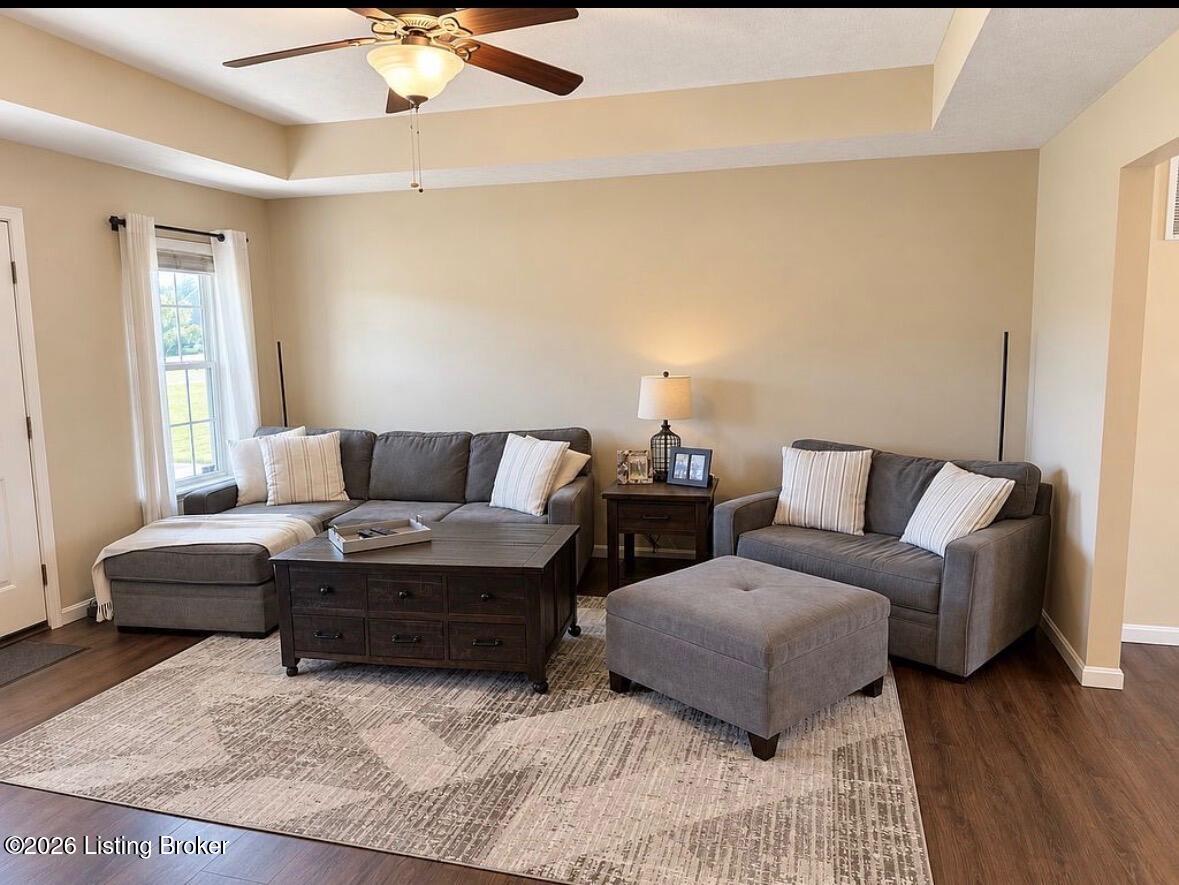
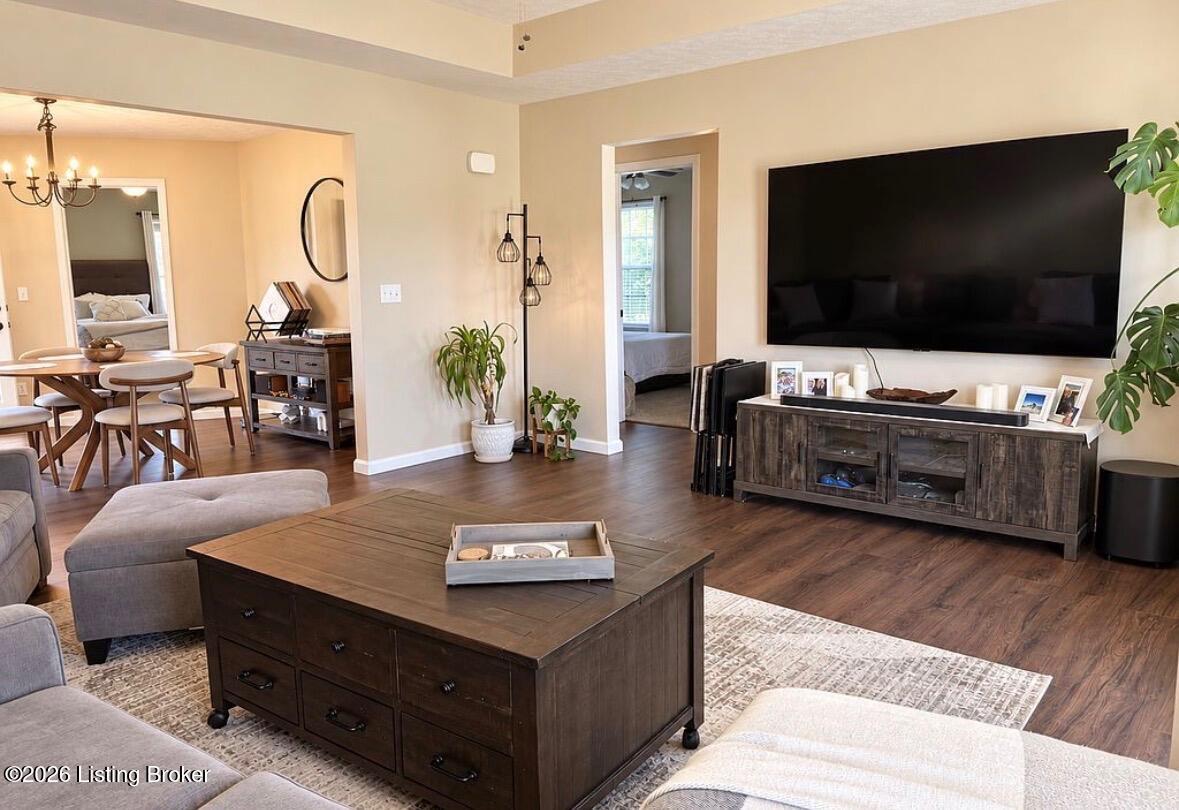
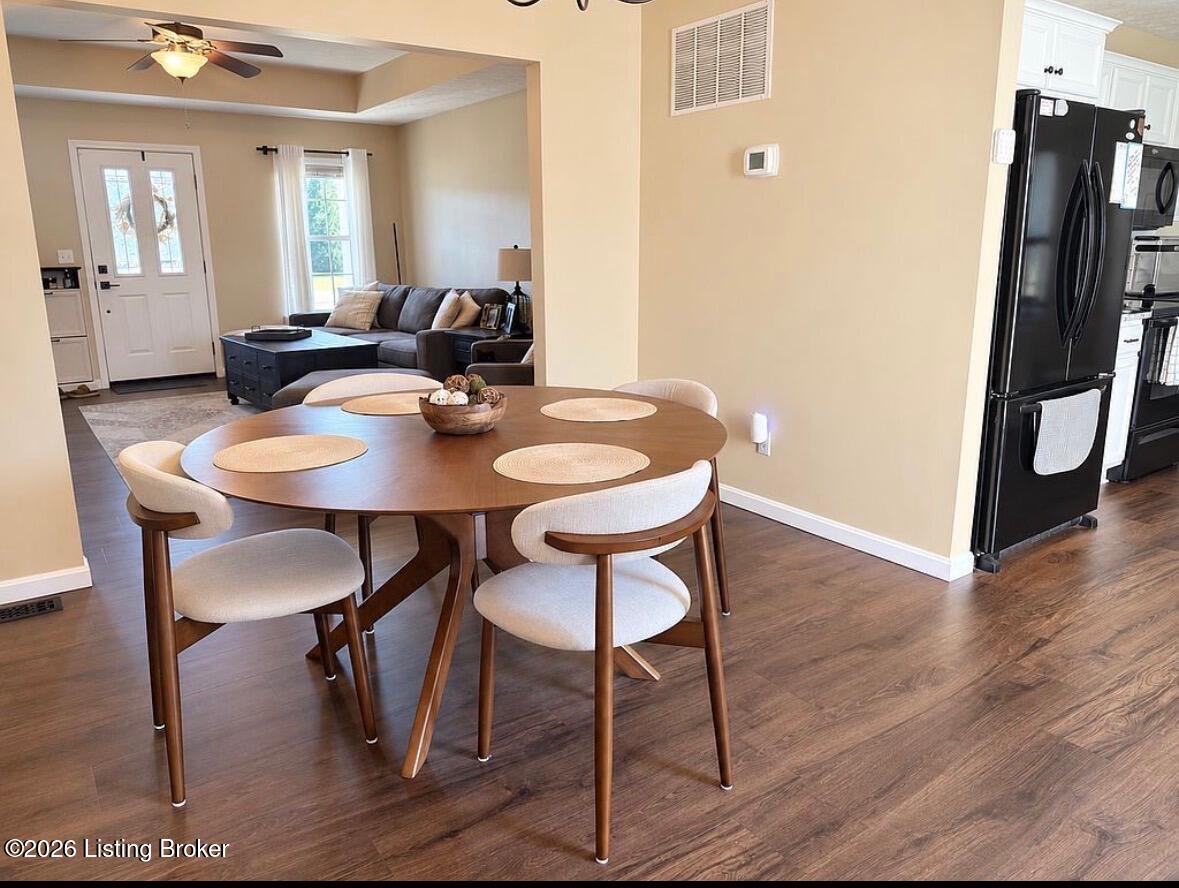
Welcome home to 133 Prairie View Drive in Vine Grove! This move-in-ready 3-bedroom, 2-bath ranch sits on ~0.70 acres, combining modern updates with exceptional outdoor space. Inside, enjoy a spacious living/dining area and a gallery-style kitchen updated in 2026 with new granite countertops and a tile backsplash. Key improvements include new flooring and a new roof (2024), plus an encapsulated, sealed crawl space (2025) for added peace of mind. The property features an oversized 2-car garage with ample storage, a private backyard with a patio, and a VA-assumable loan option for qualified buyers. Conveniently located near Fort Knox, shopping, and dining. Schedule your showing today!
Save
Ask
Tour
Hide
Listing Snapshot
Price
$289,900
Days On Site
1 Day
Bedrooms
3
Inside Area (SqFt)
1,488 sqft
Total Baths
2
Full Baths
2
Partial Baths
N/A
Lot Size
0.7 Acres
Year Built
2007
MLS® Number
1731069
Status
Active
Property Tax
N/A
HOA/Condo/Coop Fees
N/A
Sq Ft Source
Builder
Friends & Family
Recent Activity
| yesterday | Listing first seen on site | |
| yesterday | Listing updated with changes from the MLS® |
General Features
Acres
0.7
Attached Garage
Yes
Garage
Yes
Garage Spaces
2
Parking
Attached
Property Sub Type
Single Family Residence
Sewer
Public Sewer
SqFt Above
1488
SqFt Total
1488
Style
Ranch
Utilities
Electricity Connected
Water Source
Public
Interior Features
Basement
None
Cooling
Central AirHeat Pump
Heating
Heat Pump
Bedroom
Level - First
Dining Area
Level - First
Kitchen
Level - FirstDescription - Eat in Kitchen
Living Room
Level - First
Primary Bedroom
Level - First
Save
Ask
Tour
Hide
Exterior Features
Construction Details
Vinyl Siding
Exterior
None
Fencing
None
Other Structures
Garage(s)Outbuilding
Patio And Porch
Patio
Roof
Shingle
Community Features
MLS Area
16-Hardin County
Listing courtesy of T.J. Downs of TNT Realty

Listing information is provided by Participants of the APEX MLS. IDX information is provided exclusively for personal, non-commercial use, and may not be used for any purpose other than to identify prospective properties consumers may be interested in purchasing. Information is deemed reliable but not guaranteed. Copyright 2026, APEX MLS. All Rights Reserved.
Last checked: 2026-10-08 12:58 AM UTC
Listing information is provided by Participants of the APEX MLS. IDX information is provided exclusively for personal, non-commercial use, and may not be used for any purpose other than to identify prospective properties consumers may be interested in purchasing. Information is deemed reliable but not guaranteed. Copyright 2026, APEX MLS. All Rights Reserved.
Last checked: 2026-10-08 12:58 AM UTC
Neighborhood & Commute
Source: Walkscore
Disclosure: Community information and market data powered by Constellation Data Labs. Information is deemed reliable but not guaranteed.
Save
Ask
Tour
Hide
Did you know? You can invite friends and family to your search. They can join your search, rate and discuss listings with you.