Save
Ask
Tour
Hide
Share
$329,000
New Listing

12411 Berrytown Rd
Louisville, KY 40223

For Sale|Single Family Residence|Active
5
Beds
6
Total Baths
5
Full Baths
1
Partial Bath
3,696
SqFt
$89
/SqFt
2025
Built
Subdivision:
MARRS & GADDIES
County:
Jefferson
Call Now: (502) 208-5820
Is this the listing for you? We can help make it yours.
(502) 208-5820
12411 Berrytown Rd12411 Berrytown Rd12411 Berrytown Rd12411 Berrytown Rd
Save
Ask
Tour
Hide
Share

Mortgage Calculator

Monthly Payment (Est.)

Enter an interest rate to see your estimated monthly payment.
Calculator powered by Showcase IDX, a Constellation1 Company. Copyright ©2026 Information is deemed reliable but not guaranteed.

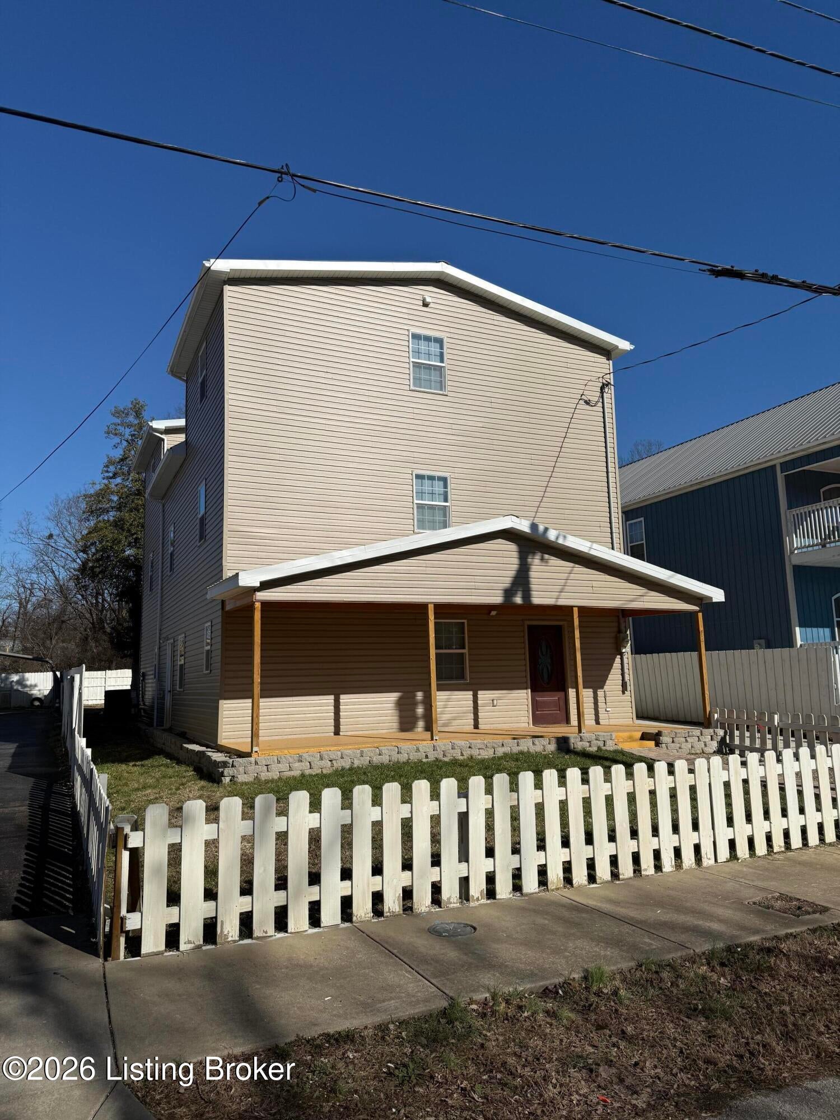
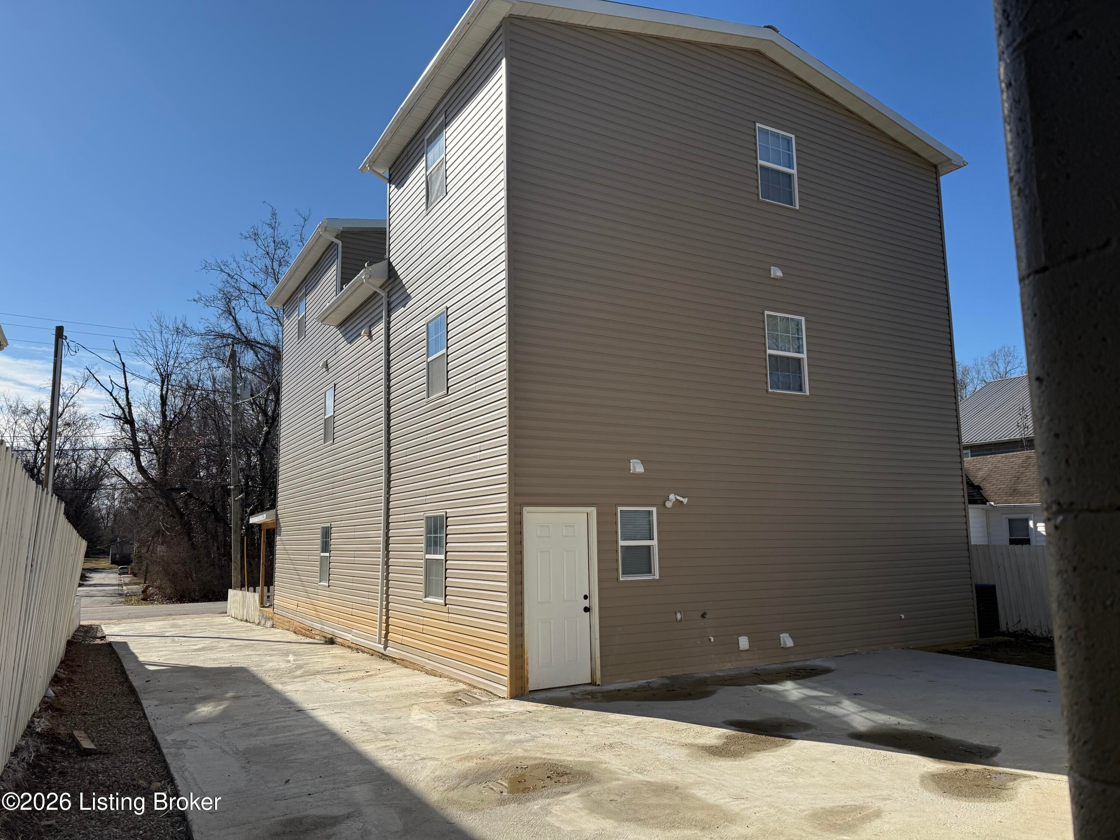
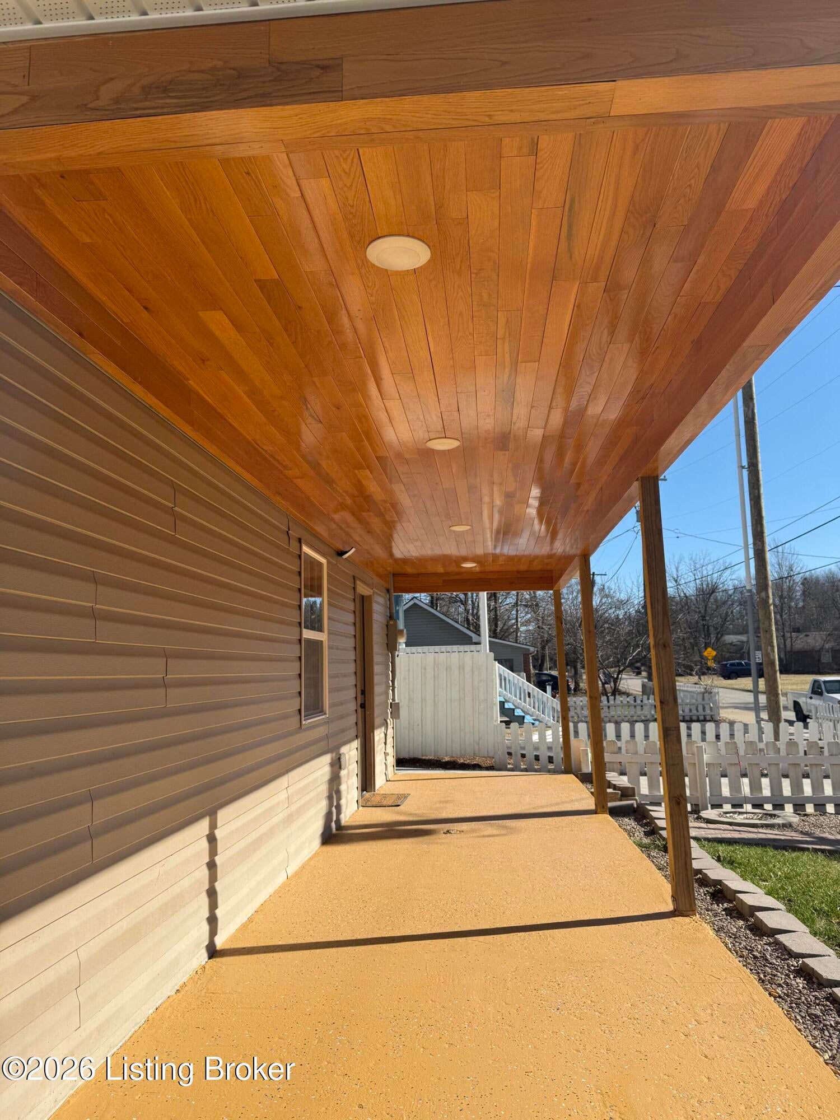
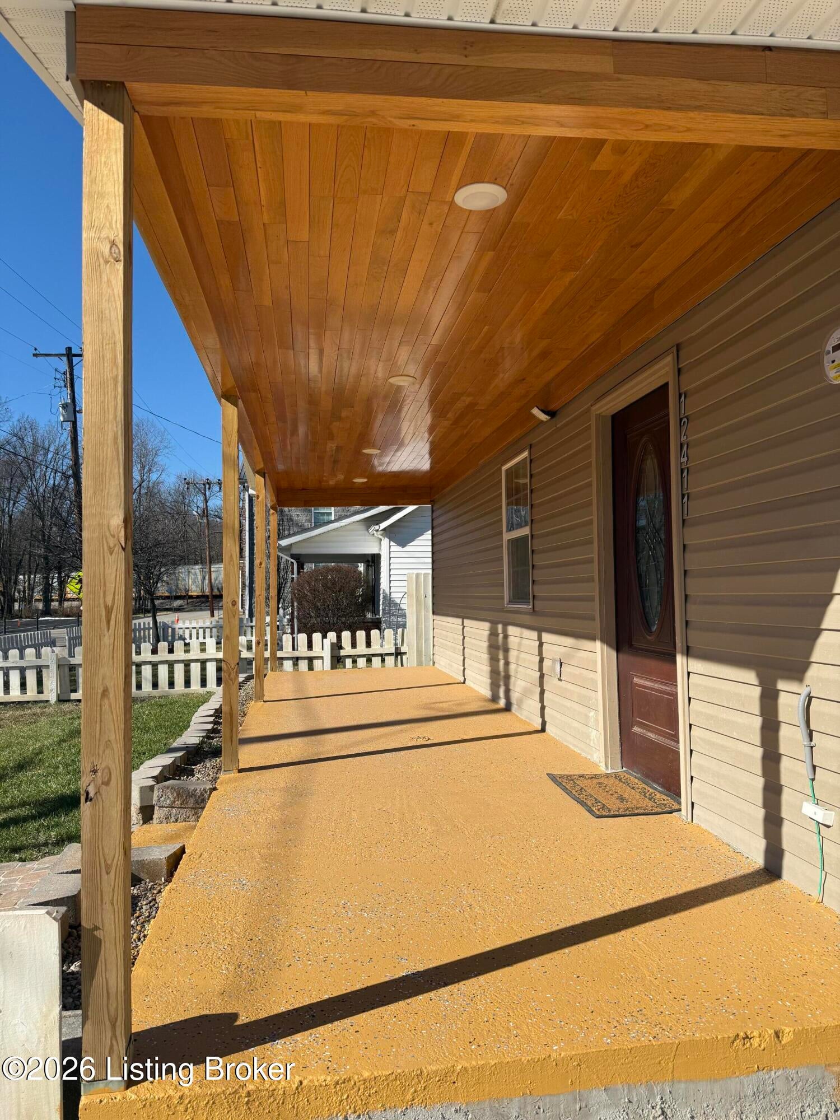
Price drop ! - Wood floors throughout, tile floors in bathrooms - Toggle Light Switches and LED lights throughout - Waterfall vanity faucets with pull-out drain for easy clean - High-quality gloss shower tiles for easy maintenance - Worry-free metal roof - Self-check utilities with system health indicator lights. Dual HVAC all-electric systems (no gas for carbon monoxide safety) with heat pumps for separate house levels - Smart electric panel with capability of remote individual breaker turnoff via app - All PEX waterlines for safer drinking water - Highest quality hardwood varnished flooring for porch ceiling - Hand Rails - pipe to accommodate small hands, - Engineered 16-inch tall floor trusses for increased structure strength and internal utility ease - Very large 2-car garage

Save
Ask
Tour
Hide
Share
Listing Snapshot
Price 
$329,000
Days On Site 
0 Days
Bedrooms 
5
Inside Area (SqFt) 
3,696 sqft
Total Baths 
6
Full Baths 
5
Partial Baths 
1
Lot Size 
0.17 Acres
Year Built 
2025
MLS® Number 
1731067
Status 
Active
Property Tax 
N/A
HOA/Condo/Coop Fees 
N/A
Sq Ft Source 
Other
Friends & Family
Recent Activity
5 hours agoListing first seen on site
5 hours agoListing updated with changes from the MLS®
General Features
Acres 
0.17
Foundation 
Slab
Garage 
Yes
Garage Spaces 
2
Parking 
Detached
Property Sub Type 
Single Family Residence
Sewer 
Public Sewer
SqFt Above 
3696
SqFt Total 
3696
Style 
Traditional
Utilities 
Electricity Connected
Water Source 
Public
Interior Features
Basement 
None
Cooling 
Central Air
Heating 
Electric
Bedroom 
Dimensions - 14.00x16.00Level - First
Dining Room 
Dimensions - 15.00x15.00Level - First
Family Room 
Dimensions - 38.00x28.00Level - Third
Kitchen 
Dimensions - 16.00x12.00Level - First
Laundry 
Dimensions - 8.00x5.00Level - First
Living Room 
Dimensions - 30.00x22.00Level - First
Loft 
Level - Third
Primary Bedroom 
Dimensions - 17.00x16.00Level - Third
Save
Ask
Tour
Hide
Share
Exterior Features
Construction Details 
Vinyl SidingFrame
Lot Features 
See RemarksLevel
Patio And Porch 
Patio
Roof 
Metal
Community Features
MLS Area 
08-DglasHls/Hurstbrn/Mdltwn/Anchrg/StMatt
School District 
Jefferson
Schools
School District
Jefferson
Elementary School
Unknown
Middle School
Unknown
High School
Unknown
Listing courtesy of Anthony J Giglio of ListWithFreedom.com


Listing information is provided by Participants of the APEX MLS. IDX information is provided exclusively for personal, non-commercial use, and may not be used for any purpose other than to identify prospective properties consumers may be interested in purchasing. Information is deemed reliable but not guaranteed. Copyright 2026, APEX MLS. All Rights Reserved.
Last checked: 2026-10-06 10:52 PM UTC

Neighborhood & Commute
Source: Walkscore
Disclosure: Community information and market data powered by Constellation Data Labs. Information is deemed reliable but not guaranteed.
Save
Ask
Tour
Hide
Share
Scroll to Top