
Save
Ask
Tour
Hide
$479,900
1 Day On Site
1125 Magnolia StBowling Green, KY 42103
For Sale|Single Family Residence|Active
4
Beds
3
Total Baths
2
Full Baths
1
Partial Bath
2,436
SqFt
$197
/SqFt
2022
Built
County:
Warren
Call Now: (502) 208-5820
Is this the listing for you? We can help make it yours.
(502) 208-5820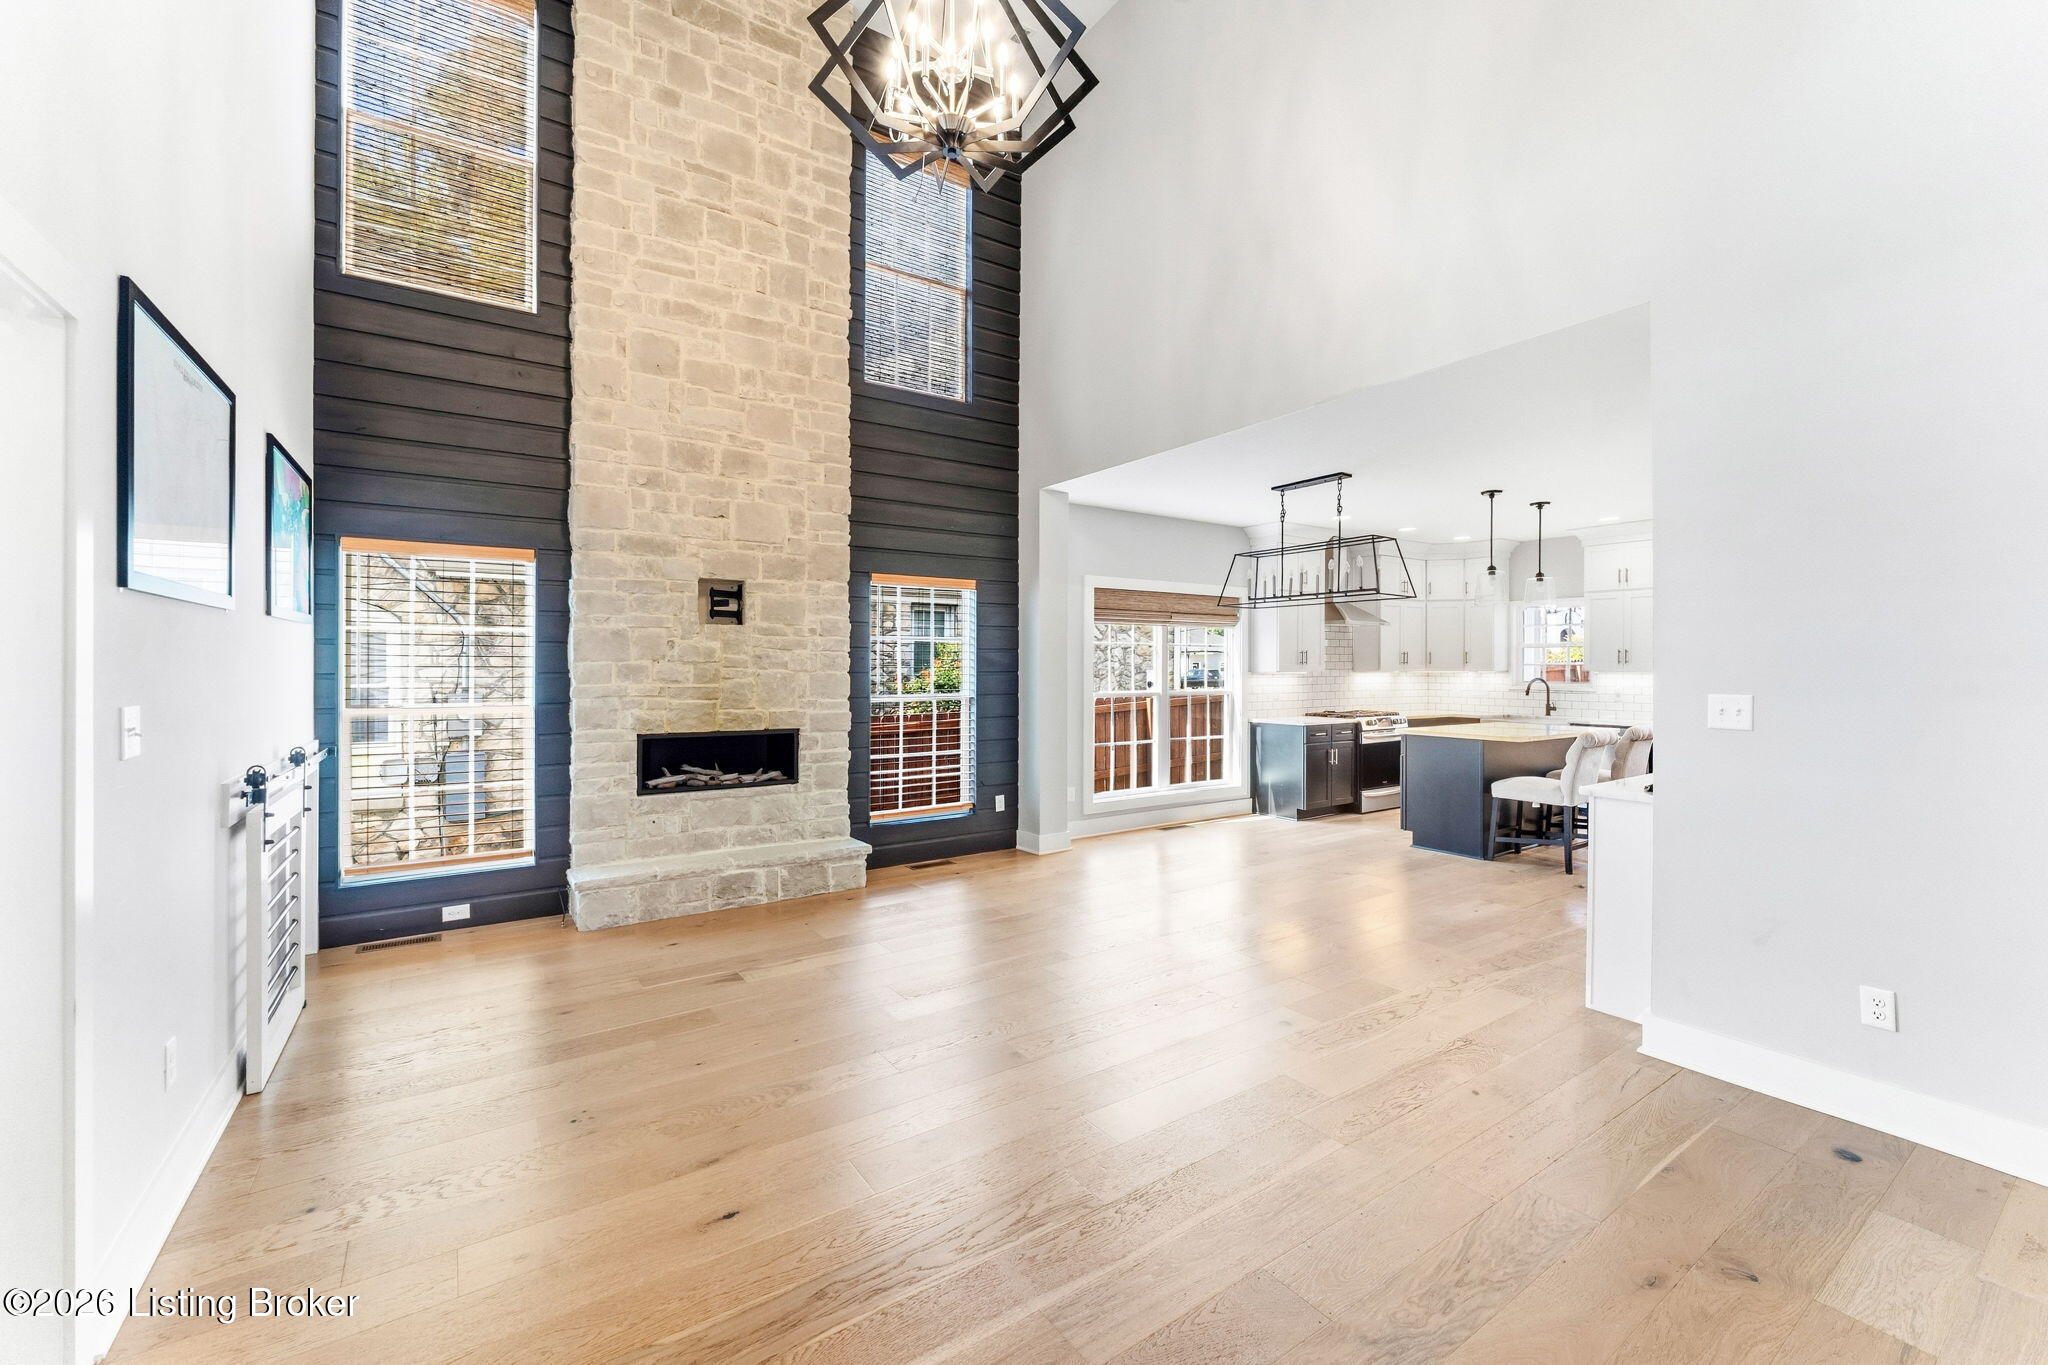
Save
Ask
Tour
Hide
Mortgage Calculator
Monthly Payment (Est.)
Enter an interest rate to see your estimated monthly payment.Calculator powered by Showcase IDX, a Constellation1 Company. Copyright ©2026 Information is deemed reliable but not guaranteed.
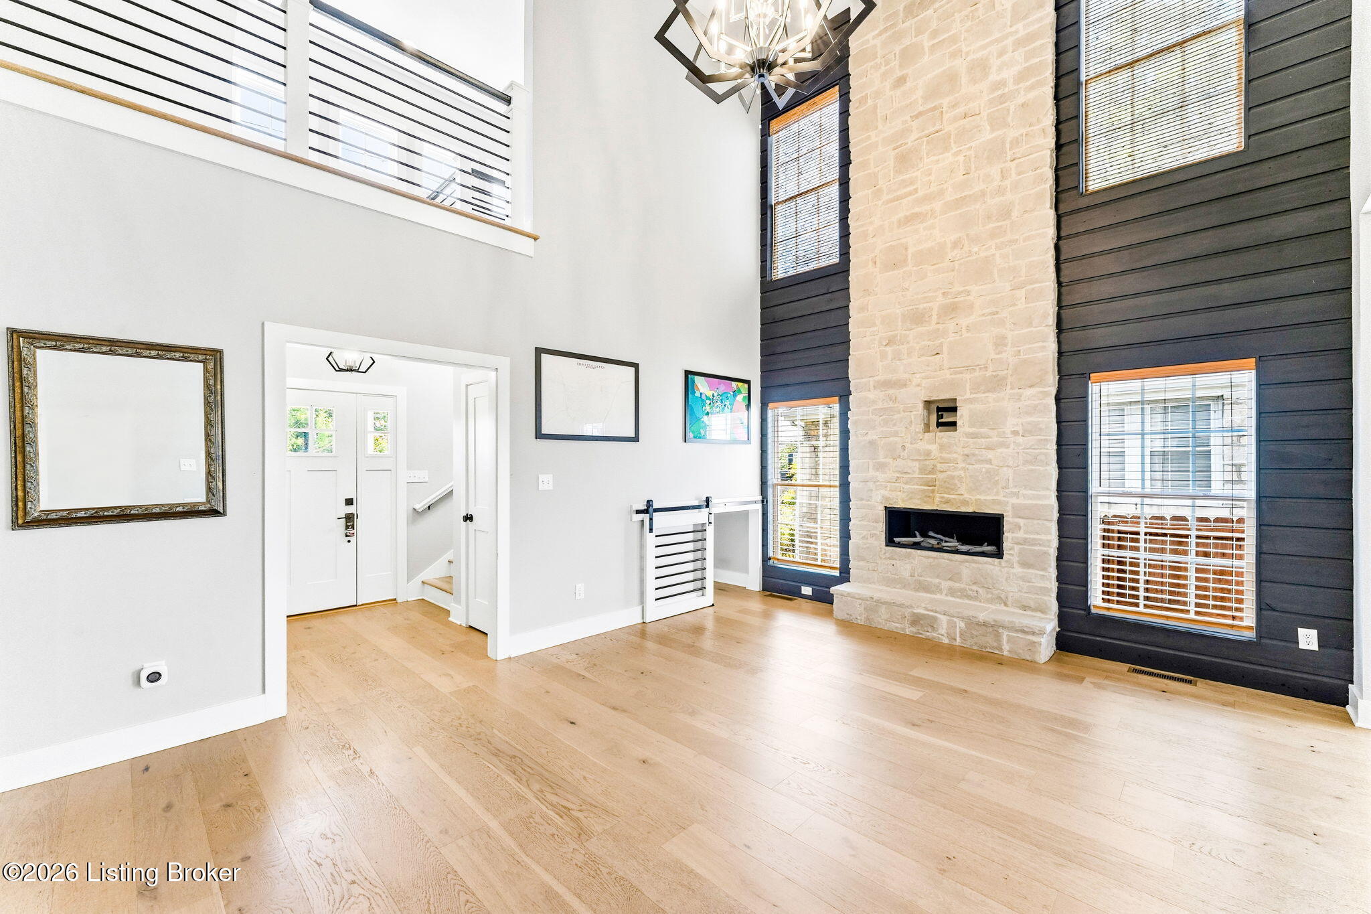
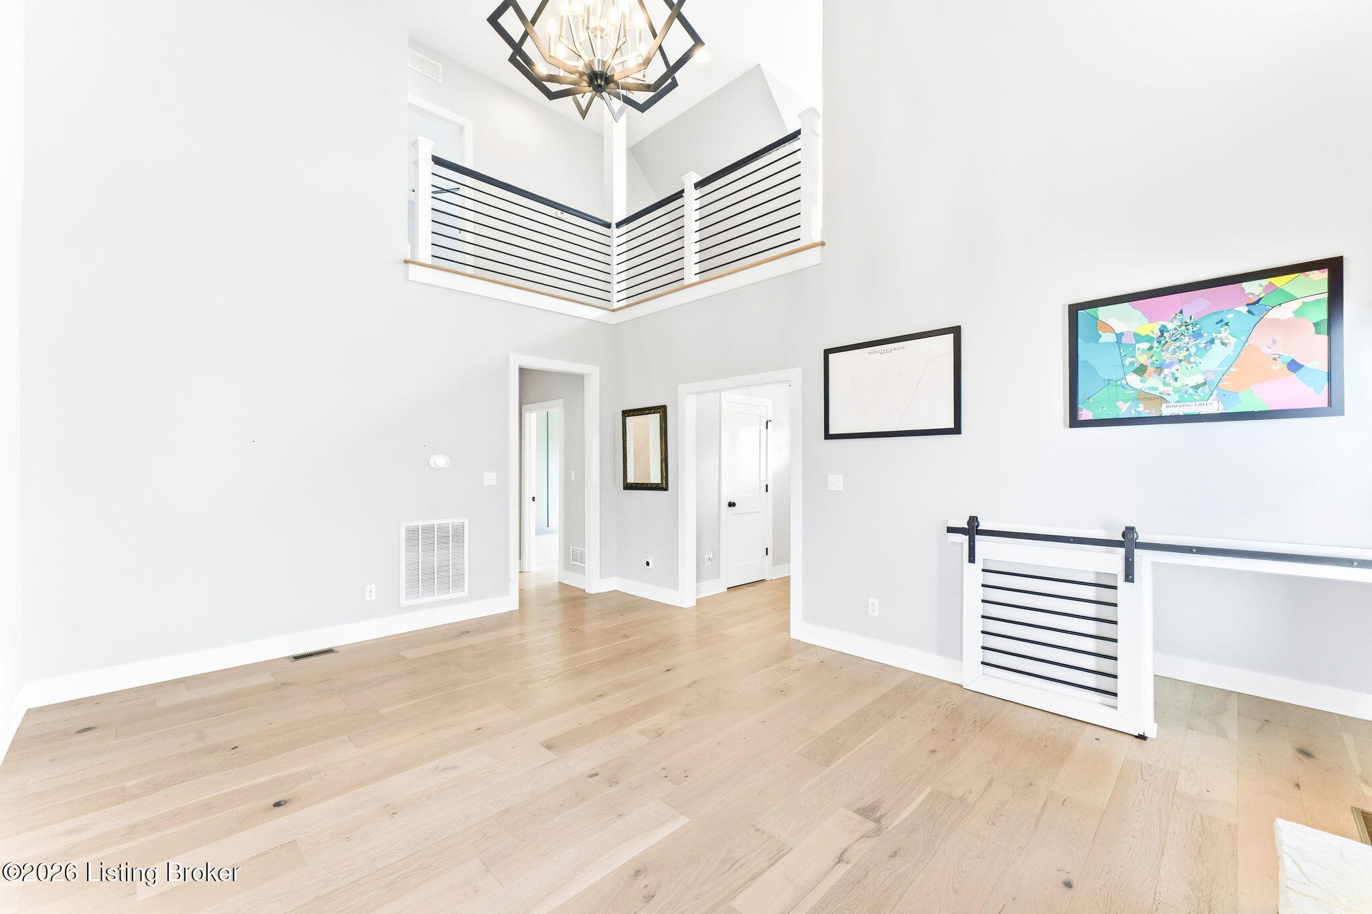
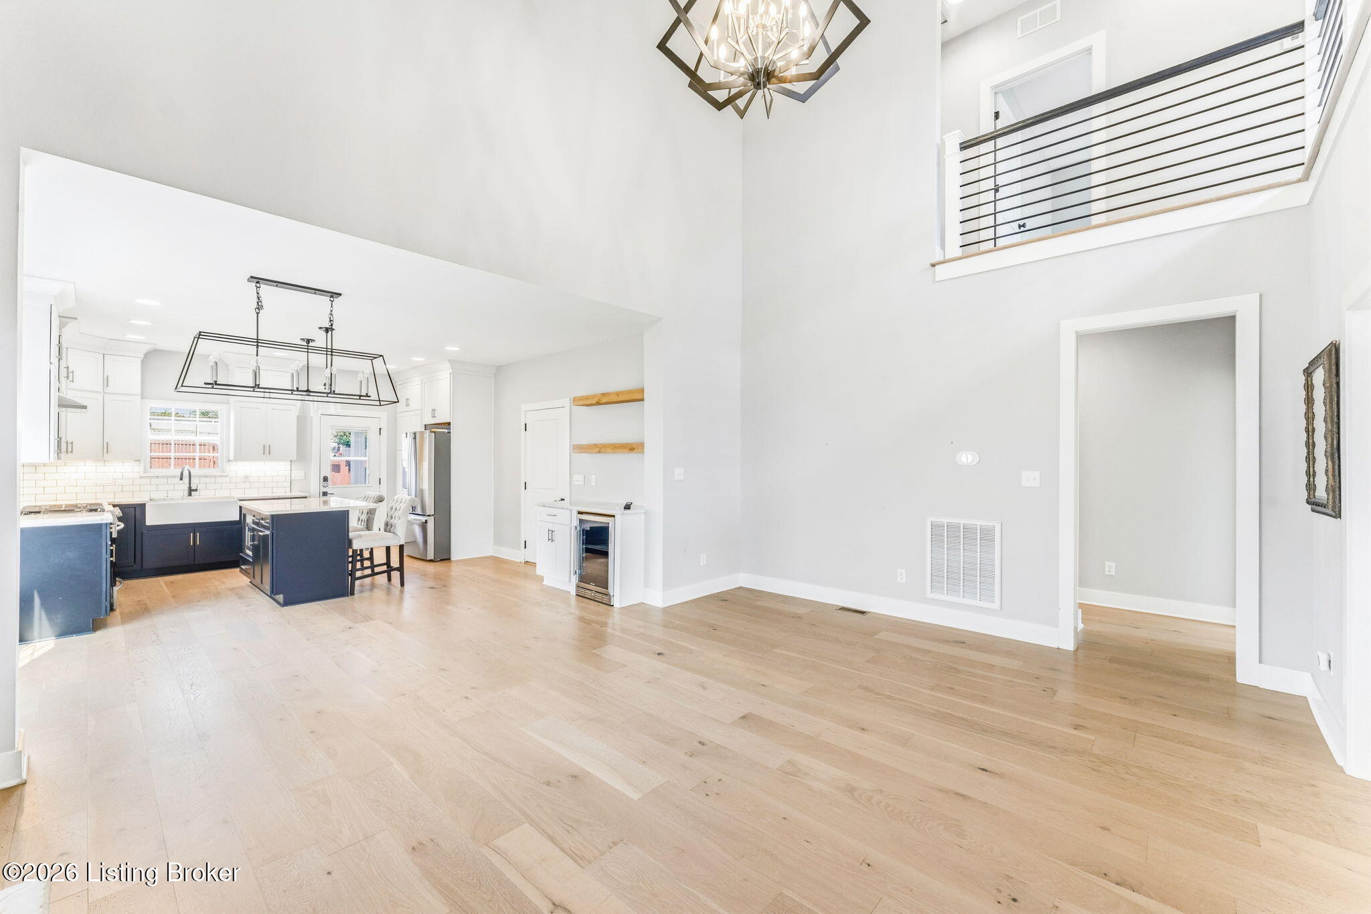
" Back on the market by no fault of the seller, below appraised value, and with a home inspection in hand." Beautiful newly built 4-bedroom, 2.5-bath home located in a highly established Magnolia neighborhood offering comfort, style, and space throughout. Features include a stunning stone fireplace, vaulted ceilings, hardwood floors, tile, and quartz countertops. The spacious kitchen comes fully equipped with a complete appliance package, including a wine fridge. Bonus room provides extra flexibility for an office, playroom, or guest space. Step outside to enjoy the fenced backyard and stamped concrete patio perfect for entertaining or relaxing. A must-see home with timeless appeal and modern updates!
Save
Ask
Tour
Hide
Listing Snapshot
Price
$479,900
Days On Site
1 Day
Bedrooms
4
Inside Area (SqFt)
2,436 sqft
Total Baths
3
Full Baths
2
Partial Baths
1
Lot Size
0.21 Acres
Year Built
2022
MLS® Number
1731065
Status
Active
Property Tax
N/A
HOA/Condo/Coop Fees
N/A
Sq Ft Source
Other
Friends & Family
Recent Activity
| yesterday | Listing first seen on site | |
| yesterday | Listing updated with changes from the MLS® |
General Features
Acres
0.21
Parking
On StreetDriveway
Property Sub Type
Single Family Residence
Sewer
Public Sewer
SqFt Above
2436
SqFt Total
2436
Style
Other
Utilities
Natural Gas AvailableElectricity Connected
Water Source
Public
Interior Features
Basement
None
Cooling
DuctlessCentral Air
Fireplace
Yes
Fireplaces
1
Heating
ElectricNatural Gas
Bedroom
Dimensions - 11.40x11.10Level - Second
Kitchen
Dimensions - 18.90x14.90Level - First
Laundry
Dimensions - 6.00x5.40Level - First
Living Room
Dimensions - 13.90x17.90Level - First
Other
Dimensions - 18.90x18.60Level - FirstDescription - Bonus
Primary Bathroom
Dimensions - 8.10x10.00Level - First
Primary Bedroom
Dimensions - 13.10x15.90Level - First
Save
Ask
Tour
Hide
Exterior Features
Construction Details
Cement SidingBrick
Exterior
None
Fencing
Privacy
Patio And Porch
PatioPorch
Roof
Shingle
Community Features
MLS Area
12-Other Counties
Listing courtesy of Shauna Gravil of RE/MAX Real Estate Executives

Listing information is provided by Participants of the APEX MLS. IDX information is provided exclusively for personal, non-commercial use, and may not be used for any purpose other than to identify prospective properties consumers may be interested in purchasing. Information is deemed reliable but not guaranteed. Copyright 2026, APEX MLS. All Rights Reserved.
Last checked: 2026-10-08 02:03 AM UTC
Listing information is provided by Participants of the APEX MLS. IDX information is provided exclusively for personal, non-commercial use, and may not be used for any purpose other than to identify prospective properties consumers may be interested in purchasing. Information is deemed reliable but not guaranteed. Copyright 2026, APEX MLS. All Rights Reserved.
Last checked: 2026-10-08 02:03 AM UTC
Neighborhood & Commute
Source: Walkscore
Disclosure: Community information and market data powered by Constellation Data Labs. Information is deemed reliable but not guaranteed.
Save
Ask
Tour
Hide
Did you know? You can invite friends and family to your search. They can join your search, rate and discuss listings with you.